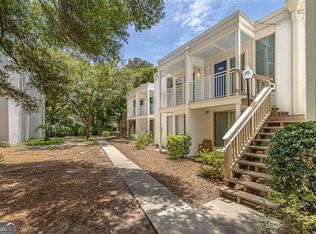
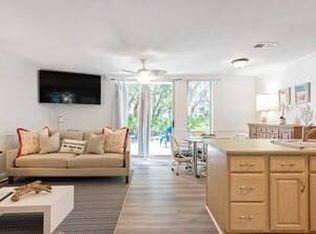
Wake up to the sound of the Atlantic and step straight into the coastal lifestyle at Villa 286 in the Villas By The Sea on Jekyll Island. Perfectly positioned oceanfront, this beautiful 1-bedroom, 1-bath condominium offers sweeping views of the shoreline and effortless beach access just steps from your door. Inside, the villa is light, bright, and thoughtfully designed for both comfort and style. The open living area invites you to relax after a day in the sun, while large windows frame the natural beauty of the dunes and sea beyond. The kitchen is well-equipped for easy meals at home, and the private bedroom provides a peaceful retreat to unwind. Whether you're enjoying your morning coffee with the sunrise over the water or an evening stroll along the beach, every moment here feels like a getaway. Villas By The Sea offers resort-style amenities including a pool, tennis courts, on-site dining, and lush landscaped grounds-all just minutes from Jekyll Island's bike paths, golf, and charming village area. Ideal as a personal escape, investment property, or both, Villa 286 is your opportunity to own a slice of the Georgia coast.
Active
Price cut: $5K (7/23)
$314,000
1175 N Beachview Dr #286, Jekyll Island, GA 31527
1beds
613sqft
:
Get pre-qualified$2,887/mo
Condominium, Mid Rise
Built in 1973
-- sqft lot
$303,300 Zestimate®
$512/sqft
$945/mo HOA
What's special
Lush landscaped grounds
- 140 days |
- 250 |
- 3 |
Zillow last checked:
Listing updated:
Listed by:
Susan Cook 770-438-5626,
eXp Realty
Source: GAMLS,MLS#: 10720288
Facts & features
Interior
Bedrooms & bathrooms
- Bedrooms: 1
- Bathrooms: 1
- Full bathrooms: 1
- Main level bathrooms: 1
- Main level bedrooms: 1
Rooms
- Room types: Family Room
Heating
- Electric, Heat Pump
Cooling
- Ceiling Fan(s), Electric, Heat Pump
Appliances
- Included: Dishwasher, Electric Water Heater, Microwave, Oven/Range (Combo), Refrigerator
- Laundry: Common Area
Features
- Master On Main Level
- Flooring: Vinyl
- Basement: None
- Has fireplace: No
Interior area
- Total structure area: 613
- Total interior livable area: 613 sqft
- Finished area above ground: 613
- Finished area below ground: 0
Video & virtual tour
Property
Parking
- Parking features: Detached, Off Street
- Has garage: Yes
Features
- Levels: One
- Stories: 1
- Has view: Yes
- View description: Ocean
- Has water view: Yes
- Water view: Ocean
Lot
- Features: None
Details
- Parcel number: 0600812
- On leased land: Yes
Construction
Type & style
- Home type: Condo
- Architectural style: Other
- Property subtype: Condominium, Mid Rise
- Attached to another structure: Yes
Materials
- Concrete, Stucco, Vinyl Siding
- Roof: Composition
Condition
- Resale
- New construction: No
- Year built: 1973
Utilities & green energy
- Sewer: Public Sewer
- Water: Public
- Utilities for property: Cable Available, Phone Available
Community & HOA
Community
- Features: Airport/Runway, Boat/Camper/Van Prkg, Fitness Center, Gated, Golf, Marina, Park, Playground, Pool, Sidewalks, Street Lights, Tennis Court(s)
- Subdivision: Villas By Sea Condominiums
HOA
- Has HOA: Yes
- Services included: Insurance, Maintenance Structure, Maintenance Grounds, Management Fee, Pest Control, Reserve Fund, Sewer, Swimming, Trash, Water
- HOA fee: $11,340 annually
Location
- Region: Jekyll Island
Financial & listing details
- Price per square foot: $512/sqft
- Tax assessed value: $218,000
- Annual tax amount: $1,636
- Date on market: 3/26/2026
- Cumulative days on market: 141 days
- Listing agreement: Exclusive Right To Sell
Estimated market value
$303,300
$288,000 - $318,000
$1,483/mo
Price history
| Date | Event | Price |
|---|---|---|
| 7/23/2026 | Price change | $314,000-1.6%$512/sqft |
Source: Scout MLS #1660816 Report a problem | ||
| 3/27/2026 | Listed for sale | $319,000-0.3%$520/sqft |
Source: Scout MLS #1660816 Report a problem | ||
| 1/28/2026 | Listing removed | $320,000$522/sqft |
Source: Scout MLS #1651766 Report a problem | ||
| 7/11/2025 | Price change | $320,000-1.5%$522/sqft |
Source: Scout MLS #1651766 Report a problem | ||
| 2/6/2025 | Listed for sale | $325,000$530/sqft |
Source: Scout MLS #1651766 Report a problem | ||
Public tax history
| Year | Property taxes | Tax assessment |
|---|---|---|
| 2024 | $1,636 -2.6% | $87,200 |
| 2023 | $1,680 +16.9% | $87,200 +20% |
| 2022 | $1,437 +10.3% | $72,680 +15% |
| 2021 | $1,303 | $63,200 |
| 2020 | -- | $63,200 +5.3% |
| 2019 | $1,328 -3.1% | $60,000 |
| 2018 | $1,371 | $60,000 |
Find assessor info on the county website
Monthly payment
Est. payment
Payment breakdown
Explore the cost of this home by adjusting the details. Changes won't be saved.Climate risks
Neighborhood: 31527
Nearby schools
GreatSchools rating
- 8/10Satilla Marsh Elementary SchoolGrades: PK-5Distance: 11 mi
- 6/10Glynn Middle SchoolGrades: 6-8Distance: 5.4 mi
- 10/10Glynn AcademyGrades: 9-12Distance: 6 mi
Schools provided by the listing agent
- Elementary: Satilla Marsh
- Middle: Glynn
- High: Glynn
Source: GAMLS. This data may not be complete. We recommend contacting the local school district to confirm school assignments for this home.
- $264,5001 bd1 ba480 sqft1175 N Beachview Dr #234, Jekyll Island, GA 31527For Sale
- $374,0002 bd1 ba988 sqft1175 N Beachview Dr, Jekyll Island, GA 31527For Sale

- $299,0001 bd1 ba613 sqft1175 N Beachview Dr #254, Jekyll Island, GA 31527For Sale

- $327,1002 bd1 ba988 sqft1175 N Beachview Dr #453, Jekyll Island, GA 31527Off Market
- $251,1001 bd1 ba613 sqft1175 N Beachview Dr #426, Jekyll Island, GA 31527Off Market
- $450,0002 bd2 ba988 sqft1175 N Beachview Dr #184, Jekyll Island, GA 31527Sold
- $414,7002 bd2 ba988 sqft1175 N Beachview Dr #131, Jekyll Island, GA 31527Off Market
- $400,0002 bd1 ba988 sqft1175 N Beachview Dr #107, Jekyll Island, GA 31527Sold
A local agent can set up tours, give advice and negotiate with sellers.
Similar homes
- $319,9951 bd1 ba613 sqft1175 N Beachview Dr #203, Jekyll Island, GA 31527For Sale
 MLS ID #1661891, Michael Harris, Michael Harris Team. Scout MLS
 - $330,0001 bd1 ba480 sqft1175 N Beachview Dr #301, Jekyll Island, GA 31527For Sale
 MLS ID #1662003, Anita Crockett, Jekyll Realty. Scout MLS
 - $299,0001 bd1 ba613 sqft1175 N Beachview Dr #254, Jekyll Island, GA 31527For SaleMLS ID #2000427, Debbie Doliveira, BHHS Hodnett Cooper Real Estate. Scout MLS
- $304,9001 bd1 ba613 sqftAustin, Jekyll Island, GA 31527For Sale
 MLS ID #1657472, Skip Adamson, Seaside Realty, LLC. Scout MLS
 - $289,0001 bd1 ba613 sqftOglethorpe, Jekyll Island, GA 31527For SaleMLS ID #1658332, Wendy Cook, eXp Realty, LLC. Scout MLS
- $280,0001 bd1 ba480 sqft1175 N Beachview Dr #401, Jekyll Island, GA 31527For SaleMLS ID #1657528, Juliana Germano, Parker Kaufman- Jekyll. Scout MLS
- $264,5001 bd1 ba480 sqft1175 N Beachview Dr #234, Jekyll Island, GA 31527Active
 MLS ID #10712600, Ann Dempsey, BHHS Hodnett Cooper Real Estate. GAMLS
 - $310,0001 bd1 ba800 sqft2506 Demere Rd APT 7, Saint Simons Island, GA 31522For SaleMLS ID #2001713, Julie Martin, GardnerKeim Coastal Realty. Scout MLS
- $279,0001 bd1 ba604 sqft800 Mallery St APT 26, Saint Simons Island, GA 31522For SaleMLS ID #2001693, Cassie Shipskie, BHHS Hodnett Cooper Real Estate. Scout MLS
- $334,0002 bd2 ba905 sqft100 Blair Rd, Saint Simons Island, GA 31522For SaleBHHS broker feed
- $345,0001 bd1 ba750 sqft850 Mallery St APT A9, Saint Simons Island, GA 31522For SaleMLS ID #2000034, Catherine Hopkins, Keller Williams Realty Golden Isles. Scout MLS
- $299,0002 bd2 ba905 sqft100 Blair Rd APT C6, Saint Simons Island, GA 31522For SaleMLS ID #1661138, Roland Daniel, Roland Daniel Properties. Scout MLS
- $345,0002 bd2 ba898 sqft800 Mallery St APT 33, Saint Simons Island, GA 31522For SaleMLS ID #2000597, Kelly Ross, BHHS Hodnett Cooper Real Estate. Scout MLS
- $334,0002 bd2 ba905 sqft100 Blair Rd APT B7, Saint Simons Island, GA 31522For SaleMLS ID #2001237, Max Misterka, BHHS Hodnett Cooper Real Estate. Scout MLS
- $325,0001 bd1 ba800 sqft2505 Demere Rd, Saint Simons Island, GA 31522For SaleBHHS broker feed
- $325,0001 bd1 ba800 sqft2505 Demere Rd APT 8, Saint Simons Island, GA 31522For SaleMLS ID #2001400, Peaches Thorp, BHHS Hodnett Cooper Real Estate. Scout MLS
- $305,0002 bd2 ba796 sqft623 Executive Golf Villas, Saint Simons Island, GA 31522For SaleMLS ID #2000108, Tracy Nelson, The Condo Hut, LLC. Scout MLS
- $299,0001 bd1 ba719 sqft150 Salt Air Dr, Saint Simons Island, GA 31522For SaleBHHS broker feed
- $345,0001 bd1 ba800 sqft408 W Island Square Dr, Saint Simons Island, GA 31522For SaleMLS ID #2001080, Matt Brittain, DeLoach Sotheby's International Realty. Scout MLS
- $325,0001 bd1 ba592 sqft1704 Frederica Rd, Saint Simons Island, GA 31522For SaleMLS ID #2000942, Shannon Anderson, HomeSmart. Scout MLS
