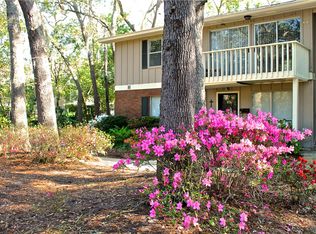
*Village Green Luxury* The best of St. Simons Island living awaits in this beautifully appointed 1 bedroom, 1 bath condo where style, comfort and location come together. The stunning gourmet kitchen is the heart of the home and features stainless steel appliances, granite countertops and an enormous amount of cabinetry, Truly a chef or entertainers dream! The kitchen flows seamlessly into a bright and open living space-perfect for relaxing after a day at the beach or for watching the big game on a fall Saturday afternoon. Step outside to your private balcony surrounded by the peace and beauty of majestic oaks. It's a great place to start or end a busy day. The spacious bedroom is a welcoming retreat, complete with a generously sized walk-in closet that provides ample storage and everyday convenience. Village Green provides an unbeatable walkable lifestyle with nearby Mallery Park. A wonderful place where you can play pickleball or tennis, or let your furry friend socialize at the dog park. Just a short stroll away, the Village offers exceptional dining, boutique shopping, a vibrant nightlife, the iconic lighthouse and the pier-perfect for fishing or spotting dolphins in the St Simons Sound. Whether you are searching for a full-time residence or investment opportunity, this island gem offers the very best of coastal living.
Pending
Price cut: $14K (8/27)
$265,000
800 Mallery St APT 26, Saint Simons Island, GA 31522
1beds
604sqft
Condominium
Built in 1973
-- sqft lot
$256,300 Zestimate®
$439/sqft
$344/mo HOA
What's special
Private balconyStainless steel appliancesEnormous amount of cabinetryGenerously sized walk-in closetGranite countertopsStunning gourmet kitchenSpacious bedroom
- 77 days
- 57
- 1
Zillow last checked:
Listing updated:
Listed by:
Cassie Shipskie,
BHHS Hodnett Cooper Real Estate
Source: Scout MLS,MLS#: 2001693
Facts & features
Interior
Bedrooms & bathrooms
- Bedrooms: 1
- Bathrooms: 1
- Full bathrooms: 1
Heating
- Central
Cooling
- Central Air
Appliances
- Included: Dishwasher, Electric Range, Microwave, Range, Refrigerator, Range Hood, Premium Appliances
Features
- Ceiling Fan(s), Pantry, Walk-In Closet(s), Tub/Shower Combo, Primary Suite, Breakfast Bar, Kitchen Island
- Flooring: Other
- Has fireplace: No
Interior area
- Total interior livable area: 604 sqft
Video & virtual tour
Property
Parking
- Parking features: Assigned
Features
- Patio & porch: Deck
- Exterior features: Balcony
Details
- Parcel number: 0406753
- Zoning description: Condo
- Special conditions: Standard
Construction
Type & style
- Home type: Condo
- Property subtype: Condominium
Materials
- Tabby
- Roof: Asphalt
Condition
- As Is
- Year built: 1973
Utilities & green energy
- Sewer: Public Sewer
- Water: Unknown
- Utilities for property: Cable Available, Electricity Connected, Natural Gas Not Available, Phone Available, Sewer Connected, Water Available
Community & HOA
Community
- Features: Curbs, Street Lights, Sidewalks, Parking, Walk To Shopping
- Security: Smoke Detector(s)
- Subdivision: Village Green Condos
HOA
- Has HOA: Yes
- Amenities included: Pool
- Services included: Cable TV, Maintenance Grounds, Pest Control, Trash, Water, Flood Insurance, Hazard Insurance
- HOA fee: $344 monthly
- HOA name: Village Green
- HOA phone: 912-258-1152
Location
- Region: Saint Simons Island
Financial & listing details
- Price per square foot: $439/sqft
- Tax assessed value: $204,000
- Annual tax amount: $2,108
- Date on market: 9/16/2026
- Listing terms: 1031 Exchange,Cash,Conventional,VA Loan,Seller Consider Concessions
- Electric utility on property: Yes
Estimated market value
$256,300
$243,000 - $269,000
$1,862/mo
Price history
| Date | Event | Price |
|---|---|---|
| 9/19/2026 | Pending sale | $265,000$439/sqft |
Source: Scout MLS #2001693 Report a problem | ||
| 9/16/2026 | Listed for sale | $265,000$439/sqft |
Source: Scout MLS #2001693 Report a problem | ||
| 8/30/2026 | Pending sale | $265,000$439/sqft |
Source: Scout MLS #2001693 Report a problem | ||
| 8/27/2026 | Price change | $265,000-5%$439/sqft |
Source: Scout MLS #2001693 Report a problem | ||
| 8/5/2026 | Listed for sale | $279,000$462/sqft |
Source: Scout MLS #2001693 Report a problem | ||
| 7/30/2026 | Listing removed | $279,000$462/sqft |
Source: Scout MLS #1662033 Report a problem | ||
| 6/16/2026 | Price change | $279,000-3.5%$462/sqft |
Source: Scout MLS #1662033 Report a problem | ||
| 5/14/2026 | Listed for sale | $289,000+106.4%$478/sqft |
Source: Scout MLS #1662033 Report a problem | ||
| 5/28/2019 | Sold | $140,000-5.1%$232/sqft |
Source: Public Record Report a problem | ||
| 3/23/2019 | Listing removed | $1,100$2/sqft |
Source: Belinda Thomas Realty, Inc. #1604974 Report a problem | ||
| 1/26/2019 | Listed for rent | $1,100$2/sqft |
Source: Belinda Thomas Realty, Inc. #1604974 Report a problem | ||
| 10/3/2007 | Sold | $147,500$244/sqft |
Source: Public Record Report a problem | ||
Public tax history
| Year | Property taxes | Tax assessment |
|---|---|---|
| 2025 | $2,108 +19.7% | $81,600 +20.1% |
| 2024 | $1,761 -1.9% | $67,960 |
| 2023 | $1,795 -1.9% | $67,960 |
| 2022 | $1,829 +2.8% | $67,960 +21.4% |
| 2021 | $1,780 | $56,000 |
| 2020 | -- | $56,000 +9.4% |
| 2019 | $1,598 +9.3% | $51,200 |
| 2018 | $1,462 | $51,200 +12.3% |
| 2017 | $1,462 +11.1% | $45,600 +14% |
| 2016 | $1,316 +21.3% | $40,000 |
| 2015 | $1,085 +17.3% | $40,000 +20.5% |
| 2014 | $925 | $33,200 |
| 2013 | -- | -- |
| 2012 | -- | -- |
| 2011 | -- | -- |
| 2010 | -- | -- |
Find assessor info on the county website
Monthly payment
Est. payment
Payment breakdown
Explore the cost of this home by adjusting the details. Changes won't be saved.Climate risks
Neighborhood: 31522
Nearby schools
Schools provided by the listing agent
- Elementary: St. Simons
- Middle: Glynn Middle School
- High: Glynn Academy
Source: Scout MLS. This data may not be complete. We recommend contacting the local school district to confirm school assignments for this home.
- $321,2002 bd2 ba898 sqft800 Mallery St APT 64, Saint Simons Island, GA 31522Off Market
- $328,8002 bd1 ba838 sqft800 Mallery St APT 21, Saint Simons Island, GA 31522Off Market
- $321,7001 bd1 ba616 sqft800 Mallery St APT 59, Saint Simons Island, GA 31522Off Market
- $277,2001 bd1 ba604 sqft800 Mallery St APT 62, Saint Simons Island, GA 31522Off Market

Similar homes
- $300,0001 bd1 ba750 sqft850 Mallery St APT A9, Saint Simons Island, GA 31522For Sale
 MLS ID #2000034, Catherine Hopkins, Keller Williams Realty Golden Isles. Scout MLS
 - $329,0002 bd2 ba898 sqft800 Mallery St APT 33, Saint Simons Island, GA 31522For Sale
 MLS ID #2000597, Kelly Ross, BHHS Hodnett Cooper Real Estate. Scout MLS
 - $269,0001 bd1 ba755 sqft603 W Island Square Dr, Saint Simons Island, GA 31522For Sale
 MLS ID #1659086, Len Hoshall, BHHS Hodnett Cooper Real Estate. Scout MLS
 - $299,0001 bd1 ba719 sqft150 Salt Air Dr, Saint Simons Island, GA 31522For Sale
 BHHS broker feed
 - $379,0002 bd2 ba898 sqft800 Mallery St, Saint Simons Island, GA 31522Active
 MLS ID #10768964, Melanie Barger, BHHS Hodnett Cooper Real Estate. GAMLS
 - $185,0001 bd1 ba380 sqft609 Beachview Dr #217, Saint Simons Island, GA 31522ActiveMLS ID #10817854, Pat H Cooper, BHHS Hodnett Cooper Real Estate. GAMLS
- $325,0001 bd1 ba592 sqft1704 Frederica Rd APT 336, Saint Simons Island, GA 31522ActiveMLS ID #10777616, Christopher L Williams, HomeSmart. GAMLS
