Beautiful 3rd Floor Condo in Prime St. Simons Island Location Nestled in one of St. Simons Island’s most enviable and walkable locations, this beautifully updated one level condominium offers the ideal blend of convenience, comfort, and coastal charm. Enjoy an active island lifestyle—walk to shopping, dining, banks, and Ace Garden Center, or hop on your bike for a quick ride to the beach. Step inside to an open concept living, dining, and kitchen area designed for effortless flow and everyday living. The kitchen has granite counter tops and stainless steel appliances. The home lives large thanks to its generous 3 bedroom, 2 bath layout, nine foot ceilings, and elegant crown molding throughout. Home is being sold furnished. This condo has been updated with features that appeal to today’s discerning homeowner to include Luxury vinyl plank flooring throughout the main living areas and new hot water heater. The primary bedroom offers a peaceful escape with: • His and hers closets • Double vanity • Soaking tub • Separate shower Secondary bedrooms are generously sized and share a well appointed hall bath—perfect for guests or family. Don't let this gem get away!!
For sale
$439,900
142 Shady Brook Circle #301, St Simons Island, GA 31522
3beds
1,440sqft
:
Get pre-qualified$3,321/mo
Condominium
Built in 2004
-- sqft lot
$426,000 Zestimate®
$305/sqft
$600/mo HOA
What's special
Nine foot ceilingsStainless steel appliancesGranite countertopsWell appointed hall bathElegant crown molding throughout
- 138 days |
- 129 |
- 7 |
Zillow last checked:
Listing updated:
Listed by:
Roger Varnadore,
eXp Realty, LLC
Source: eXp Realty,MLS#: 1660636Originating MLS: Golden Isles Association Of Realtors
Facts & features
Interior
Bedrooms & bathrooms
- Bedrooms: 3
- Bathrooms: 2
- Full bathrooms: 2
Heating
- Electric, Heat Pump
Cooling
- Electric, Heat Pump
Appliances
- Included: Some Electric Appliances, Some Gas Appliances, Dryer, Washer Dryer Stacked, Dishwasher, Microwave, Oven, Plumbed For Ice Maker, Range, Refrigerator, Washer
- Laundry: Laundry Room, Washer Hookup, Dryer Hookup, Stacked
Features
- Ceiling Fans, Fireplace, Cable Tv
- Flooring: Carpet, Ceramic Tile, Hardwood, Vinyl, Wood
- Number of fireplaces: 1
- Fireplace features: Family Room, Gas Log
- Furnished: Yes
Interior area
- Total interior livable area: 1,440 sqft
Video & virtual tour
Property
Parking
- Total spaces: 3
- Parking features: Attached, Covered, Underground, Paved, Parking Lot
- Garage spaces: 1
Features
- Patio & porch: Covered, Deck, Porch, Screened
- Exterior features: Deck, Porch
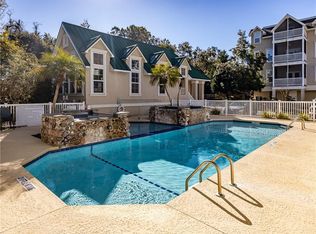
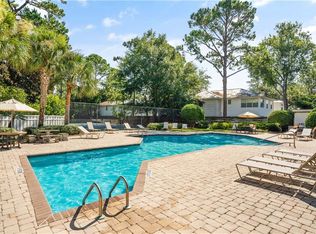
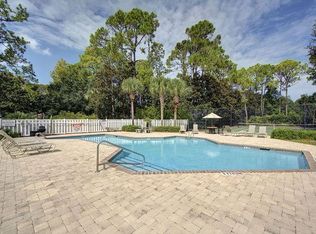
- Pool features: In Ground, Pool
- Fencing: Wood
- Has view: Yes
- View description: Lagoon, Other, Residential
- Has water view: Yes
- Water view: Lagoon
- Waterfront features: Lagoon
Lot
- Size: 4,356 Square Feet
- Features: Subdivision
Details
- Additional structures: Pool House
- Parcel number: 0413059
- Zoning description: Condo
Construction
Type & style
- Home type: Condo
- Property subtype: Condominium
Condition
- New construction: No
- Year built: 2004
Utilities & green energy
- Electric: Circuit Breakers
- Sewer: Public Sewer
- Water: Public
- Utilities for property: Cable Available, Electricity Available, Natural Gas Available, Propane, Sewer Available, Sewer Connected, Underground Utilities
Community & HOA
Community
- Features: Gated, Shopping
- Security: Smoke Detector(s)
- Subdivision: Shadow Brook Village
HOA
- Has HOA: Yes
- Services included: Insurance, Maintenance Grounds, Pest Control
- HOA fee: $600 monthly
Location
- Region: Saint Simons Island
Financial & listing details
- Price per square foot: $305/sqft
- Tax assessed value: $419,000
- Annual tax amount: $4,034
- Date on market: 3/19/2026
- Cumulative days on market: 78 days
- Listing agreement: Exclusive Right To Sell
- Listing terms: Cash,Conventional,FHA
- Inclusions: Alarm-Smoke/Fire, Dryer, Gas Logs, Refrigerator, Washer
- Road surface type: Asphalt, Paved
Estimated market value
$426,000
$400,000 - $456,000
$3,247/mo
Price history
| Date | Event | Price |
|---|---|---|
| 7/24/2026 | Sold | $425,900-0.7%$296/sqft |
Source: Scout MLS #1660636 Report a problem | ||
| 6/12/2026 | Pending sale | $428,900$298/sqft |
Source: Scout MLS #1660636 Report a problem | ||
| 5/26/2026 | Price change | $428,900-2.5%$298/sqft |
Source: Scout MLS #1660636 Report a problem | ||
| 3/19/2026 | Listed for sale | $439,900+5%$305/sqft |
Source: Scout MLS #1660636 Report a problem | ||
| 5/31/2024 | Sold | $419,000-6.7%$291/sqft |
Source: Scout MLS #1646110 Report a problem | ||
| 5/7/2024 | Pending sale | $449,000$312/sqft |
Source: Scout MLS #1646110 Report a problem | ||
| 4/23/2024 | Listed for sale | $449,000+29%$312/sqft |
Source: Scout MLS #1646110 Report a problem | ||
| 12/28/2007 | Sold | $348,000+20%$242/sqft |
Source: Public Record Report a problem | ||
| 4/29/2005 | Sold | $290,000$201/sqft |
Source: Public Record Report a problem | ||
Public tax history
| Year | Property taxes | Tax assessment |
|---|---|---|
| 2025 | $4,070 +22.5% | $167,600 +21.4% |
| 2024 | $3,322 -5.5% | $138,000 |
| 2023 | $3,516 +15.9% | $138,000 +19% |
| 2022 | $3,034 +5.5% | $116,000 +29.2% |
| 2021 | $2,877 | $89,800 |
| 2020 | -- | $89,800 +124.5% |
| 2019 | $1,378 +17.9% | $40,000 |
| 2018 | $1,169 | $40,000 |
| 2017 | $1,169 | $40,000 |
| 2016 | $1,169 +7.8% | $40,000 -31% |
| 2015 | $1,085 -28.7% | $58,000 |
| 2014 | $1,523 | $58,000 |
| 2013 | -- | -- |
| 2012 | -- | -- |
| 2011 | -- | -- |
| 2010 | -- | -- |
Find assessor info on the county website
Monthly payment
Est. payment
Payment breakdown
Explore the cost of this home by adjusting the details. Changes won't be saved.Climate risks
Neighborhood: 31522
Nearby schools
GreatSchools rating
- 9/10Oglethorpe Point Elementary SchoolGrades: PK-5Distance: 3.8 mi
- 6/10Glynn Middle SchoolGrades: 6-8Distance: 5.5 mi
- 10/10Glynn AcademyGrades: 9-12Distance: 5.9 mi
Schools provided by the listing agent
- Elementary: Oglethorpe
- Middle: Glynn Middle
- High: Glynn Academy
Source: eXp Realty. This data may not be complete. We recommend contacting the local school district to confirm school assignments for this home.
- $418,0003 bd2 ba1.4k sqft142 Shady Brook Cir UNIT 300, Saint Simons Island, GA 31522Off Market

- $405,6003 bd2 ba1.4k sqft142 Shady Brook Cir UNIT 200, Saint Simons Island, GA 31522Off Market

- $406,200-- bd-- ba-- sqft142 Shady Brook Cir UNIT 201, Saint Simons Island, GA 31522Off Market
- $423,000-- bd-- ba-- sqft142 Shady Brook Cir UNIT 100, Saint Simons Island, GA 31522Off Market
- $411,700-- bd-- ba-- sqft142 Shady Brook Cir UNIT 101, Saint Simons Island, GA 31522Off Market
- $444,0003 bd2 ba1.5k sqft142 Shady Brooke UNIT 200, Saint Simons Island, GA 31522Off Market
- $442,5003 bd2 ba1.4k sqft142 Shady Brook Cir UNIT 101, St Simons Island, GA 31522Off Market
- $389,400-- bd-- ba-- sqft136 Shady Brook Cir UNIT 201, Saint Simons Island, GA 31522Off Market
A local agent can set up tours, give advice and negotiate with sellers.
Similar homes
- $415,9003 bd2 ba1.4k sqft109 Shady Brook Cir Unit 301, Saint Simons Island, GA 31522For Sale
 MLS ID #2000363, Alphie Spears, Estate Resolution and Realty Co. Scout MLS
 - $395,0003 bd2 ba1.4k sqft2503 Demere Rd APT 6, Saint Simons Island, GA 31522For Sale
 MLS ID #1661812, Pamela Timbes, The Alsonett Co.. Scout MLS
 - $399,5003 bd2 ba1.4k sqft2513 Demere Rd APT 8, Saint Simons Island, GA 31522For Sale
 MLS ID #1660800, Carla Emmons, Carla Emmons Real Estate Inc.. Scout MLS
 - $515,0003 bd3 ba1.8k sqft103 Kingsmarsh Way, Saint Simons Island, GA 31522For Sale
 MLS ID #1659614, Mackay Cate, Maritime Realty Group LLC. Scout MLS
 - $485,0002 bd3 ba1k sqftK, Saint Simons Island, GA 31522For SaleMLS ID #1661935, Theresa Taylor, American Dream SSI, Inc.. Scout MLS
- $329,9003 bd2 ba1.1k sqft520 Brockinton S, Saint Simons Island, GA 31522Active
 MLS ID #10794073, William L Duckworth IV, Duckworth Properties. GAMLS
 - $467,5003 bd3 ba1.5k sqft656 N Golf Villas, Saint Simons Island, GA 31522For SaleMLS ID #1661206, Jennifer Lee, DeLoach Sotheby's International Realty. Scout MLS
- $334,0002 bd2 ba905 sqft100 Blair Rd, Saint Simons Island, GA 31522For SaleBHHS broker feed
- $454,9002 bd2 ba920 sqft850 Mallery St APT E12, Saint Simons Island, GA 31522For SaleMLS ID #1660447, Rachel Marascalco, Signature Properties Group Inc.. Scout MLS
- $458,5003 bd3 ba1.5k sqft668 N Golf Villas North Rd, Saint Simons Island, GA 31522For SaleMLS ID #1655742, Bruce Whitehurst, TradeMark Properties, Inc.. Scout MLS
- $350,0002 bd2 ba1.1k sqft1704 Frederica Rd APT 237, Saint Simons Island, GA 31522For SaleMLS ID #1657891, Micki Carter, DeLoach Sotheby's International Realty. Scout MLS
- $464,9954 bd3 ba1.4k sqft502 Palmetto St, Saint Simons Island, GA 31522For SaleMLS ID #1660112, Edis Gonzalez, Coldwell Banker Access Realty BWK. Scout MLS
- $334,0002 bd2 ba905 sqft100 Blair Rd APT B7, Saint Simons Island, GA 31522For SaleMLS ID #2001237, Max Misterka, BHHS Hodnett Cooper Real Estate. Scout MLS
- $450,0002 bd2 ba920 sqft850 Mallery St #3E, Saint Simons Island, GA 31522For SaleMLS ID #2000638, Amanda Duffey, DeLoach Sotheby's International Realty. Scout MLS
- $519,0003 bd3 ba1.7k sqft1405 Mariners Cir, Saint Simons Island, GA 31522For SaleMLS ID #1661549, Sara Cason, Keller Williams Realty Golden Isles. Scout MLS
- $299,0002 bd2 ba905 sqft100 Blair Rd APT C6, Saint Simons Island, GA 31522For SaleMLS ID #1661138, Roland Daniel, Roland Daniel Properties. Scout MLS
- $345,0002 bd3 ba1.1k sqft114 S Island Square Dr, Saint Simons Island, GA 31522ActiveMLS ID #10603279, Melissa Hallman, Engel & V?lkers Golden Isles. GAMLS
- $369,9002 bd2 ba1.1k sqftD, Saint Simons Island, GA 31522For SaleMLS ID #1661136, Leighann Woods, Banker Real Estate. Scout MLS
- $535,0003 bd3 ba1.7k sqft803 Mariners Cir, Saint Simons Island, GA 31522For SaleMLS ID #1660169, Diana Fisher, Maritime Realty Group LLC. Scout MLS
- $539,9003 bd3 ba1.8k sqft404 Mariners Cir, Saint Simons Island, GA 31522For SaleMLS ID #1661102, Stephen Grimes, Saint Simons Real Estate and P. Scout MLS
