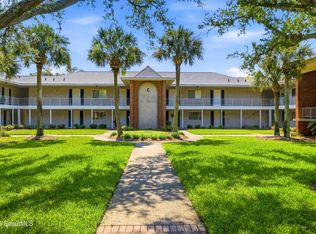
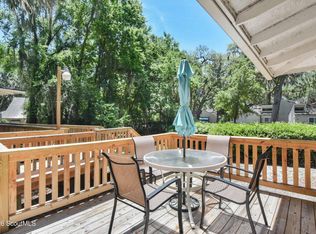
JUST LISTED - GROUND FLOOR - Sea Palms Colony Enjoy the ease of one level living in this spacious Sea Palms Colony condo overlooking a beautifully landscaped green space shaded by majestic live oak trees. Ideally situated directly across from the community pool, this home offers a peaceful setting with easy access to neighborhood amenities. The open living and dining areas provide an inviting space for everyday living and entertaining. The updated galley-style kitchen features Martha Stewart cabinetry, solid-surface countertops, a breakfast bar, and a sunny breakfast nook that opens to the enclosed porch—an ideal spot to relax, read, or enjoy the tranquil surroundings. The desirable split-bedroom floor plan offers privacy for owners and guests alike. Both spacious bedrooms feature walk-in closets with built-in organizers, and both full bathrooms have been tastefully updated. Additional features include an assigned covered carport with a covered walkway to the unit and two exterior storage units, providing exceptional functionality and ample storage. The HOA has approved a three-phase community improvement project that includes pool resurfacing, exterior painting of the buildings/brick, along with additional community enhancements. This presents an excellent opportunity to purchase before these improvements are completed. Located within walking distance of Sea Palms Golf Club and Sago Restaurant, this home offers easy access to golf, dining, and the relaxed lifestyle that makes Sea Palms such a desirable community. Whether you're looking for a primary residence, a second home, or an investment property, this condo offers an outstanding combination of location, comfort, and value.
For sale
$349,900
247 Sea Palms Colony, Saint Simons Island, GA 31522
2beds
1,416sqft
:
Get pre-qualified$2,766/mo
Condominium
Built in 1974
-- sqft lot
$-- Zestimate®
$247/sqft
$577/mo HOA
What's special
- 7 days |
- 289 |
- 10 |
Zillow last checked:
Listing updated:
Listed by:
Lee Clements Baxter 912-230-2232,
DeLoach Sotheby's International Realty
Source: Scout MLS,MLS#: 2001608
Facts & features
Interior
Bedrooms & bathrooms
- Bedrooms: 2
- Bathrooms: 2
- Full bathrooms: 2
Heating
- Electric
Cooling
- Electric
Appliances
- Included: Dryer, Dishwasher, Microwave, Range, Refrigerator, Washer
Features
- Ceiling Fan(s), Double Vanity, Pantry, Walk-In Closet(s), Single Vanity, Primary Suite, Breakfast Bar
- Flooring: Carpet, Vinyl
Interior area
- Total interior livable area: 1,416 sqft
Video & virtual tour
Property
Features
- Patio & porch: Enclosed, Patio
Details
- Parcel number: 0400288
Construction
Type & style
- Home type: Condo
- Architectural style: Traditional
- Property subtype: Condominium
Materials
- Brick, Tabby
Condition
- As Is
- Year built: 1974
Utilities & green energy
- Sewer: Public Sewer
- Water: Public
Community & HOA
Community
- Subdivision: Sea Palms Colony Condos
HOA
- Has HOA: Yes
- Amenities included: Landscaping, Management, Pool
- Services included: Maintenance Grounds, Trash
- HOA fee: $1,730 quarterly
- HOA name: Sea Palms Colony
- HOA phone: 912-330-8937
Location
- Region: Saint Simons Island
Financial & listing details
- Price per square foot: $247/sqft
- Date on market: 8/6/2026
- Listing terms: 1031 Exchange,Cash,Conventional
Estimated market value
Not available
Estimated sales range
Not available
Not available
Price history
| Date | Event | Price |
|---|---|---|
| 8/6/2026 | Listed for sale | $349,900$247/sqft |
Source: Scout MLS #2001608 Report a problem | ||
| 8/5/2026 | Pending sale | $349,900$247/sqft |
Source: Scout MLS #2001608 Report a problem | ||
| 7/31/2026 | Listed for sale | $349,900$247/sqft |
Source: Scout MLS #2001608 Report a problem | ||
Public tax history
Tax history is unavailable.
Monthly payment
Est. payment
Payment breakdown
Explore the cost of this home by adjusting the details. Changes won't be saved.Climate risks
Neighborhood: 31522
Nearby schools
GreatSchools rating
- 9/10Oglethorpe Point Elementary SchoolGrades: PK-5Distance: 1.7 mi
- 6/10Glynn Middle SchoolGrades: 6-8Distance: 7.7 mi
- 10/10Glynn AcademyGrades: 9-12Distance: 8 mi
Schools provided by the listing agent
- Elementary: Oglethorpe
- Middle: Glynn Middle School
- High: Glynn Academy
Source: Scout MLS. This data may not be complete. We recommend contacting the local school district to confirm school assignments for this home.
- $353,8002 bd2 ba1.4k sqft248 Sea Palms Colony #D, Saint Simons Island, GA 31522Off Market
- $150,1002 bd2 ba1.4k sqft215 Sea Palms Colony #B, St Simons Island, GA 31522Off Market
- $150,1002 bd2 ba1.4k sqft213 Sea Palms Colony #B, St Simons Island, GA 31522Off Market

- $369,6002 bd2 ba1.4k sqft246 Sea Palms Colony, Saint Simons Island, GA 31522Off Market
- $387,8002 bd2 ba1.4k sqft246 Sea Palms Colony #D, Saint Simons Island, GA 31522Off Market
- $382,6002 bd2 ba1.4k sqft243 Sea Palms Colo, Saint Simons Island, GA 31522Off Market
- $376,9002 bd2 ba1.4k sqft243 Sea Palms Colony, St Simons Island, GA 31522Off Market
- $150,1002 bd2 ba1.4k sqft214 Sea Palms Colony #B, St Simons Island, GA 31522Off Market
A local agent can set up tours, give advice and negotiate with sellers.
Similar homes
- $389,0002 bd2 ba1.4k sqft229 Sea Palms Colony, Saint Simons Island, GA 31522For Sale
 MLS ID #2001609, Lee Clements Baxter, DeLoach Sotheby's International Realty. Scout MLS
 - $350,0002 bd2 ba1k sqft602 W Island Square Dr, Saint Simons Island, GA 31522For Sale
 MLS ID #2001695, Rachel Fitzpatrick, Keller Williams Realty Golden Isles. Scout MLS
 - $345,0002 bd2 ba1.1k sqft658 N Golf Villas, Saint Simons Island, GA 31522For Sale
 MLS ID #1660621, Michael Harris, Michael Harris Team. Scout MLS
 - $305,0002 bd2 ba796 sqft623 Executive Golf Villas, Saint Simons Island, GA 31522For Sale
 MLS ID #2000108, Tracy Nelson, The Condo Hut, LLC. Scout MLS
 - $429,0002 bd3 ba1.5k sqft409 Fairway Villas, Saint Simons Island, GA 31522For SaleMLS ID #1662049, Susan Imhoff, DeLoach Sotheby's International Realty. Scout MLS
- $379,0002 bd3 ba1.6k sqft259 Moss Oak Ln, Saint Simons Island, GA 31522For SaleMLS ID #1660607, Carol Pollock, Golden Isles Realty. Scout MLS
- $329,0002 bd2 ba1.2k sqft2512 Demere Rd, Saint Simons Island, GA 31522For SaleMLS ID #2001026, Jennifer Robinson, Cornerstone and Co. Real Estate. Scout MLS
- $329,9003 bd2 ba1.1k sqft520 Brockinton S, Saint Simons Island, GA 31522Active
 MLS ID #10794073, William L Duckworth IV, Duckworth Properties. GAMLS
 - $349,9003 bd2 ba1k sqft100 Blair Rd APT D8, Saint Simons Island, GA 31522ActiveMLS ID #10778675, William L Duckworth IV, Duckworth Properties. GAMLS
- $399,5003 bd2 ba1.4k sqft2511 Demere Rd, Saint Simons Island, GA 31522ActiveMLS ID #10800310, Mary Hunt, DeLoach Sotheby's Intl. Realty. GAMLS
- $334,0002 bd2 ba905 sqft100 Blair Rd APT B7, Saint Simons Island, GA 31522For SaleMLS ID #2001237, Max Misterka, BHHS Hodnett Cooper Real Estate. Scout MLS
- $345,0002 bd2 ba898 sqft800 Mallery St APT 33, Saint Simons Island, GA 31522For SaleMLS ID #2000597, Kelly Ross, BHHS Hodnett Cooper Real Estate. Scout MLS
- $374,9002 bd2 ba1.1k sqft1704 Frederica Rd APT 428, Saint Simons Island, GA 31522ActiveMLS ID #10702871, Lindsey Alberts, Watson Realty Corp. GAMLS
- $345,0001 bd1 ba750 sqft850 Mallery St APT A9, Saint Simons Island, GA 31522For SaleMLS ID #2000034, Catherine Hopkins, Keller Williams Realty Golden Isles. Scout MLS
- $265,0002 bd1 ba1k sqft739 Deer Run Villas, Saint Simons Island, GA 31522ActiveMLS ID #10777246, Erin Vaughn, BHHS Hodnett Cooper Real Estate. GAMLS
- $390,0002 bd2 ba848 sqft419 Palmetto St, Saint Simons Island, GA 31522ActiveMLS ID #10808534, Jared Bamberg, Southern Classic Realtors. GAMLS
- $364,9002 bd2 ba1k sqft302 E Island Square Dr, Saint Simons Island, GA 31522For SaleMLS ID #170184, Sharleen Ryan, Salt Marsh Realty LLC. HABR
- $410,0003 bd3 ba1.5k sqft809 Mallery St, Saint Simons Island, GA 31522For SaleBHHS broker feed
- $410,0003 bd3 ba1.5k sqft809 Mallery St Unit D, Saint Simons Island, GA 31522ActiveMLS ID #10770196, Ken S Haynes, BHHS Hodnett Cooper Real Estate. GAMLS
- $389,0002 bd2 ba898 sqft800 Mallery St, Saint Simons Island, GA 31522ActiveMLS ID #10768964, Melanie Barger, BHHS Hodnett Cooper Real Estate. GAMLS
