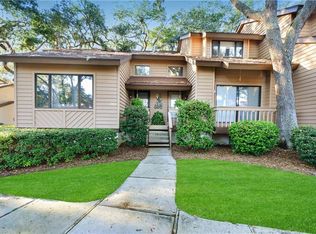
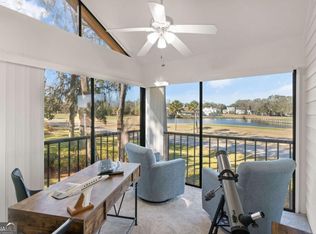
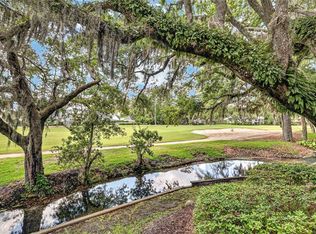
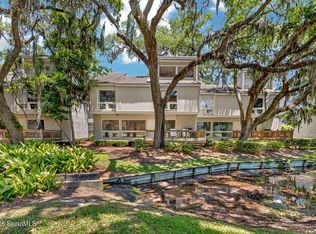
Are you searching for a spacious condo with over 1,600 square feet, plenty of outdoor space, with golf and lagoon views so you can start enjoying island life immediately? Look no further! This generously sized 2-bedroom, 2.5-bathroom condo comes fully furnished (excluding rocking chairs) and is move-in ready. The property has been well cared for over the years and is ready for its new owners. The oversized master bedroom features a private screened porch with views of the 10th fairway and lagoon. The guest bedroom also has its own private balcony, while another screened porch off the living room overlooks the 10th fairway and lagoon. The large living area boasts vaulted ceilings and flows seamlessly into the dining area and eat-in kitchen. Conveniently located in the Sea Palms Golf & Tennis Resort, this condo is just a short stroll from the lively clubhouse, where you can enjoy lunch, dinner, happy hour, and live music events. This is such a fantastic deal with amazing features and a great location!
For sale
Price cut: $6K (9/25)
$369,000
259 Moss Oak Ln, Saint Simons Island, GA 31522
2beds
1,633sqft
Townhouse
Built in 1983
-- sqft lot
$-- Zestimate®
$226/sqft
$515/mo HOA
What's special
Plenty of outdoor spaceGolf and lagoon viewsOversized master bedroom
- 215 days
- 574
- 20
Zillow last checked:
Listing updated:
Listed by:
Carol Pollock 912-996-2384,
Golden Isles Realty
Source: Scout MLS,MLS#: 1660607
Facts & features
Interior
Bedrooms & bathrooms
- Bedrooms: 2
- Bathrooms: 3
- Full bathrooms: 2
- 1/2 bathrooms: 1
Heating
- Electric, Heat Pump
Cooling
- Electric, Heat Pump
Appliances
- Included: Dishwasher, Electric Range, Range, Refrigerator, Range Hood, Washer/Dryer Stacked
- Laundry: Electric Dryer Hookup, Gas Dryer Hookup, In Hall, Washer Hookup
Features
- Double Vanity, Pantry, Tub/Shower Combo, Primary on First Floor
- Flooring: Carpet, Tile, Vinyl
- Has basement: No
- Furnished: Yes
Interior area
- Total interior livable area: 1,633 sqft
Video & virtual tour
Property
Parking
- Parking features: Paved, Parking Lot
Features
- Patio & porch: Deck, Front Porch, Porch, Screened
- Has private pool: Yes
- Has view: Yes
- View description: Golf Course
Lot
- Features: On Golf Course
Details
- Parcel number: 0406624
- Special conditions: Standard
Construction
Type & style
- Home type: Townhouse
- Property subtype: Townhouse
Materials
- Cedar
- Roof: Asphalt
Condition
- As Is
- Year built: 1983
Details
- Warranty included: Yes
Utilities & green energy
- Sewer: Public Sewer
- Water: Public
- Utilities for property: Cable Available, Electricity Available, Sewer Available, Water Available
Community & HOA
Community
- Security: Smoke Detector(s)
- Subdivision: The Oaks Condos
HOA
- Has HOA: Yes
- Amenities included: Jogging Path, Management, Trail(s)
- Services included: Maintenance Grounds, Maintenance Structure, Pest Control, Trash, Other, Flood Insurance, Hazard Insurance
- HOA fee: $1,544 quarterly
Location
- Region: Saint Simons Island
Financial & listing details
- Price per square foot: $226/sqft
- Tax assessed value: $284,000
- Annual tax amount: $3,851
- Date on market: 9/25/2026
- Electric utility on property: Yes
- Road surface type: Asphalt
Estimated market value
Not available
Estimated sales range
Not available
Not available
Price history
| Date | Event | Price |
|---|---|---|
| 9/25/2026 | Price change | $369,000-1.6%$226/sqft |
Source: Scout MLS #1660607 Report a problem | ||
| 9/13/2026 | Pending sale | $375,000$230/sqft |
Source: Scout MLS #1660607 Report a problem | ||
| 8/31/2026 | Price change | $375,000-1.1%$230/sqft |
Source: Scout MLS #1660607 Report a problem | ||
| 7/21/2026 | Price change | $379,000-1.5%$232/sqft |
Source: Scout MLS #1660607 Report a problem | ||
| 5/18/2026 | Price change | $384,900-1.1%$236/sqft |
Source: Scout MLS #1660607 Report a problem | ||
| 3/18/2026 | Listed for sale | $389,000-2.7%$238/sqft |
Source: Scout MLS #1660607 Report a problem | ||
| 1/17/2026 | Listing removed | $399,900$245/sqft |
Source: Scout MLS #1655273 Report a problem | ||
| 7/16/2025 | Listed for sale | $399,900$245/sqft |
Source: Scout MLS #1655273 Report a problem | ||
| 5/20/2015 | Listing removed | $1,900$1/sqft |
Source: Sea Palms Coastal Realty, Inc. #1554419 Report a problem | ||
| 11/8/2014 | Listed for rent | $1,900$1/sqft |
Source: Sea Palms Coastal Realty, Inc. #1554419 Report a problem | ||
Public tax history
| Year | Property taxes | Tax assessment |
|---|---|---|
| 2024 | $2,735 -2% | $113,600 |
| 2023 | $2,792 -2% | $113,600 |
| 2022 | $2,849 +12% | $113,600 +15.4% |
| 2021 | $2,545 | $98,400 |
| 2020 | -- | $98,400 +23% |
| 2019 | $2,569 +23% | $80,000 |
| 2018 | $2,089 | $80,000 +2.6% |
| 2017 | $2,089 +2.6% | $78,000 -8.1% |
| 2016 | $2,037 -0.1% | $84,920 |
| 2015 | $2,038 +20.9% | $84,920 +21.5% |
| 2014 | $1,685 | $69,920 |
| 2013 | -- | -- |
| 2012 | -- | -- |
| 2011 | -- | -- |
| 2010 | -- | -- |
Find assessor info on the county website
Monthly payment
Est. payment
Payment breakdown
Explore the cost of this home by adjusting the details. Changes won't be saved.Climate risks
Neighborhood: 31522
Nearby schools
Schools provided by the listing agent
- Elementary: Oglethorpe
- Middle: Glynn Middle School
- High: Glynn Academy
Source: Scout MLS. This data may not be complete. We recommend contacting the local school district to confirm school assignments for this home.
- $405,6002 bd3 ba1.7k sqft260 Moss Oak Ln, Saint Simons Island, GA 31522Off Market
- $320,9002 bd2 ba1.2k sqft261 Moss Oak Ln, Saint Simons Island, GA 31522Off Market
- $429,1002 bd2 ba1.6k sqft258 Moss Oak Ln, Saint Simons Island, GA 31522Off Market

- $495,0002 bd4 ba1.6k sqft257 Moss Oak Ln, Saint Simons Island, GA 31522Sold
Similar homes
- $399,0002 bd3 ba1.5k sqft413 Fairway Villas, St Simons Island, GA 31522Active
 MLS ID #10846300, Melissa H Johnson, St. Marys Realty Inc. GAMLS
 - $389,0002 bd2 ba1.4k sqft229 Sea Palms Colony, Saint Simons Island, GA 31522Active
 MLS ID #10819788, Lee Baxter, DeLoach Sotheby's Intl. Realty. GAMLS
 - $399,0002 bd3 ba1.5k sqft409 Fairway Villas, Saint Simons Island, GA 31522For Sale
 MLS ID #1662049, Susan Imhoff, DeLoach Sotheby's International Realty. Scout MLS
 - $455,0003 bd3 ba1.9k sqft410 Fairway Villas, Saint Simons Island, GA 31522For Sale
 MLS ID #2002016, Tripp McKenney, Roland Daniel Properties. Scout MLS
 - $385,0003 bd2 ba1.4k sqft2511 Demere Rd, Saint Simons Island, GA 31522ActiveMLS ID #10845387, Mary Hunt, DeLoach Sotheby's Intl. Realty. GAMLS
- $349,9003 bd2 ba1k sqft100 Blair Rd APT D8, Saint Simons Island, GA 31522ActiveMLS ID #10778675, William L Duckworth IV, Duckworth Properties. GAMLS
- $379,0002 bd2 ba898 sqft800 Mallery St, Saint Simons Island, GA 31522ActiveMLS ID #10768964, Melanie Barger, BHHS Hodnett Cooper Real Estate. GAMLS
- $399,9003 bd3 ba1.5k sqft809 Mallery St Unit D, Saint Simons Island, GA 31522ActiveMLS ID #10770196, Ken S Haynes, BHHS Hodnett Cooper Real Estate. GAMLS
- $479,0003 bd2 ba1.8k sqft306 Reserve Ln, Saint Simons Island, GA 31522ActiveMLS ID #10837414, Scott W Fader, Joseph Walter Realty, LLC. GAMLS
