PRICED UNDER APPRAISED VALUE TO MOVE....IMMEDIATE EQUITY UPON OWNERSHIP. Hello 1045 Par Drive, located in the private gated community of Coopers at Shellman Bluff. Situated on a half-acre lot, this newly painted and roofed Lowcountry home offers 3,700 +/- heated square footage of beautifully designed living space. There are 6 spacious bedrooms, along with 3 full baths and a half bath located in the 7th oversized bonus room that can be used as another bedroom, home gym or media/game room. The open concept on the first floor allows for a high ceiling in the living room and foyer creating an abundance of natural light flowing through. There is a designated dining room, with a wet bar and wine cooler for entertaining guest, that also connects to the kitchen. The primary bedroom and en suite can be found on the first floor, along with 2 other bedrooms and a shared bath. Off the back of the house is a screened in back porch with plenty of room for a couple of oversized porch swings, making you contemplate where you want to sleep for the night! There is a fire pit to enjoy good camaraderie with family and friends and a hot tub for the cool nights and long days to get in and just relax. HOME HIGHLIGHTS: Quartz countertops, tiled backsplash, LVP flooring throughout entire home, custom hand railing, custom cabinets, LG kitchen appliances, tankless hot water heater, outdoor grounds irrigation, invisible fencing, fire pit, 8-person hot tub, front and back covered porch, whole under house encapsulation with spray foam and a dehumidifier and spray foam and a dehumidifier in the attic! I invite you to come and see for yourself! The community amenities are to include: a gated community, boat/RV storage yard, multiple ponds, plenty of roadway to walk/run, bike or ride the golf cart, community clubhouse to utilize for gatherings and a community dock for mooring and watching the days end sunsets! Nearby airports are Brunswick, Jacksonville and Savannah. Sapelo Hammock Golf course interwinds through the community and is open to the public! Let's make 31331 your new zip code. Call a licensed Realtor today.
For sale
Price cut: $50.8K (9/2)
$649,000
1045 Par Dr NE, Townsend, GA 31331
6beds
3,771sqft
Single Family Residence
Built in 2008
0.52 Acres Lot
$621,000 Zestimate®
$172/sqft
$70/mo HOA
What's special
Outdoor grounds irrigationCustom hand railingHalf-acre lotDesignated dining roomTiled backsplashQuartz countertopsLg kitchen appliances
- 113 days
- 230
- 6
Zillow last checked:
Listing updated:
Listed by:
Melanie Hagen 912-777-9399,
Salt Coast Properties of Georgia
Source: Scout MLS,MLS#: 2000808
Facts & features
Interior
Bedrooms & bathrooms
- Bedrooms: 6
- Bathrooms: 4
- Full bathrooms: 3
- 1/2 bathrooms: 1
Heating
- Central, Electric
Cooling
- Central Air, Electric
Appliances
- Laundry: Gas Dryer Hookup, Sink, Washer Hookup
Features
- Ceiling Fan(s), Double Vanity, High Ceilings, Recessed Lighting, Smart Thermostat, Wet Bar, Walk-In Closet(s), Dressing Area, Shower Only, Primary on First Floor, Primary Suite, Kitchen Island
- Flooring: Tile, Vinyl
- Windows: Double Pane Windows
- Has basement: No
Interior area
- Total interior livable area: 3,771 sqft
Video & virtual tour
Property
Parking
- Total spaces: 2
- Parking features: Garage Door Opener, Kitchen Level
- Attached garage spaces: 2
Features
- Patio & porch: Front Porch, Porch, Screened
- Exterior features: Fire Pit
- Has spa: Yes
- Spa features: Above Ground
- Fencing: Invisible
Lot
- Size: 0.52 Acres
- Features: Sprinklers In Front, Sprinklers In Rear
Details
- Additional structures: Cabana
- Parcel number: 0072J 0049
- Zoning description: Res Single
- Special conditions: Standard
Construction
Type & style
- Home type: SingleFamily
- Architectural style: Low Country
- Property subtype: Single Family Residence
Materials
- HardiPlank Type, Spray Foam Insulation
- Roof: Asphalt
Condition
- As Is
- Year built: 2008
Details
- Warranty included: Yes
Utilities & green energy
- Sewer: Septic Tank
- Water: Shared Well
- Utilities for property: Propane, Underground Utilities
Green energy
- Energy efficient items: Doors, Insulation, Thermostat, Windows, Floors
Community & HOA
Community
- Features: Gated, Parking
- Subdivision: Cooper's Point
HOA
- Has HOA: Yes
- Amenities included: Clubhouse, Gated, Picnic Area, Pool, Storage
- Services included: Other
- HOA fee: $836 annually
- HOA name: Coopers Point HOA
Location
- Region: Townsend
Financial & listing details
- Price per square foot: $172/sqft
- Tax assessed value: $618,200
- Annual tax amount: $7,458
- Date on market: 6/23/2026
- Listing terms: 1031 Exchange,Cash,Conventional,FHA,VA Loan
- Road surface type: Asphalt
Estimated market value
$621,000
$590,000 - $652,000
$3,476/mo
Price history
| Date | Event | Price |
|---|---|---|
| 9/2/2026 | Price change | $649,000-7.3%$172/sqft |
Source: Scout MLS #2000808 Report a problem | ||
| 6/19/2026 | Price change | $699,777-6.7%$186/sqft |
Source: Scout MLS #1657969 Report a problem | ||
| 4/21/2026 | Pending sale | $750,000$199/sqft |
Source: Scout MLS #1657969 Report a problem | ||
| 3/23/2026 | Price change | $750,000-6.2%$199/sqft |
Source: Scout MLS #1657969 Report a problem | ||
| 11/13/2025 | Listed for sale | $799,900+158%$212/sqft |
Source: Scout MLS #1657969 Report a problem | ||
| 12/16/2021 | Sold | $310,000-11.4%$82/sqft |
Source: Scout MLS #1630991 Report a problem | ||
| 12/1/2021 | Pending sale | $349,900$93/sqft |
Source: Scout MLS #1630991 Report a problem | ||
| 11/7/2021 | Contingent | $349,900$93/sqft |
Source: Scout MLS #1630991 Report a problem | ||
| 11/5/2021 | Listed for sale | $349,900+367.2%$93/sqft |
Source: Scout MLS #1630991 Report a problem | ||
| 6/5/2006 | Sold | $74,900$20/sqft |
Source: Public Record Report a problem | ||
Public tax history
| Year | Property taxes | Tax assessment |
|---|---|---|
| 2025 | $7,458 +12.4% | $247,280 +9.4% |
| 2024 | $6,634 +12.2% | $226,040 +6% |
| 2023 | $5,914 +101.6% | $213,200 +102.4% |
| 2022 | $2,933 -22.2% | $105,360 -18.9% |
| 2021 | $3,769 +69.9% | $129,920 +55.6% |
| 2020 | $2,218 -4.4% | $83,480 +2.4% |
| 2019 | $2,320 | $81,560 |
| 2018 | $2,320 -29.3% | $81,560 -30.8% |
| 2017 | $3,283 +2.4% | $117,800 +2.5% |
| 2016 | $3,205 | $114,880 +0.6% |
| 2015 | $3,205 +1.1% | $114,240 +1.8% |
| 2014 | $3,170 +1.5% | $112,215 |
| 2013 | $3,122 | $112,215 |
| 2012 | -- | -- |
| 2011 | -- | -- |
| 2010 | -- | -- |
| 2009 | -- | $61,662 +105.5% |
| 2008 | -- | $30,000 |
| 2007 | -- | $30,000 |
Find assessor info on the county website
Monthly payment
Est. payment
Payment breakdown
Explore the cost of this home by adjusting the details. Changes won't be saved.Climate risks
Neighborhood: 31331
Nearby schools
Schools provided by the listing agent
- Elementary: Todd Grant Elementary
- Middle: McIntosh Middle School
- High: McIntosh Academy
Source: Scout MLS. This data may not be complete. We recommend contacting the local school district to confirm school assignments for this home.

Similar homes
- $590,0003 bd3 ba2.1k sqft2010 Hidden Lagoon Ln NE, Townsend, GA 31331Active
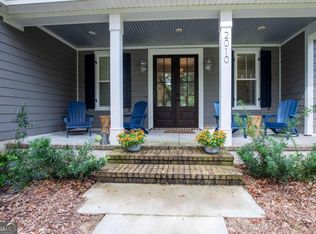
 MLS ID #10869901, Michelle Duncan, Southern Classic Realtors. GAMLS
 - $795,0004 bd4 ba2.8k sqft1297 Coopers Point Dr NE, Townsend, GA 31331For Sale
 MLS ID #2002226, Melanie Hagen, Salt Coast Properties of Georgia. Scout MLS
 - $695,0003 bd2 ba2.2k sqft1587 Marshview Dr NE, Townsend, GA 31331For Sale
 MLS ID #170980, MINA R. HAIRSTON, Fathom Realty GA, LLC. HABR
 - $699,9004 bd3 ba3k sqft1629 Eagle Neck Dr NE, Townsend, GA 31331For Sale
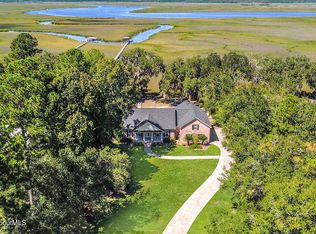 MLS ID #2002827, Melanie Hagen, Salt Coast Properties of Georgia. Scout MLS
 - $699,9994 bd4 ba3k sqft1198 Fiddlers Cv NE, Townsend, GA 31331ActiveMLS ID #10752920, Christopher Cerisier, Keller Williams Realty Coastal. GAMLS
- $547,3003 bd3 ba2k sqft1039 Shell Point Cove Rd NE, Townsend, GA 31331ActiveMLS ID #10723018, Paul Armitage, eXp Realty. GAMLS
- $799,0004 bd6 ba3.3k sqft1194 Baileys Forrest Rd NE, Townsend, GA 31331ActiveMLS ID #10838841, Hannah Sapp, Coldwell Banker Curry Residential. GAMLS
- $575,0003 bd2 ba2.1k sqft1225 Julienton Dr NE, Townsend, GA 31331Active Under ContractMLS ID #10759560, Nick Johnson, Home Buyers Choice Realty Inc.. GAMLS
- $580,0003 bd3 ba2k sqft1499 Sapelo Park Dr NE, Townsend, GA 31331ActiveMLS ID #10752866, Melanie Hagen, Salt Coast Properties. GAMLS
- $850,0004 bd3 ba4k sqft1579 Julienton Dr NE, Townsend, GA 31331ActiveMLS ID #10693808, George A Randall, Mossy Oak Properties Coastal. GAMLS
