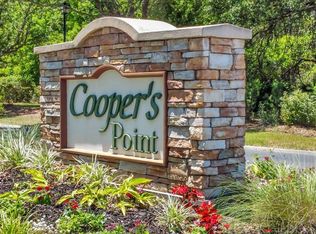
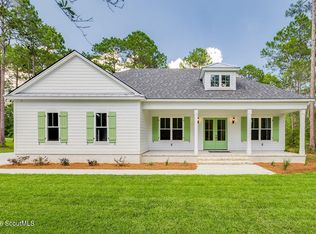
COMPLETED AND READY FOR YOU! Introducing The Honeysuckle plan, located behind the gates at Coopers Point in Shellman Bluff. This is a new constructed home by ACE construction, builder Ted Eby. Situated behind the Tee box of Hole #3 at Sapelo Hammock Golf Club, this residence captures scenic golf course and water views offering a setting that feels both entertaining and private! HOME HIGHLIGHTS: 3 BEDROOMS, 2 FULL BATHS, 1 GUEST BATH, 10 FOOT TONGUE AND GROOVE CEILINGS THROUGHOUT, LVP FLOORING, 1 DOUBLE BAY GARAGE, 1 SINGLE BAY GARAGE (EXCELLENT FOR A GOLF CART OR SIDE BY SIDE), STOP AND DROP UPON ENTRY FROM GARAGE, SCREENED IN BACK PORCH, BRICK GAS LOG FIREPLACE, DOUBLE MAHOGANY FRONT DOOR, ELECTRIC WATER HEATER. The community has a minimal HOA of $836 annually, to include: Gated Community, RV/Boat Storage Yard, Community Pool x 2, Community Clubhouse, Multiple Ponds AND a Community Deep Water Dock! Schedule your private showing today and let's make 31331 your new zip code!
Active
$574,900
1499 Sapelo Park Dr NE, Townsend, GA 31331
3beds
2,003sqft
Single Family Residence
Built in 2026
0.46 Acres Lot
$573,600 Zestimate®
$287/sqft
$70/mo HOA
What's special
Brick gas log fireplaceDouble bay garageScreened in back porchMultiple pondsLvp flooring
- 1 day
- 31
- 1
Zillow last checked:
Listing updated:
Listed by:
Melanie Hagen 912-777-9399,
Salt Coast Properties
Source: GAMLS,MLS#: 10876654
Facts & features
Interior
Bedrooms & bathrooms
- Bedrooms: 3
- Bathrooms: 3
- Full bathrooms: 2
- 1/2 bathrooms: 1
- Main level bathrooms: 2
Rooms
- Room types: Foyer, Great Room, Laundry
Kitchen
- Features: Kitchen Island, Pantry, Solid Surface Counters
Heating
- Central, Electric
Cooling
- Central Air, Electric
Appliances
- Included: Cooktop, Dishwasher, Gas Water Heater, Microwave, Refrigerator, Stainless Steel Appliance(s), Tankless Water Heater
- Laundry: Other
Features
- High Ceilings, Master On Main Level, Tile Bath, Tray Ceiling(s), Walk-In Closet(s)
- Flooring: Vinyl
- Basement: None
- Number of fireplaces: 1
- Fireplace features: Gas Log, Living Room
Interior area
- Total structure area: 2,003
- Total interior livable area: 2,003 sqft
- Finished area above ground: 2,003
- Finished area below ground: 0
Video & virtual tour
Property
Parking
- Total spaces: 3
- Parking features: Attached, Garage Door Opener
- Has attached garage: Yes
Features
- Levels: One
- Stories: 1
- On waterfront: Yes
- Waterfront features: Deep Water Access
Lot
- Size: 0.46 Acres
- Features: Level
Details
- Parcel number: 0072J 0031
Construction
Type & style
- Home type: SingleFamily
- Architectural style: Craftsman
- Property subtype: Single Family Residence
Materials
- Press Board
- Foundation: Block
- Roof: Tar/Gravel
Condition
- New Construction
- New construction: Yes
- Year built: 2026
Details
- Warranty included: Yes
Utilities & green energy
- Sewer: Septic Tank
- Water: Well
- Utilities for property: Electricity Available, High Speed Internet, Phone Available, Underground Utilities, Water Available
Community & HOA
Community
- Features: Boat/Camper/Van Prkg, Gated, Pool, Shared Dock
- Security: Gated Community
- Subdivision: Cooper's Point
HOA
- Has HOA: Yes
- Services included: Maintenance Grounds, Private Roads, Reserve Fund, Swimming
- HOA fee: $836 annually
Location
- Region: Townsend
Financial & listing details
- Price per square foot: $287/sqft
- Date on market: 10/21/2026
- Listing agreement: Exclusive Right To Sell
- Electric utility on property: Yes
Estimated market value
$573,600
$545,000 - $602,000
$2,638/mo
Price history
| Date | Event | Price |
|---|---|---|
| 10/21/2026 | Listed for sale | $574,900-0.9%$287/sqft |
Source: Scout MLS #2003145 Report a problem | ||
| 10/21/2026 | Listing removed | $580,000$290/sqft |
Source:  GAMLS #10752866 Report a problem GAMLS #10752866 Report a problem | ||
| 4/9/2026 | Listed for sale | $580,000$290/sqft |
Source: Scout MLS #1661041 Report a problem | ||
Public tax history
Tax history is unavailable.
Monthly payment
Est. payment
Payment breakdown
Explore the cost of this home by adjusting the details. Changes won't be saved.Climate risks
Neighborhood: 31331
Nearby schools
Schools provided by the listing agent
- Elementary: Todd Grant
- Middle: Mcintosh
- High: Mcintosh Academy
Source: GAMLS. This data may not be complete. We recommend contacting the local school district to confirm school assignments for this home.

Similar homes
- $590,0003 bd3 ba2.1k sqft2010 Hidden Lagoon Ln NE, Townsend, GA 31331Active
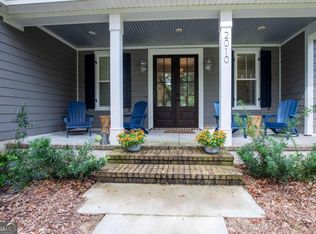
 MLS ID #10869901, Michelle Duncan, Southern Classic Realtors. GAMLS
 - $749,9003 bd4 ba2.6k sqft1105 Eagle Way NE, Townsend, GA 31331For Sale
 MLS ID #2003127, Melanie Hagen, Salt Coast Properties of Georgia. Scout MLS
 - $595,0003 bd2 ba2.2k sqft1587 Marshview Dr NE, Townsend, GA 31331For Sale
 MLS ID #170980, MINA R. HAIRSTON, Fathom Realty GA, LLC. HABR
 - $558,0003 bd3 ba2.3k sqft1615 Marshview Dr NE, Townsend, GA 31331For Sale
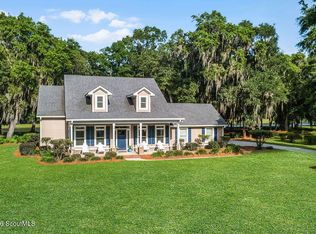 MLS ID #2000332, Catherine Larkin, Spartina Real Estate. Scout MLS
 - $547,3003 bd3 ba2k sqft1039 Shell Point Cove Rd NE, Townsend, GA 31331ActiveMLS ID #10723018, Paul Armitage, eXp Realty. GAMLS
- $479,0004 bd3 ba1.8k sqft1231 Village Grn NE, Townsend, GA 31331ActiveMLS ID #10812587, Megan Cato, Keller Williams Atlantic Partners. GAMLS
- $598,7003 bd2 ba1.5k sqft1291 River St NE, Townsend, GA 31331ActiveMLS ID #10791348, Gregory Hawthorne, The Hawthorne Agency Inc.. GAMLS
