Low Country design meets Coastal Living at Coopers Point! Wrapped in classic Low Country character, this light blue Hardie Board exterior, along with a NEW metal roof and a NEW back porch AND a NEW front and back staircase, is elevated on tabby coated piers, with the ground level delivering abundant space throughout. Situated on 0.75 +/- of an acre, offering 3 single bay garage doors PLUS a side entry golf cart garage, along with a flex room, half bath and another space currently being used as an art studio! On the main level you will find a front porch made for rocking chairs, another half bath for guest, a designated dining room for hosting and a sleek modern designed kitchen. The main living space has a vaulted ceiling, creating an open and grand feeling, with slider glass doors allowing natural light to fill the room. Also, you will find a double-sided gas fireplace and a book shelved wall. The primary bedroom is home to the other side of the double sided fireplace, its own en suite, to include a walk-in shower, a soaking tub and a double vanity sink. A sunroom completes the space, that has French doors for privacy if needed, the perfect place one can find their self-immersed in a good book, a place to paint an office or an extension to the closet being a dressing room. Up the staircase on each side of the catwalk per se, you'll find a bedroom with its on bath on each side. I invite you for a private showing! Let's make 31331 your new zip code! Coopers Point is a gated community at Shellman Bluff. The annual HOA is $836 to include: 2 pools, Boat/RV storage yard, clubhouse, deepwater dock, multiple ponds and plenty of roadway to bike, run, walk or ride your golf cart! This particular home is in walking distance to the pool!
For sale
$759,000
1068 Picnic Ln NE, Townsend, GA 31331
3beds
2,901sqft
Single Family Residence
Built in 2010
0.74 Acres Lot
$731,700 Zestimate®
$262/sqft
$70/mo HOA
What's special
Double-sided gas fireplaceSleek modern designed kitchenFlex roomWalk-in showerVaulted ceilingSoaking tubDouble vanity sink
- 8 days
- 221
- 13
Likely to sell faster than
Zillow last checked:
Listing updated:
Listed by:
Melanie Hagen 912-777-9399,
Salt Coast Properties of Georgia
Source: Scout MLS,MLS#: 2003089
Facts & features
Interior
Bedrooms & bathrooms
- Bedrooms: 3
- Bathrooms: 5
- Full bathrooms: 3
- 1/2 bathrooms: 2
Appliances
- Laundry: Laundry Room
Features
- Number of fireplaces: 3
- Fireplace features: Family Room, Gas, Gas Log, Primary Bedroom
Interior area
- Total interior livable area: 2,901 sqft
Video & virtual tour
Property
Parking
- Total spaces: 4
- Parking features: Attached, Driveway, Garage Faces Side, Golf Cart Garage, Garage Door Opener
- Attached garage spaces: 4
- Has uncovered spaces: Yes
Features
- Levels: Two
- Stories: 2
Lot
- Size: 0.74 Acres
Details
- Parcel number: 0072K 0062
Construction
Type & style
- Home type: SingleFamily
- Property subtype: Single Family Residence
Materials
- Roof: Metal
Condition
- Year built: 2010
Community & HOA
Community
- Features: Gated
- Subdivision: Cooper's Point
HOA
- Has HOA: Yes
- Amenities included: Gated, Picnic Area, Pool, RV/Boat Storage
- Services included: Other
- HOA fee: $836 annually
- HOA name: Coopers Point HOA
Location
- Region: Townsend
Financial & listing details
- Price per square foot: $262/sqft
- Tax assessed value: $578,300
- Annual tax amount: $6,789
- Date on market: 10/17/2026
Estimated market value
$731,700
$695,000 - $768,000
$3,347/mo
Price history
| Date | Event | Price |
|---|---|---|
| 10/17/2026 | Listed for sale | $759,000$262/sqft |
Source: Scout MLS #2003089 Report a problem | ||
| 10/14/2026 | Listing removed | -- |
Source: Owner Report a problem | ||
| 7/23/2026 | Price change | $759,000-2.6%$262/sqft |
Source: Owner Report a problem | ||
| 6/5/2026 | Listed for sale | $779,000+12.9%$269/sqft |
Source: Owner Report a problem | ||
| 4/2/2026 | Listing removed | $689,900$238/sqft |
Source: Scout MLS #1657014 Report a problem | ||
| 3/4/2026 | Price change | $689,900-1.3%$238/sqft |
Source: Scout MLS #1657014 Report a problem | ||
| 10/6/2025 | Listed for sale | $699,000$241/sqft |
Source: Scout MLS #1657014 Report a problem | ||
| 10/1/2025 | Listing removed | $699,000$241/sqft |
Source:  Hive MLS #329282 Report a problem Hive MLS #329282 Report a problem | ||
| 8/14/2025 | Price change | $699,000-7.4%$241/sqft |
Source: Hive MLS #329282 Report a problem | ||
| 7/2/2025 | Price change | $755,000-1.8%$260/sqft |
Source: Scout MLS #1653266 Report a problem | ||
| 6/16/2025 | Price change | $769,000-0.8%$265/sqft |
Source: Hive MLS #329282 Report a problem | ||
| 4/14/2025 | Listed for sale | $775,000+14%$267/sqft |
Source: Scout MLS #1653266 Report a problem | ||
| 6/1/2024 | Listing removed | -- |
Source: Scout MLS #1643431 Report a problem | ||
| 1/15/2024 | Price change | $679,900-2.9%$234/sqft |
Source: Scout MLS #1643431 Report a problem | ||
| 11/21/2023 | Listed for sale | $699,900-12%$241/sqft |
Source: Scout MLS #1643431 Report a problem | ||
| 10/12/2023 | Listing removed | -- |
Source: Owner Report a problem | ||
| 7/25/2023 | Price change | $795,000+2.6%$274/sqft |
Source: Owner Report a problem | ||
| 7/22/2023 | Price change | $775,000+4%$267/sqft |
Source: Owner Report a problem | ||
| 7/19/2023 | Listed for sale | $745,000+21.1%$257/sqft |
Source: Owner Report a problem | ||
| 5/29/2022 | Listing removed | -- |
Source: Owner Report a problem | ||
| 1/4/2022 | Listed for sale | $615,000+50%$212/sqft |
Source: Owner Report a problem | ||
| 12/6/2021 | Sold | $410,000-3.5%$141/sqft |
Source: Public Record Report a problem | ||
| 9/28/2021 | Listed for sale | $425,000+20.4%$147/sqft |
Source: Owner Report a problem | ||
| 2/10/2018 | Listing removed | $353,000$122/sqft |
Source: Salt Coast Properties #1586600 Report a problem | ||
| 1/25/2018 | Listed for sale | $353,000+830.2%$122/sqft |
Source: Salt Coast Properties #1586600 Report a problem | ||
| 6/1/2009 | Sold | $37,950$13/sqft |
Source: Public Record Report a problem | ||
Public tax history
| Year | Property taxes | Tax assessment |
|---|---|---|
| 2025 | $6,376 -1.3% | $231,320 +2.4% |
| 2024 | $6,458 +4.7% | $225,920 +4.2% |
| 2023 | $6,168 +30.7% | $216,840 +21.2% |
| 2022 | $4,718 +273.1% | $178,920 +24.1% |
| 2021 | $1,265 -12.7% | $144,120 +0.8% |
| 2020 | $1,449 +2.4% | $142,960 -0.3% |
| 2019 | $1,415 -7.9% | $143,400 -0.7% |
| 2018 | $1,536 +908.1% | $144,400 -6.4% |
| 2017 | $152 -93% | $154,200 +2.7% |
| 2016 | $2,180 | $150,080 +11.3% |
| 2015 | $2,180 -39.8% | $134,850 |
| 2014 | $3,620 -0.9% | $134,850 |
| 2013 | $3,654 | $134,850 |
| 2012 | -- | -- |
| 2011 | -- | -- |
| 2010 | -- | -- |
| 2009 | -- | $34,000 |
| 2008 | -- | $34,000 |
| 2007 | -- | $34,000 |
Find assessor info on the county website
Monthly payment
Est. payment
Payment breakdown
Explore the cost of this home by adjusting the details. Changes won't be saved.Climate risks
Neighborhood: 31331
Nearby schools
Schools provided by the listing agent
- Elementary: Todd Grant Elementary
- Middle: McIntosh Middle School
- High: McIntosh Academy
Source: Scout MLS. This data may not be complete. We recommend contacting the local school district to confirm school assignments for this home.
Similar homes
- $749,9003 bd4 ba2.6k sqft1105 Eagle Way NE, Townsend, GA 31331For Sale
 MLS ID #2003127, Melanie Hagen, Salt Coast Properties of Georgia. Scout MLS
 - $795,0004 bd4 ba2.8k sqft1297 Coopers Point Dr NE, Townsend, GA 31331For Sale
 MLS ID #2002226, Melanie Hagen, Salt Coast Properties of Georgia. Scout MLS
 - $799,0004 bd6 ba3.3k sqft1194 Baileys Forrest Rd NE, Townsend, GA 31331Active
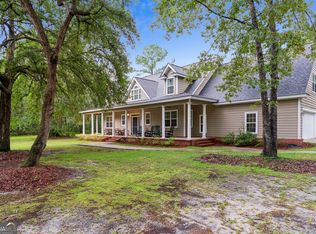
 MLS ID #10838841, Hannah Sapp, Coldwell Banker Curry Residential. GAMLS
 - $749,0004 bd3 ba2.6k sqft2073 Marshview Dr NE, Townsend, GA 31331New Construction
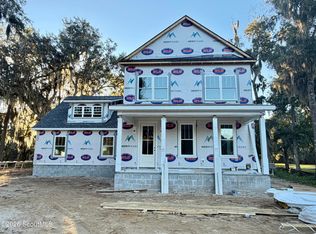 MLS ID #2003142, Mallory Fitzer, Shellman Bluff Realty LLC. Scout MLS
 - $574,9003 bd3 ba2k sqft1499 Sapelo Park Dr NE, Townsend, GA 31331ActiveMLS ID #10876654, Melanie Hagen, Salt Coast Properties. GAMLS
- $699,9994 bd4 ba3k sqft1198 Fiddlers Cv NE, Townsend, GA 31331ActiveMLS ID #10752920, Christopher Cerisier, Keller Williams Realty Coastal. GAMLS
- $590,0003 bd3 ba2.1k sqft2010 Hidden Lagoon Ln NE, Townsend, GA 31331ActiveMLS ID #10869901, Michelle Duncan, Southern Classic Realtors. GAMLS
- $850,0004 bd3 ba4k sqft1579 Julienton Dr NE, Townsend, GA 31331ActiveMLS ID #10693808, George A Randall, Mossy Oak Properties Coastal. GAMLS
- $547,3003 bd3 ba2k sqft1039 Shell Point Cove Rd NE, Townsend, GA 31331ActiveMLS ID #10723018, Paul Armitage, eXp Realty. GAMLS
- $990,0005 bd4 ba3.6k sqft3495 Sutherland Bluff Dr NE, Townsend, GA 31331ActiveMLS ID #10834740, Stephanie F Webb, BHHS Hodnett Cooper Real Estate. GAMLS
