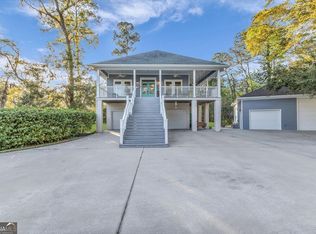
Best sunrise view on the coast. Waterfront deep water with community dock. Home is in overall excellent condition. It can be moved into immediately upon closing. Everything works. The maintenance needed is cosmetic siding from a storm and upkeep painting of covered back porch. The yard maintenance needs a small amount of TLC.
For sale
Price cut: $26K (9/1)
$639,000
1212 Winnie Davis Ct NE, Townsend, GA 31331
3beds
1,850sqft
Single Family Residence
Built in 2016
0.75 Acres Lot
$615,800 Zestimate®
$345/sqft
$42/mo HOA
What's special
- 135 days
- 190
- 9
Zillow last checked:
Listing updated:
Listed by:
Jay Tapley,
Coastal Properties of Georgia - DAR
Source: Scout MLS,MLS#: 2000570
Facts & features
Interior
Bedrooms & bathrooms
- Bedrooms: 3
- Bathrooms: 4
- Full bathrooms: 3
- 1/2 bathrooms: 1
Heating
- Central, Electric, Heat Pump
Cooling
- Attic Fan, Central Air, Electric, Heat Pump, Wall Unit(s)
Appliances
- Included: Cooktop, Convection Oven, Dryer, Dishwasher, Electric Range, Freezer, Microwave, Oven, Plumbed For Ice Maker, Refrigerator, Range Hood, Self Cleaning Oven, Washer, Wall Oven
- Laundry: Electric Dryer Hookup, Laundry Room, Upper Level, Washer Hookup
Features
- Ceiling Fan(s), Crown Molding, High Ceilings, High Speed Internet, In-Law Floorplan, Pantry, Recessed Lighting, Smart Thermostat, Track Lighting, Tray Ceiling(s), Walk-In Closet(s), Tub/Shower Combo, Sitting Area, Breakfast Bar, Kitchen Island
- Flooring: Carpet, Tile, Vinyl, Wood
- Windows: Double Pane Windows
- Has basement: No
- Has fireplace: No
Interior area
- Total structure area: 3,200
- Total interior livable area: 1,850 sqft
Video & virtual tour
Property
Parking
- Total spaces: 2
- Parking features: Attached, Boat, Covered, Garage Door Opener, Paved, Storage
- Attached garage spaces: 2
Features
- Patio & porch: Covered, Deck, Patio
- Exterior features: Balcony, Boat Slip, Courtyard, Fire Pit, Covered Courtyard, Boat Dock, Rain Gutters, Smart Lock(s), Storage
- Has view: Yes
- View description: Other, Natural Landscape
- Body of water: Sapelo River
- Frontage length: 150
Lot
- Size: 0.75 Acres
- Features: Back Yard, Cul-De-Sac, Corners Marked, Gentle Sloping
- Residential vegetation: Other
Details
- Parcel number: 0061A 20009
Construction
Type & style
- Home type: SingleFamily
- Architectural style: Contemporary,Cottage,Low Country,Patio Home
- Property subtype: Single Family Residence
Materials
- Concrete, Fiber Cement, HardiPlank Type, Spray Foam Insulation, Tabby
- Foundation: Pillar/Post/Pier, Slab
- Roof: Metal
Condition
- As Is,Cosmetic Repairs Needed
- Year built: 2016
Utilities & green energy
- Electric: 200+ Amp Service, 220 Volts in Garage, 220 Volts in Laundry, 220 Volts, 220 Volts in Workshop, Underground
- Sewer: Septic Tank
- Water: Shared Well
- Utilities for property: Electricity Available, Electricity Connected, Sewer Connected, Underground Utilities, Water Available, Water Connected
Green energy
- Energy efficient items: Construction, Insulation, Thermostat, Windows, Water Heater
Community & HOA
Community
- Features: Street Lights, Interstate Access Nearby, Beach Access
- Security: Fire Alarm
- Subdivision: Holly Oaks at Pine Harbor
HOA
- Has HOA: Yes
- Amenities included: Other, Deeded Access, Boat Slip
- Services included: Maintenance Structure, Water, Other
- HOA fee: $500 annually
- HOA name: Holly Oaks Pine Harbor
- HOA phone: 706-951-5685
Location
- Region: Townsend
Financial & listing details
- Price per square foot: $345/sqft
- Tax assessed value: $422,400
- Annual tax amount: $2,647
- Date on market: 6/10/2026
- Tenant pays: All Utilities
- Electric utility on property: Yes
- Road surface type: Dirt
Estimated market value
$615,800
$585,000 - $647,000
$2,633/mo
Price history
| Date | Event | Price |
|---|---|---|
| 9/1/2026 | Price change | $639,000-3.9%$345/sqft |
Source: Scout MLS #2000570 Report a problem | ||
| 6/10/2026 | Listed for sale | $665,000+731.3%$359/sqft |
Source: Scout MLS #2000570 Report a problem | ||
| 6/3/2016 | Sold | $80,000$43/sqft |
Source: Public Record Report a problem | ||
Public tax history
| Year | Property taxes | Tax assessment |
|---|---|---|
| 2025 | $2,647 +1.8% | $168,960 +19.8% |
| 2024 | $2,599 +5.4% | $141,000 +3.8% |
| 2023 | $2,465 -0.3% | $135,800 +16.3% |
| 2022 | $2,473 | $116,760 +23.6% |
| 2021 | $2,473 +4.5% | $94,440 +1% |
| 2020 | $2,368 | $93,480 +9.5% |
| 2019 | $2,368 -2.2% | $85,360 |
| 2018 | $2,421 +31.8% | $85,360 +23.5% |
| 2017 | $1,837 +393.7% | $69,120 +393.7% |
| 2016 | $372 | $14,000 -22.2% |
| 2015 | $372 -22.4% | $18,000 |
| 2014 | $479 -0.2% | $18,000 -40.8% |
| 2013 | $480 | $30,400 |
| 2012 | -- | -- |
| 2011 | -- | -- |
| 2010 | -- | -- |
| 2009 | -- | $30,400 |
| 2008 | -- | $30,400 |
| 2007 | -- | $30,400 -23.5% |
| 2006 | -- | $39,762 |
| 2005 | -- | $39,762 |
| 2004 | -- | $39,762 +52.9% |
| 2003 | -- | $26,000 |
Find assessor info on the county website
Monthly payment
Est. payment
Payment breakdown
Explore the cost of this home by adjusting the details. Changes won't be saved.Climate risks
Neighborhood: 31331
Nearby schools
Schools provided by the listing agent
- High: McIntosh Academy
Source: Scout MLS. This data may not be complete. We recommend contacting the local school district to confirm school assignments for this home.
- $529,1003 bd4 ba2.9k sqft1188 Winnie Davis Ct NE, Townsend, GA 31331Off Market
- $515,0003 bd4 ba3.2k sqft1158 Winnie Davis Ct NE, Townsend, GA 31331Sold
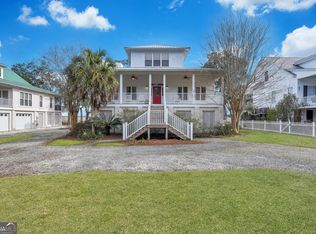
- $536,6004 bd3 ba3k sqft1168 Winnie Davis Ct NE, Townsend, GA 31331Off Market
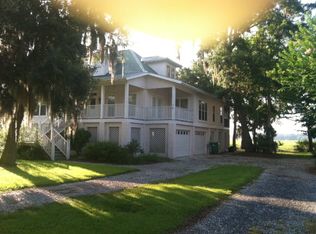
- $215,9002 bd1 ba1.3k sqft4158 Fair Hope Rd NE, Townsend, GA 31331Off Market
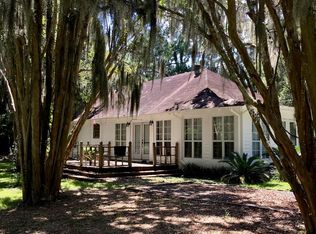
Similar homes
- $749,9003 bd4 ba2.6k sqft1105 Eagle Way NE, Townsend, GA 31331For Sale
 MLS ID #2003127, Melanie Hagen, Salt Coast Properties of Georgia. Scout MLS
 - $640,0003 bd2 ba1.6k sqft1116 Pleasure Point Ln NE, Townsend, GA 31331Active
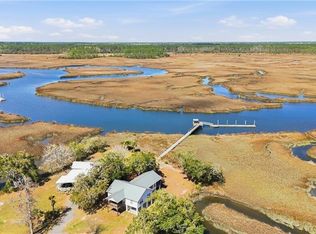
 MLS ID #10710932, Erin Vaughn, BHHS Hodnett Cooper Real Estate. GAMLS
 - $595,0003 bd2 ba2.2k sqft1587 Marshview Dr NE, Townsend, GA 31331For Sale
 MLS ID #170980, MINA R. HAIRSTON, Fathom Realty GA, LLC. HABR
 - $547,3003 bd3 ba2k sqft1039 Shell Point Cove Rd NE, Townsend, GA 31331Active
 MLS ID #10723018, Paul Armitage, eXp Realty. GAMLS
 - $598,7003 bd2 ba1.5k sqft1291 River St NE, Townsend, GA 31331ActiveMLS ID #10791348, Gregory Hawthorne, The Hawthorne Agency Inc.. GAMLS
- $590,0003 bd3 ba2.1k sqft2010 Hidden Lagoon Ln NE, Townsend, GA 31331ActiveMLS ID #10869901, Michelle Duncan, Southern Classic Realtors. GAMLS
- $459,9003 bd2 ba2.7k sqft1214 Shell Point Rd NE, Townsend, GA 31331ActiveMLS ID #10668518, Maureen Bryant, RE/MAX Accent. GAMLS
- $399,9004 bd3 ba2k sqft5208 Smith Rd SE, Townsend, GA 31331ActiveMLS ID #10839786, Steven T Koleno, Beycome Brokerage Realty LLC. GAMLS
- $389,0006 bd5 ba2.1k sqft1056 Fiddler Trce NE, Townsend, GA 31331ActiveMLS ID #10693391, Susan Owens, Coldwell Banker Access Realty. GAMLS
- $479,0004 bd3 ba1.8k sqft1231 Village Grn NE, Townsend, GA 31331ActiveMLS ID #10812587, Megan Cato, Keller Williams Atlantic Partners. GAMLS
