
Serene, southern coastal living in this entertainer's dream home! Nestled amongst the shade of graceful oak trees and backed up to the lagoon, this home has all of the features you've been searching for in your coastal oasis home: large front porch, open floor plan, sprawling, screened-in back patio, split bedroom layout, 3-car garage (perfect for storing your golf cart to cruise the community), an outdoor shower, whole home generator, tankless water heater and outdoor patio. Upon entry through the double front doors and foyer, you are immediately immersed in the large open layout with a great room featuring the brick, gas fireplace and built-in floating shelves & storage, large kitchen island with room for seating and preparing meals, GE Cafe gas stove & appliances, gorgeous hood fan flanked by floating shelves in front of a counter-to ceiling tile backsplash and dining area with access to the back patio through doors that slide open with ease. Even the pantry is thoughtfully designed with storage, shelving, microwave space and a sliding barn door that won't get in the way. The owner's retreat is just that - a true retreat! With a bedroom large enough for a king bed, access to the screened back patio through the sliding doors, large walk-in closet complete with built-in shelving and the spa-like bathroom with double vanity, large soaking tub and tiled shower featuring a rain shower head. In Sutherland Bluff Plantation, you aren't just buying a home - you're buying that coastal lifestyle you've worked hard to enjoy!
Active
$590,000
2010 Hidden Lagoon Ln NE, Townsend, GA 31331
3beds
2,101sqft
Single Family Residence
Built in 2023
0.57 Acres Lot
$575,200 Zestimate®
$281/sqft
$88/mo HOA
What's special
Outdoor patioOpen floor planLarge front porchOutdoor showerSplit bedroom layoutSprawling screened-in back patioLarge open layout
- 6 days
- 220
- 6
Likely to sell faster than
Zillow last checked:
Listing updated:
Listed by:
Michelle Duncan 912-463-9900,
Southern Classic Realtors,
Cynthia H Brown 662-694-9235,
Southern Classic Realtors
Source: GAMLS,MLS#: 10869901
Facts & features
Interior
Bedrooms & bathrooms
- Bedrooms: 3
- Bathrooms: 3
- Full bathrooms: 2
- 1/2 bathrooms: 1
- Main level bathrooms: 2
- Main level bedrooms: 3
Rooms
- Room types: Foyer, Great Room, Laundry
Dining room
- Features: Dining Rm/Living Rm Combo
Kitchen
- Features: Kitchen Island, Solid Surface Counters, Walk-in Pantry
Heating
- Central
Cooling
- Central Air, Electric
Appliances
- Included: Dishwasher, Disposal, Oven/Range (Combo), Refrigerator, Tankless Water Heater, Water Softener
- Laundry: Other
Features
- Double Vanity, Separate Shower, Soaking Tub, Split Bedroom Plan, Walk-In Closet(s)
- Flooring: Tile, Vinyl
- Windows: Double Pane Windows
- Basement: None
- Attic: Pull Down Stairs
- Number of fireplaces: 1
- Fireplace features: Gas Log, Living Room
Interior area
- Total structure area: 2,101
- Total interior livable area: 2,101 sqft
- Finished area above ground: 2,101
- Finished area below ground: 0
Video & virtual tour
Property
Parking
- Total spaces: 3
- Parking features: Attached, Garage, Garage Door Opener, Side/Rear Entrance
- Has attached garage: Yes
Features
- Levels: One
- Stories: 1
- Patio & porch: Patio, Porch, Screened
- Exterior features: Sprinkler System
- On waterfront: Yes
- Frontage type: Lagoon/Estuary
Lot
- Size: 0.57 Acres
- Features: Other
- Residential vegetation: Partially Wooded
Details
- Parcel number: 0072H 0106
Construction
Type & style
- Home type: SingleFamily
- Architectural style: Traditional
- Property subtype: Single Family Residence
Materials
- Brick, Concrete
- Foundation: Block
- Roof: Composition
Condition
- Resale
- New construction: No
- Year built: 2023
Utilities & green energy
- Sewer: Septic Tank
- Water: Shared Well
- Utilities for property: Electricity Available, Propane, Underground Utilities
Green energy
- Energy efficient items: Insulation
Community & HOA
Community
- Features: Gated, Tennis Court(s)
- Security: Carbon Monoxide Detector(s), Gated Community, Smoke Detector(s)
- Subdivision: Sutherland Bluff Plantation
HOA
- Has HOA: Yes
- Services included: Maintenance Grounds
- HOA fee: $1,050 annually
Location
- Region: Townsend
Financial & listing details
- Price per square foot: $281/sqft
- Annual tax amount: $6,005
- Date on market: 10/9/2026
- Listing agreement: Exclusive Agency
- Listing terms: Cash,Conventional,FHA,VA Loan
- Electric utility on property: Yes
Estimated market value
$575,200
$546,000 - $604,000
$2,635/mo
Price history
| Date | Event | Price |
|---|---|---|
| 10/9/2026 | Listed for sale | $590,000+4.1%$281/sqft |
Source: HABR #171921 Report a problem | ||
| 4/25/2025 | Sold | $566,500-3.8%$270/sqft |
Source: Scout MLS #1651698 Report a problem | ||
| 4/2/2025 | Pending sale | $589,000$280/sqft |
Source: Scout MLS #1651698 Report a problem | ||
| 3/31/2025 | Listed for sale | $589,000$280/sqft |
Source: Scout MLS #1651698 Report a problem | ||
| 3/30/2025 | Pending sale | $589,000$280/sqft |
Source: Scout MLS #1651698 Report a problem | ||
| 2/24/2025 | Price change | $589,000-1.8%$280/sqft |
Source: Scout MLS #1651698 Report a problem | ||
| 2/4/2025 | Listed for sale | $599,900-1.5%$286/sqft |
Source: Scout MLS #1651698 Report a problem | ||
| 1/30/2025 | Listing removed | $609,000$290/sqft |
Source:  Hive MLS #320332 Report a problem Hive MLS #320332 Report a problem | ||
| 1/6/2025 | Price change | $609,000-4.7%$290/sqft |
Source: Hive MLS #320332 Report a problem | ||
| 10/1/2024 | Listed for sale | $639,000$304/sqft |
Source: Hive MLS #320332 Report a problem | ||
Public tax history
Tax history is unavailable.
Monthly payment
Est. payment
Payment breakdown
Explore the cost of this home by adjusting the details. Changes won't be saved.Climate risks
Neighborhood: 31331
Nearby schools
Schools provided by the listing agent
- Elementary: Todd Grant
- Middle: Mcintosh
- High: Mcintosh Academy
Source: GAMLS. This data may not be complete. We recommend contacting the local school district to confirm school assignments for this home.
- $55,000-- bd-- ba-- sqftLT905 Mrsh View Drive The Oaks, Townsend, GA 31331Off Market
- $642,5003 bd4 ba3k sqft1769 Hidden Lagoon Ln NE, Townsend, GA 31331Off Market
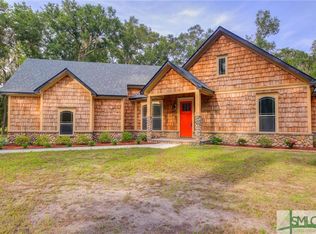
- $693,3004 bd3 ba2.4k sqftHidden Lagoon Ln NE, Townsend, GA 31331Off Market
- $55,000-- bd-- ba-- sqftHidden Lagoon Ln NE, Townsend, GA 31331Off Market
Similar homes
- $558,0003 bd3 ba2.3k sqft1615 Marshview Dr NE, Townsend, GA 31331For Sale
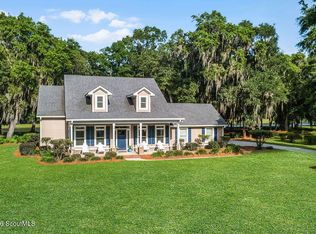 MLS ID #2000332, Catherine Larkin, Spartina Real Estate. Scout MLS
 - $695,0003 bd2 ba2.2k sqft1587 Marshview Dr NE, Townsend, GA 31331For Sale
 MLS ID #170980, MINA R. HAIRSTON, Fathom Realty GA, LLC. HABR
 - $547,3003 bd3 ba2k sqft1039 Shell Point Cove Rd NE, Townsend, GA 31331Active
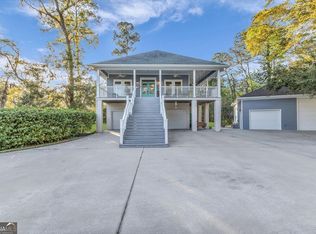
 MLS ID #10723018, Paul Armitage, eXp Realty. GAMLS
 - $668,0004 bd4 ba2.5k sqft2635 Julienton Dr NE, Townsend, GA 31331For Sale
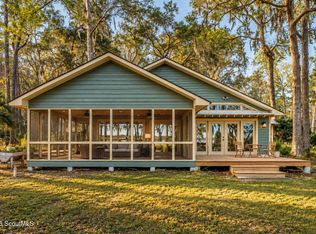 MLS ID #2002844, Brittany Reynolds, Southern Classic, REALTORS. Scout MLS
 - $598,7003 bd2 ba1.5k sqft1291 River St NE, Townsend, GA 31331ActiveMLS ID #10791348, Gregory Hawthorne, The Hawthorne Agency Inc.. GAMLS
- $575,0003 bd2 ba2.1k sqft1225 Julienton Dr NE, Townsend, GA 31331Active Under ContractMLS ID #10759560, Nick Johnson, Home Buyers Choice Realty Inc.. GAMLS
- $549,0003 bd3 ba1.9k sqft1107 River Plantation Pl NE, Townsend, GA 31331ActiveMLS ID #10843645, Alicia Howard, Keller Williams Golden Isles. GAMLS
- $479,0004 bd3 ba1.8k sqft1231 Village Grn NE, Townsend, GA 31331ActiveMLS ID #10812587, Megan Cato, Keller Williams Atlantic Partners. GAMLS
- $640,0003 bd2 ba1.6k sqft1116 Pleasure Point Ln NE, Townsend, GA 31331ActiveMLS ID #10710932, Erin Vaughn, BHHS Hodnett Cooper Real Estate. GAMLS
- $459,9003 bd2 ba2.7k sqft1214 Shell Point Rd NE, Townsend, GA 31331ActiveMLS ID #10668518, Maureen Bryant, RE/MAX Accent. GAMLS
