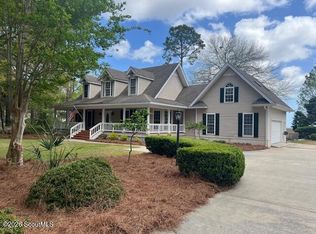
This elevated home offers Northeastern views over a vibrant tidal creek as well as sweeping vistas of marshlands and the river in North McIntosh County. Located at the end of a winding private road off the beaten path, you'll find the serene neighborhood of Yellow Bluff Plantation—a place where neighbors quickly become friends and eventually feel like family.The owners have taken great care of the property, making numerous updates such as installing a new HVAC system in 2021, new flooring between 2021 and 2022, a new roof in 2023, a new septic system and drain field in 2024, and a new range and refrigerator in 2025, among other improvements.As you arrive, you're welcomed by a charming garden and patio area—perfect for enjoying your morning coffee and watching birds and dolphins play in the creek. Upstairs features an inviting covered porch that provides stunning views of the South Newport River and breathtaking sunrises.Inside, the home boasts an open floor plan. Upon entry, you’ll notice a wet bar, followed by a spacious living room with high ceilings, new LVP flooring, and a custom wood-burning fireplace adorned with the previous owner's family coat of arms and the Latin motto “Of True Faith." The living area flows seamlessly into the kitchen, which has abundant cabinet space and a breakfast bar, making it ideal for entertaining. A cozy dining nook is just off the kitchen.On the main floor, there’s a utility area off the hallway, a generous second bedroom with carpet, and a sizable closet, and marsh views; a spare bathroom with a single vanity sink and a tub/shower combo. The adjacent primary bedroom makes the most of the remarkable river and marsh scenery and offers a spacious walk in closet and full bathroom which is currently undergoing renovation to have a brand new tile shower installed.Originally designed for a spiral staircase, the home leads to an upstairs bedroom with full bath and a loft area that can serve as a flex space, office, or extra guest accommodation and each provide exceptional views. Throughout the house, you’ll find unique features—the staircase came from a warehouse in downtown Savannah, while the painted doors in the upstairs bedroom hail from the historic Oglethorpe Club, established in Savannah in 1870. Several furnishings that add both history and charm will remain with the home.This property radiates warmth and welcome, and the current owners are eager to pass it along to someone who will value all the special qualities this area provides.
For sale
$570,000
1107 River Plantation Pl NE, Townsend, GA 31331
3beds
1,964sqft
:
Get pre-qualified$3,696/mo
Single Family Residence
Built in 1992
0.62 Acres Lot
$-- Zestimate®
$290/sqft
$27/mo HOA
What's special
Open floor planCozy dining nookInviting covered porchElevated homeWet barNew lvp flooring
- 140 days |
- 450 |
- 36 |
Zillow last checked:
Listing updated:
Listed by:
Emily Green 912-506-7456,
Harris Real Estate Coastal Pro
Source: Scout MLS,MLS#: 1660148
Facts & features
Interior
Bedrooms & bathrooms
- Bedrooms: 3
- Bathrooms: 3
- Full bathrooms: 3
Heating
- Electric, Heat Pump
Cooling
- Central Air, Electric
Appliances
- Included: Dryer, Dishwasher, Electric Range, Microwave, Range, Refrigerator, Range Hood, Washer
- Laundry: Electric Dryer Hookup, Gas Dryer Hookup, In Hall, Washer Hookup
Features
- Ceiling Fan(s), High Ceilings, Pantry, Walk-In Closet(s), Spiral Staircase, Single Vanity, Tub/Shower Combo, Breakfast Bar
- Flooring: Carpet, Laminate, Vinyl
- Windows: Double Pane Windows, Window Treatments
- Has basement: No
- Has fireplace: Yes
- Fireplace features: Living Room, Wood Burning
Interior area
- Total interior livable area: 1,964 sqft
Video & virtual tour
Property
Parking
- Parking features: Driveway, Other
- Has uncovered spaces: Yes
Features
- Patio & porch: Covered, Patio, Porch, Screened
- Exterior features: Garden, Lighting
- Has private pool: Yes
- Has view: Yes
- On waterfront: Yes
- Body of water: South Newport River
- Frontage length: 148
Lot
- Size: 0.62 Acres
- Features: Landscaped, Level, Rural
Details
- Parcel number: 0057A 0006
- Special conditions: Standard
Construction
Type & style
- Home type: SingleFamily
- Property subtype: Single Family Residence
Materials
- Vinyl Siding
- Foundation: Pillar/Post/Pier
- Roof: Metal
Condition
- As Is
- Year built: 1992
Utilities & green energy
- Sewer: Septic Tank
- Water: Shared Well
- Utilities for property: Cable Available, Electricity Available, Natural Gas Not Available, Phone Available, Water Available
Green energy
- Energy efficient items: Windows
Community & HOA
Community
- Security: Smoke Detector(s)
- Subdivision: Yellow Bluff Plantation
HOA
- Has HOA: Yes
- Amenities included: Management
- Services included: Maintenance Structure, Water
- HOA fee: $325 annually
- HOA name: Yellow Bluff HOA
- HOA phone: 912-655-6182
Location
- Region: Townsend
Financial & listing details
- Price per square foot: $290/sqft
- Tax assessed value: $329,070
- Annual tax amount: $1,904
- Date on market: 3/3/2026
- Electric utility on property: Yes
- Road surface type: Gravel, Graded/Maintained
Estimated market value
Not available
Estimated sales range
Not available
Not available
Price history
| Date | Event | Price |
|---|---|---|
| 3/4/2026 | Listed for sale | $570,000+128%$290/sqft |
Source: Scout MLS #1660148 Report a problem | ||
| 10/12/2017 | Sold | $250,000$127/sqft |
Source: Scout MLS #1579989 Report a problem | ||
Public tax history
| Year | Property taxes | Tax assessment |
|---|---|---|
| 2025 | $1,905 -0.8% | $131,628 -6.8% |
| 2024 | $1,919 -51.2% | $141,188 +3.5% |
| 2023 | $3,935 +21.9% | $136,348 +23.4% |
| 2022 | $3,229 +22.5% | $110,508 +23.8% |
| 2021 | $2,636 +6.2% | $89,228 +1.8% |
| 2020 | $2,482 +4.7% | $87,668 +5% |
| 2019 | $2,372 | $83,508 |
| 2018 | $2,372 +13.5% | $83,508 +14.5% |
| 2017 | $2,090 | $72,923 |
| 2016 | $2,090 | $72,923 -10.5% |
| 2015 | $2,090 -9% | $81,435 +0.3% |
| 2014 | $2,297 +0.1% | $81,226 -1.9% |
| 2013 | $2,295 | $82,826 |
| 2012 | -- | -- |
| 2011 | -- | -- |
| 2010 | -- | -- |
| 2009 | -- | $108,166 |
| 2008 | -- | $108,166 |
| 2007 | -- | $108,166 |
| 2006 | -- | $108,166 |
| 2005 | -- | $108,166 |
| 2004 | -- | $108,166 +210% |
| 2003 | -- | $34,892 |
| 2002 | -- | $34,892 +4.8% |
| 2001 | -- | $33,299 |
| 2000 | -- | $33,299 |
Find assessor info on the county website
Monthly payment
Est. payment
Payment breakdown
Explore the cost of this home by adjusting the details. Changes won't be saved.Climate risks
Neighborhood: 31331
Nearby schools
GreatSchools rating
- 4/10Todd Grant Elementary SchoolGrades: PK-5Distance: 18.7 mi
- 4/10McIntosh County Middle SchoolGrades: 6-8Distance: 19.4 mi
- 5/10McIntosh County AcademyGrades: 9-12Distance: 14.5 mi
Schools provided by the listing agent
- Elementary: Todd Grant Elementary
- Middle: McIntosh Middle School
- High: McIntosh Academy
Source: Scout MLS. This data may not be complete. We recommend contacting the local school district to confirm school assignments for this home.
- $466,4003 bd2 ba2.2k sqft1075 River Plantation Pl NE, Townsend, GA 31331Off Market
- $142,0000.86 Acres1179 River Plantation Pl NE, Townsend, GA 31331Lot/Land
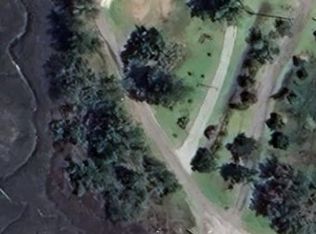
- $499,9002 bd3 ba1.6k sqft1237 River Plantation Pl NE, Townsend, GA 31331Sold

- $15,3002 bd1 ba784 sqft1237 S Newport Rd, Townsend, GA 31331Off Market
- $565,0003 bd2 ba1.6k sqft1001 River Plantation Pl NE, Townsend, GA 31331Sold
- $36,5000.66 Acres1333 River Plantation Pl NE, Townsend, GA 31331Sold
- $414,8002 bd2 ba1.4k sqft1341 River Plantation Pl NE, Townsend, GA 31331Off Market
- $318,3002 bd2 ba1.4k sqft15 River Plantation Pl, Townsend, GA 31331Off Market
A local agent can set up tours, give advice and negotiate with sellers.
A local lender can help you make sure your offer is ready when you are.
Similar homes
- $547,3003 bd3 ba2k sqft1039 Shell Point Rd NE, Townsend, GA 31331For Sale
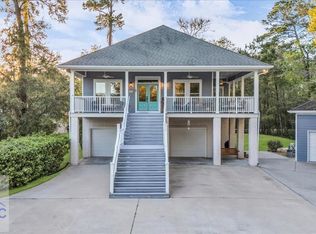 MLS ID #169349, Paul Armitage, EXP Realty LLC. HABR
 - $547,3003 bd3 ba2k sqft1039 Shell Point Cove Rd NE, Townsend, GA 31331Active
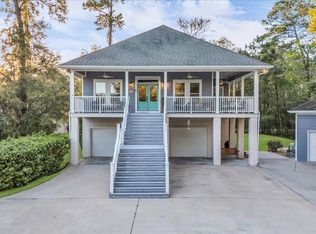
 MLS ID #10723018, Paul Armitage, eXp Realty. GAMLS
 - $580,0003 bd3 ba2.3k sqft1615 Marshview Dr NE, Townsend, GA 31331For Sale
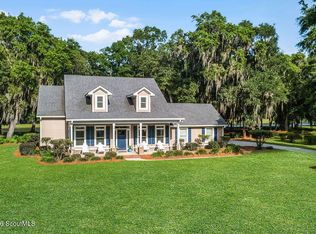 MLS ID #2000332, Catherine Larkin, Spartina Real Estate. Scout MLS
 - $595,0004 bd4 ba2.7k sqft1524 Fair Hope Dr NE, Townsend, GA 31331For Sale
 MLS ID #2000110, Bruce Goff, Bruce A. Goff Inc. Scout MLS
 - $494,9003 bd3 ba1.9k sqft1356 Fiddler Trce NE, Townsend, GA 31331For SaleMLS ID #1659273, Melanie Hagen, Salt Coast Properties of Georgia. Scout MLS
- $498,0003 bd3 ba2.3k sqft1110 Sapelo Cir NE, Townsend, GA 31331For SaleMLS ID #223891, Catherine Deegan, Concierge Real Estate Services. Aiken MLS
- $598,7003 bd2 ba1.5k sqft1291 River St NE, Townsend, GA 31331For SaleMLS ID #1661888, Gregory Hawthorne, The Hawthorne Agency Inc. Scout MLS
- $539,9003 bd3 ba2k sqft1757 McIntosh Trl SE, Townsend, GA 31331ActiveMLS ID #10779128, Erin Vaughn, BHHS Hodnett Cooper Real Estate. GAMLS
- $619,0002 bd2 ba1.2k sqft1368 Woodstork Way NE, Townsend, GA 31331For SaleMLS ID #1660774, Tamara Green, BHHS Hodnett Cooper Real Estate. Scout MLS
- $675,0004 bd4 ba2.5k sqft2635 Julienton Dr NE, Townsend, GA 31331For SaleMLS ID #1660596, Brittany Reynolds, eXp Realty, LLC. Scout MLS
- $650,0003 bd2 ba1.6k sqft1116 Pleasure Point Ln NE, Townsend, GA 31331ActiveMLS ID #10710932, Erin Vaughn, BHHS Hodnett Cooper Real Estate. GAMLS
- $459,9003 bd2 ba2.7k sqft1214 Shell Point Rd NE, Townsend, GA 31331ActiveMLS ID #10668518, Maureen Bryant, RE/MAX Accent. GAMLS
- $429,9003 bd2 ba1.4k sqft1359 Sapelo Cir, Townsend, GA 31331For SaleMLS ID #1660495, Mallory Fitzer, Shellman Bluff Realty LLC. Scout MLS
- $445,0003 bd2 ba1.8k sqft1113 Winterberry Ln, Townsend, GA 31331ActiveMLS ID #10788727, Zachary Noah Hadden, ERA Kings Bay Realty. GAMLS
- $359,0003 bd3 ba1.7k sqft1021 Kyles Loop NE, Townsend, GA 31331For SaleMLS ID #1659440, Alicia Howard, Keller Williams Realty Golden Isles. Scout MLS
- $599,8003 bd2 ba1.6k sqft351 Japonica Drive, Midway, GA 31320For Sale
 MLS ID #SA359879, Shellie S. Weir, RE/MAX Accent. Hive MLS
 - $420,0004 bd3 ba2k sqft1422 Pelican Ln SE, Darien, GA 31331For SaleMLS ID #2000594, Jenni Padgett, Coldwell Banker Access Realty SSI. Scout MLS
- $389,0006 bd5 ba2.1k sqft1056 Fiddler Trce NE, Townsend, GA 31331Active Under ContractMLS ID #10693391, Susan Owens, Coldwell Banker Access Realty. GAMLS
- $779,9003 bd4 ba2.6k sqft1105 Eagle Way NE, Townsend, GA 31331For SaleMLS ID #2000124, Melanie Hagen, Salt Coast Properties of Georgia. Scout MLS
- $499,0003 bd3 ba2.5k sqft198 Dutchmans Cove Rd, Midway, GA 31320For SaleMLS ID #170809, Chandie Hupman, KELLER WILLIAMS REALTY COASTAL AREA PARTNERS. HABR
