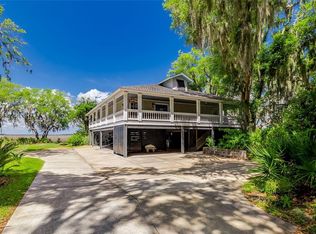
Fantastic community and IMMACULATE HOME located in Sutherland Bluff Plantation. This home is located on the marsh/Julienton River and could have potential of a future dock. The KITCHEN features a large island, breakfast bar, and Bosch appliances, including a convection wall oven and separate cooktop. The PRIMARY BEDROOM with ensuite bathroom and huge walk in closet. UPSTAIRS, one of the four bedrooms has been converted into a private mother-in-law suite with its own kitchen, full-size refrigerator, stove, and convection microwave. Plus there is a BONUS ROOM. The beautifully landscaped property features mature live oaks, hickory, and magnolia trees. Enjoy incredible marsh and river views from the expansive 12' x 40' screened porch, complete with an outdoor kitchen setup and convenient dog doors. Additional features include ornamental metal fencing, irrigation system, landscape lighting, 24kW Generac whole-house generator, Rinnai tankless water heater with recirculation loop, buried propane tank, and a 3-space garage with the 3rd space being a golf cart garage and storage. Spray Foam insulation. The Julienton River connects to the Sapelo River, Intracoastal Waterway, Sapelo Sound, and Atlantic Ocean. The owner has initiated discussions with the DNR and a dock builder regarding the potential for a private deep-water dock, subject to approvals. Community amenities include a riverside clubhouse, pool, fitness center, and community dock, with Sapelo Hammock Golf Club adjacent to the neighborhood. Vacant & Easy to show! (Note: while home is vacant, the power is turned off to Water Heater and Gas valve turned off.)
Active
Price cut: $100K (10/22)
$990,000
3495 Sutherland Bluff Dr NE, Townsend, GA 31331
5beds
3,690sqft
Single Family Residence
Built in 2021
0.57 Acres Lot
$953,300 Zestimate®
$268/sqft
$88/mo HOA
What's special
Beautifully landscaped propertyBreakfast barLandscape lightingBosch appliancesSpray foam insulationOrnamental metal fencingConvenient dog doors
- 60 days
- 400
- 29
Zillow last checked:
Listing updated:
Listed by:
Stephanie F Webb 912-223-0604,
BHHS Hodnett Cooper Real Estate,
Erin Vaughn 912-223-2201,
BHHS Hodnett Cooper Real Estate
Source: GAMLS,MLS#: 10834740
Facts & features
Interior
Bedrooms & bathrooms
- Bedrooms: 5
- Bathrooms: 4
- Full bathrooms: 3
- 1/2 bathrooms: 1
- Main level bathrooms: 1
- Main level bedrooms: 1
Rooms
- Room types: Bonus Room, Laundry, Other
Dining room
- Features: Dining Rm/Living Rm Combo
Kitchen
- Features: Breakfast Bar, Kitchen Island, Pantry, Second Kitchen, Solid Surface Counters
Heating
- Central
Cooling
- Central Air
Appliances
- Included: Cooktop, Dishwasher, Microwave, Oven, Refrigerator, Stainless Steel Appliance(s), Tankless Water Heater
- Laundry: Common Area
Features
- Double Vanity, In-Law Floorplan, Master On Main Level, Separate Shower, Soaking Tub, Split Bedroom Plan, Tile Bath, Walk-In Closet(s)
- Flooring: Tile, Vinyl
- Windows: Double Pane Windows
- Basement: None
- Number of fireplaces: 1
- Fireplace features: Living Room
Interior area
- Total structure area: 3,690
- Total interior livable area: 3,690 sqft
- Finished area above ground: 3,690
- Finished area below ground: 0
Property
Parking
- Total spaces: 3
- Parking features: Attached, Garage, Garage Door Opener, Side/Rear Entrance
- Has attached garage: Yes
Features
- Levels: Two
- Stories: 2
- Patio & porch: Porch, Screened
- Has view: Yes
- View description: River
- Has water view: Yes
- Water view: River
- Waterfront features: Deep Water Access, Dock Rights
- Frontage type: Marsh,River,Waterfront
- Frontage length: Waterfront Footage: 172
Lot
- Size: 0.57 Acres
- Features: Level
Details
- Parcel number: 0072E 0025
- Special conditions: Covenants/Restrictions
Construction
Type & style
- Home type: SingleFamily
- Architectural style: Traditional
- Property subtype: Single Family Residence
Materials
- Other
- Foundation: Slab
- Roof: Metal,Other
Condition
- Resale
- New construction: No
- Year built: 2021
Utilities & green energy
- Sewer: Septic Tank
- Water: Private
- Utilities for property: Propane
Green energy
- Energy efficient items: Insulation
Community & HOA
Community
- Features: Clubhouse, Fitness Center, Gated, Golf, Pool, Shared Dock
- Security: Gated Community, Smoke Detector(s)
- Subdivision: Sutherland Bluff Plantation
HOA
- Has HOA: Yes
- Services included: Facilities Fee, Maintenance Grounds, Management Fee, Private Roads, Reserve Fund, Swimming, Tennis
- HOA fee: $1,050 annually
Location
- Region: Townsend
Financial & listing details
- Price per square foot: $268/sqft
- Annual tax amount: $8,117
- Date on market: 8/27/2026
- Cumulative days on market: 60 days
- Listing agreement: Exclusive Right To Sell
- Listing terms: 1031 Exchange,Cash,Conventional,Other,Relocation Property
Estimated market value
$953,300
$906,000 - $1.00M
$3,566/mo
Price history
| Date | Event | Price |
|---|---|---|
| 10/22/2026 | Price change | $990,000-9.2%$268/sqft |
Source:  GAMLS #10834740 Report a problem GAMLS #10834740 Report a problem | ||
| 5/6/2026 | Listed for sale | $1,090,000+17.8%$295/sqft |
Source: Scout MLS #1661867 Report a problem | ||
| 1/18/2025 | Listing removed | -- |
Source: Owner Report a problem | ||
| 1/12/2025 | Listed for sale | $925,000+16.4%$251/sqft |
Source: Owner Report a problem | ||
| 11/21/2023 | Sold | $795,000$215/sqft |
Source: Scout MLS #1642774 Report a problem | ||
| 11/21/2023 | Pending sale | $795,000$215/sqft |
Source: Scout MLS #1642774 Report a problem | ||
| 10/24/2023 | Contingent | $795,000$215/sqft |
Source: Scout MLS #1642774 Report a problem | ||
| 10/17/2023 | Listed for sale | $795,000$215/sqft |
Source: Scout MLS #1642774 Report a problem | ||
Public tax history
Tax history is unavailable.
Monthly payment
Est. payment
Payment breakdown
Explore the cost of this home by adjusting the details. Changes won't be saved.Climate risks
Neighborhood: 31331
Nearby schools
Schools provided by the listing agent
- Elementary: Todd Grant
- Middle: Mcintosh
- High: Mcintosh Academy
Source: GAMLS. This data may not be complete. We recommend contacting the local school district to confirm school assignments for this home.
- $65,000-- bd-- ba-- sqft3411 Sutherland Bluff Dr NE, Townsend, GA 31331Sold
- $813,7004 bd3 ba2.6k sqft3585 Sutherland Bluff Dr NE, Townsend, GA 31331Off Market
- $725,0003 bd3 ba1.9k sqft3469 Sutherland Bluff Dr NE, Townsend, GA 31331Sold
- $520,9003 bd2 ba1.6k sqft3449 Sutherland Bluff Dr NE, Townsend, GA 31331Off Market
Similar homes
- $995,0004 bd5 ba4.4k sqft2017 Sutherland Bluff Dr NE, Townsend, GA 31331For Sale
 MLS ID #1658908, Michael Hardy, H Hardy Group LLC. Scout MLS
 - $875,0004 bd4 ba3.4k sqft2251 Sutherland Bluff Dr NE, Townsend, GA 31331For Sale
 MLS ID #2001619, Mallory Fitzer, Shellman Bluff Realty LLC. Scout MLS
 - $969,9004 bd3 ba3.1k sqft1014 Sea Way NE, Townsend, GA 31331For Sale
 MLS ID #2001233, Steffany Farmer, Better Homes and Gardens Real. Scout MLS
 - $749,9003 bd4 ba2.6k sqft1105 Eagle Way NE, Townsend, GA 31331For Sale
 MLS ID #2003127, Melanie Hagen, Salt Coast Properties of Georgia. Scout MLS
 - $799,0004 bd6 ba3.3k sqft1194 Baileys Forrest Rd NE, Townsend, GA 31331Active
 MLS ID #10838841, Hannah Sapp, Coldwell Banker Curry Residential. GAMLS
 - $850,0004 bd3 ba4k sqft1579 Julienton Dr NE, Townsend, GA 31331ActiveMLS ID #10693808, George A Randall, Mossy Oak Properties Coastal. GAMLS
- $590,0003 bd3 ba2.1k sqft2010 Hidden Lagoon Ln NE, Townsend, GA 31331ActiveMLS ID #10869901, Michelle Duncan, Southern Classic Realtors. GAMLS
- $999,9005 bd2 ba3.2k sqft75 Azalea Rd, Midway, GA 31320ActiveMLS ID #10877817, Ruben Ramos, Daniel Ravenel Sotheby's Intl.. GAMLS
- $1,050,0003 bd3 ba2k sqft5370 Shellman Bluff Rd NE, Townsend, GA 31331ActiveMLS ID #10799181, Cheyanne Durrence, Salt Coast Properties. GAMLS
