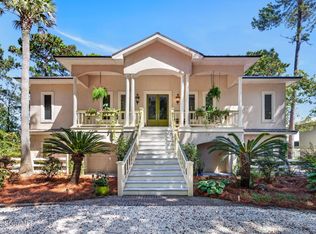
Located within the gated waterfront community of Sutherland Bluff Plantation, this expansive 4-bedroom, 4.5-bath residence offers a refined coastal lifestyle paired with generous living space and resort-style amenities. The second story great room serves as a game room, to include pool table, with a beautiful view of the river and marsh. It also has a full bath and large connecting storage room. Set on approximately 0.65 acres, the home features an impressive 4,472 square feet of living space designed for comfort, entertaining, and everyday living. It also features a Chef's kitchen with all immenities to include ice maker and wine cooler.Built in 2005, this custom built home (architecture drawings to be provided), includes a three-car garage, additional parking, and a thoughtfully laid-out interior with multiple living areas across seven rooms. Residents enjoy the privacy and security of a gated community while having access to exceptional shared amenities to include swimming pool, pool house with steam, sauna, his and hers locker rooms with showers, exercise room and adjoining tennis/pickleball courts. Throughout the community you will find ponds stocked with fish, landscaped grounds, and a River House for community gatherings with personal viewing of deep water and large enhanced community dock.Sutherland Bluff Plantation is known for its peaceful setting, beautiful live oaks and coastal character, offering a lifestyle centered around the water, outdoor recreation, and community connection. It also includes Sapelo Hammock Golf Club weaving through the community. This home presents an outstanding opportunity to enjoy coastal living in one of McIntosh County’s most desirable gated communities. It also has beautiful waterfront/marsh view for ones enjoyment 365 days a year.
For sale
$995,000
2017 Sutherland Bluff Dr NE, Townsend, GA 31331
4beds
4,472sqft
Single Family Residence
Built in 2005
0.65 Acres Lot
$-- Zestimate®
$222/sqft
$88/mo HOA
What's special
Three-car garageLandscaped groundsAdditional parkingGenerous living spaceLarge connecting storage room
- 261 days
- 186
- 6
Zillow last checked:
Listing updated:
Listed by:
Michael Hardy 850-621-0150,
H Hardy Group LLC
Source: Scout MLS,MLS#: 1658908
Facts & features
Interior
Bedrooms & bathrooms
- Bedrooms: 4
- Bathrooms: 5
- Full bathrooms: 4
- 1/2 bathrooms: 1
Heating
- Central, Electric
Cooling
- Central Air, Electric
Appliances
- Laundry: Laundry Room, Sink
Features
- Pantry, Breakfast Bar, Kitchen Island
- Flooring: Hardwood, Marble
- Has basement: No
- Number of fireplaces: 1
- Fireplace features: Gas, Gas Log, Great Room
Interior area
- Total interior livable area: 4,472 sqft
Video & virtual tour
Property
Parking
- Total spaces: 3
- Parking features: Driveway, Garage Door Opener, Other, Paved
- Garage spaces: 3
- Has uncovered spaces: Yes
Features
- Has private pool: Yes
- Fencing: Fenced
- Has view: Yes
- On waterfront: Yes
Lot
- Size: 0.65 Acres
- Features: Full Size Lot
Details
- Parcel number: 0072D 0018
- Zoning description: Residential
- Special conditions: Standard
Construction
Type & style
- Home type: SingleFamily
- Property subtype: Single Family Residence
Condition
- As Is
- Year built: 2005
Utilities & green energy
- Sewer: Septic Tank
Community & HOA
Community
- Features: Gated
- Subdivision: Sutherland Bluff
HOA
- Has HOA: Yes
- Amenities included: Clubhouse, Fitness Center, Gated, Landscaping, Pool, Spa/Hot Tub, Tennis Court(s)
- HOA fee: $1,050 annually
- HOA name: Sutherland Bluff Plantation HOA
- HOA phone: 912-417-6390
Location
- Region: Townsend
Financial & listing details
- Price per square foot: $222/sqft
- Tax assessed value: $912,100
- Annual tax amount: $10,908
- Date on market: 1/26/2026
- Road surface type: Asphalt
Estimated market value
Not available
Estimated sales range
Not available
Not available
Price history
| Date | Event | Price |
|---|---|---|
| 5/1/2026 | Price change | $995,000-9.5%$222/sqft |
Source: Scout MLS #1658908 Report a problem | ||
| 1/27/2026 | Listed for sale | $1,100,000$246/sqft |
Source: Scout MLS #1658908 Report a problem | ||
Public tax history
| Year | Property taxes | Tax assessment |
|---|---|---|
| 2025 | $10,908 +16.9% | $364,840 +16.7% |
| 2024 | $9,332 +10% | $312,760 +4.1% |
| 2023 | $8,484 +19.5% | $300,320 +20.3% |
| 2022 | $7,100 +14.9% | $249,560 +15.2% |
| 2021 | $6,181 +14.3% | $216,560 +9.6% |
| 2020 | $5,406 -6.5% | $197,680 -6.7% |
| 2019 | $5,781 +11.9% | $211,800 +12.3% |
| 2018 | $5,164 +8.6% | $188,600 +8.9% |
| 2017 | $4,756 | $173,240 |
| 2016 | $4,756 | $173,240 -8.1% |
| 2015 | $4,756 -7.6% | $188,434 |
| 2014 | $5,145 -0.2% | $188,434 |
| 2013 | $5,155 | $188,434 |
| 2012 | -- | -- |
| 2011 | -- | -- |
| 2010 | -- | -- |
| 2009 | -- | $160,254 |
| 2008 | -- | $160,254 |
| 2007 | -- | $160,254 |
| 2006 | -- | $160,254 +220.5% |
| 2005 | -- | $50,000 |
| 2004 | -- | $50,000 +212.5% |
| 2003 | -- | $16,000 |
| 2002 | -- | $16,000 |
| 2001 | -- | $16,000 |
| 2000 | -- | $16,000 |
Find assessor info on the county website
Monthly payment
Est. payment
Payment breakdown
Explore the cost of this home by adjusting the details. Changes won't be saved.Climate risks
Neighborhood: 31331
Nearby schools
Schools provided by the listing agent
- Elementary: Todd Grant Elementary
- Middle: McIntosh Middle School
- High: McIntosh Academy
Source: Scout MLS. This data may not be complete. We recommend contacting the local school district to confirm school assignments for this home.
- $510,5003 bd2 ba1.8k sqft1973 Sutherland Bluff Dr NE, Townsend, GA 31331Off Market
- $824,1005 bd4 ba3.8k sqft2073 Sutherland Bluff Dr NE, Townsend, GA 31331Off Market
- $55,000-- bd-- ba-- sqftLOT 40 Suth Blf PENTHOUSE IV, Townsend, GA 31331Off Market
- $55,000-- bd-- ba-- sqftLOT 41 Suth Blf PENTHOUSE IV, Townsend, GA 31331Off Market
Similar homes
- $875,0004 bd4 ba3.4k sqft2251 Sutherland Bluff Dr NE, Townsend, GA 31331For Sale
 MLS ID #2001619, Mallory Fitzer, Shellman Bluff Realty LLC. Scout MLS
 - $969,9004 bd3 ba3.1k sqft1014 Sea Way NE, Townsend, GA 31331For Sale
 MLS ID #2001233, Steffany Farmer, Better Homes and Gardens Real. Scout MLS
 - $948,0005 bd4 ba4.2k sqft1594 Fair Hope Dr NE, Townsend, GA 31331For Sale
 MLS ID #2002832, Ann Boese, Engel & Volkers Savannah. Scout MLS
 - $1,100,0003 bd2 ba2.6k sqft2355 Sutherland Bluff Dr NE, Townsend, GA 31331For Sale
 MLS ID #2000520, Sydney Cholmondeley, Real Broker, LLC. Scout MLS
 - $1,090,0005 bd4 ba3.6k sqft3495 Sutherland Bluff Dr NE, Townsend, GA 31331Active
 MLS ID #10834740, Stephanie F Webb, BHHS Hodnett Cooper Real Estate. GAMLS
 - $799,0004 bd6 ba3.3k sqft1194 Baileys Forrest Rd NE, Townsend, GA 31331ActiveMLS ID #10838841, Hannah Sapp, Coldwell Banker Curry Residential. GAMLS
- $850,0004 bd3 ba4k sqft1579 Julienton Dr NE, Townsend, GA 31331ActiveMLS ID #10693808, George A Randall, Mossy Oak Properties Coastal. GAMLS
- $699,9994 bd4 ba3k sqft1198 Fiddlers Cv NE, Townsend, GA 31331ActiveMLS ID #10752920, Christopher Cerisier, Keller Williams Realty Coastal. GAMLS
- $898,0003 bd3 ba2.3k sqft3551 Julienton Dr NE, Townsend, GA 31331ActiveMLS ID #10763265, Melody Rodriguez, Engel & Völkers Savannah. GAMLS
