Luxurious marsh-front, newly constructed custom home on .78 acres along the Julienton River, across from Harris Neck National Wildlife Refuge. This modern 3BR/3BA Lowcountry home offers an open-concept design, gourmet kitchen featuring Energy-Star appliances, Brazilian quartzite countertops & European white oak wide-plank flooring throughout. Main house offers large private Primary suite with bathroom including oversized walk in shower and custom walk in closet. Two guest suites includes private en-suite bathrooms. A covered breezeway connects the detached 2x car garage to main house. A scullery with sink and W/D hook up offers flexibility for mudroom or work space set up. Living, dining and primary bedroom walks out on expansive porch offering uninterrupted marsh views. Unfinished efficiency apartment above garage (312sf) is plumbed and wired for one bedroom, bathroom and kitchenette offering income potential. Expansive marsh views with direct access to inshore/offshore fishing and boating to Sapelo, St. Catherines, & Blackbeard Islands, plus nearby beaches in Jekyll and St. Simons Islands. Located in Springfield Plantation with active HOA, private community center, boat docks, trailer storage, & boat ramp. Convenient to Savannah/HHI & JAX airports, and coastal Georgia golf. A Southern charm-must see!
Active
Price cut: $100K (10/5)
$898,000
3551 Julienton Dr NE, Townsend, GA 31331
3beds
2,344sqft
Single Family Residence
Built in 2025
0.78 Acres Lot
$882,200 Zestimate®
$383/sqft
$17/mo HOA
What's special
Expansive marsh viewsLarge private primary suiteOpen-concept designOversized walk in showerEnergy-star appliancesBrazilian quartzite countertopsGourmet kitchen
- 162 days
- 319
- 27
Zillow last checked:
Listing updated:
Listed by:
Melody Rodriguez 912-704-7721,
Engel & Völkers Savannah
Source: GAMLS,MLS#: 10763265
Facts & features
Interior
Bedrooms & bathrooms
- Bedrooms: 3
- Bathrooms: 3
- Full bathrooms: 3
- Main level bathrooms: 3
- Main level bedrooms: 3
Rooms
- Room types: Family Room, Foyer, Laundry
Heating
- Electric, Heat Pump
Cooling
- Central Air, Electric
Appliances
- Included: Dishwasher, Disposal, Electric Water Heater, Microwave, Refrigerator
- Laundry: Mud Room
Features
- Double Vanity, High Ceilings, Separate Shower, Split Foyer, Entrance Foyer
- Flooring: Hardwood
- Windows: Double Pane Windows, Storm Window(s)
- Basement: None
- Attic: Pull Down Stairs
- Number of fireplaces: 1
- Common walls with other units/homes: No Common Walls
Interior area
- Total structure area: 2,344
- Total interior livable area: 2,344 sqft
- Finished area above ground: 2,344
- Finished area below ground: 0
Video & virtual tour
Property
Parking
- Parking features: Detached
- Has garage: Yes
Accessibility
- Accessibility features: Accessible Hallway(s), Shower Access Wheelchair
Features
- Levels: One
- Stories: 1
- Patio & porch: Patio, Porch
- Has view: Yes
- View description: River
- Has water view: Yes
- Water view: River
- Body of water: Julienton River
Lot
- Size: 0.78 Acres
- Features: Level
Details
- Parcel number: 0082D 0003
- Special conditions: Agent/Seller Relationship
Construction
Type & style
- Home type: SingleFamily
- Architectural style: Contemporary
- Property subtype: Single Family Residence
Materials
- Concrete
- Foundation: Slab
- Roof: Metal
Condition
- New Construction
- New construction: Yes
- Year built: 2025
Utilities & green energy
- Sewer: Septic Tank
- Water: Public
- Utilities for property: Cable Available, Underground Utilities
Green energy
- Energy efficient items: Insulation, Thermostat, Windows
Community & HOA
Community
- Features: Clubhouse, Marina, Shared Dock, Street Lights
- Subdivision: Springfield Plantation
HOA
- Has HOA: Yes
- Services included: Maintenance Grounds, Other
- HOA fee: $200 annually
Location
- Region: Townsend
Financial & listing details
- Price per square foot: $383/sqft
- Annual tax amount: $719
- Date on market: 5/13/2026
- Cumulative days on market: 161 days
- Listing agreement: Exclusive Right To Sell
- Listing terms: Cash,Conventional,FHA,VA Loan
Estimated market value
$882,200
$838,000 - $926,000
$2,964/mo
Price history
| Date | Event | Price |
|---|---|---|
| 10/5/2026 | Price change | $898,000-10%$383/sqft |
Source:  Hive MLS #SA345072 Report a problem Hive MLS #SA345072 Report a problem | ||
| 6/24/2026 | Price change | $998,000-13.2%$426/sqft |
Source: Scout MLS #2000402 Report a problem | ||
| 12/27/2025 | Listed for sale | $1,150,000$491/sqft |
Source: Hive MLS #SA345072 Report a problem | ||
Public tax history
Tax history is unavailable.
Monthly payment
Est. payment
Payment breakdown
Explore the cost of this home by adjusting the details. Changes won't be saved.Climate risks
Neighborhood: 31331
Nearby schools
Schools provided by the listing agent
- Elementary: Todd Grant
- Middle: Mcintosh
- High: Mcintosh Academy
Source: GAMLS. This data may not be complete. We recommend contacting the local school district to confirm school assignments for this home.
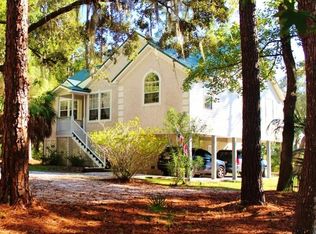
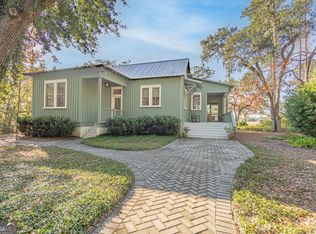
Similar homes
- $759,0003 bd5 ba2.9k sqft1068 Picnic Ln NE, Townsend, GA 31331For Sale
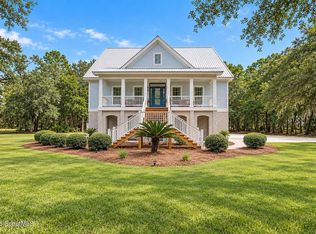 MLS ID #2003089, Melanie Hagen, Salt Coast Properties of Georgia. Scout MLS
 - $969,9004 bd3 ba3.1k sqft1014 Sea Way NE, Townsend, GA 31331For Sale
 MLS ID #2001233, Steffany Farmer, Better Homes and Gardens Real. Scout MLS
 - $749,9003 bd4 ba2.6k sqft1105 Eagle Way NE, Townsend, GA 31331For Sale
 MLS ID #2003127, Melanie Hagen, Salt Coast Properties of Georgia. Scout MLS
 - $799,0004 bd3 ba2.9k sqft1083 Belvedere Ct NE, Townsend, GA 31331For Sale
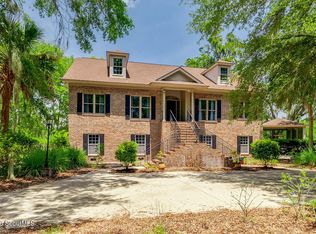 MLS ID #2001460, Mallory Fitzer, Shellman Bluff Realty LLC. Scout MLS
 - $699,9994 bd4 ba3k sqft1198 Fiddlers Cv NE, Townsend, GA 31331Active
 MLS ID #10752920, Christopher Cerisier, Keller Williams Realty Coastal. GAMLS
 - $1,050,0003 bd3 ba2k sqft5370 Shellman Bluff Rd NE, Townsend, GA 31331ActiveMLS ID #10799181, Cheyanne Durrence, Salt Coast Properties. GAMLS
- $590,0003 bd3 ba2.1k sqft2010 Hidden Lagoon Ln NE, Townsend, GA 31331ActiveMLS ID #10869901, Michelle Duncan, Southern Classic Realtors. GAMLS
