Skip main navigation
Sold for $605,750
  • $605,750

    3649 Julienton Drive NE, Townsend, GA 31331

    3beds
    2,910sqft
    Single Family Residence
    Built in 2008
    0.65 Acres Lot
    $612,600 Zestimate®
    $208/sqft
    $2,569 Estimated rent

    Home value

    $612,600

    Estimated sales range

    Not available

    $2,569/mo

    Zestimate® history
    Loading
    Loading...

    Owner options

    List your home for rent

    $2,569/mo

    Rent Zestimate®

    Find your next renter with Zillow Rental Manager. Plus, with online applications, you can quickly screen prospective tenants – for free.

    Learn more

    $2,569/mo

    Rent Zestimate®

    Refinance and save

    $3,778/mo

    Est. payment

    Refinancing to a lower rate could help reduce your monthly payments and save thousands over the life of the loan.

    See today's rates

    $3,778/mo

    Est. payment

    Explore your selling options

    Work with a Zillow partner agent

    Leverage their expertise and Zillow's premium Showcase listings to get your home seen by more buyers.

    Get started

    List with your own agent

    Get your home in front of millions of buyers by listing it on Zillow.

    Learn how to do it

    Sell it yourself

    Take full control of how buyers see your home on Zillow by listing For Sale by Owner (FSBO).

    List your home

    What's special

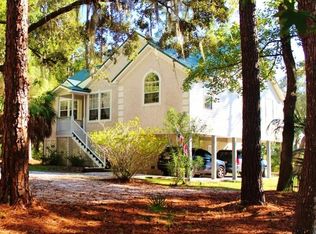
    Enjoy the serene marsh view and elevated Lowcountry living in this beautifully designed custom home featuring 2 bedrooms and 2 bathrooms in the main house, plus a 1-bedroom, 1-bathroom carriage house. As you enter, the warmth of Hickory engineered hardwood floors flows throughout the main living areas, leading you into an open floor plan. Vaulted ceilings and exposed wooden beams create a spacious, airy feel, while French doors line the living room, filling the space with natural light and framing the marsh view. The gas fireplace with surrounding built-in shelving provides a cozy focal point. The large kitchen is perfect for gatherings, offering an oversized island, granite countertops, and plenty of workspace. The primary bedroom offers an additional marsh view, and the adjoining bathroom features a soothing soaking tub and a separate shower. The detached carriage house adds not only an additional 1,040sf under air, but also flexibility and function with its own bedroom and bathroom along with a 2-car garage, potting room, and an office/hobby space. Unwind on the wraparound porch, enjoy the comfort of the screened-in section, or step into the backyard on a cool evening to enjoy the firepit. Neighborhood amenities include a boat launch, day dock, community center, and fish-cleaning station—perfect for those who love spending time on the water. Conveniently located minutes from Barbour River Landing boat launch, Shellman Bluff fish camp village, Sapelo Hammock Golf Club, and Harris Neck Wildlife Refuge, which includes a migratory bird route. Brunswick, Historic Darien, and Richmond Hill are a short 30-minute drive. A rare combination of comfort, craftsmanship, and coastal charm, this home is ready to welcome you!

    Zillow last checked:

    Listing updated:

    Listed by:

    Tari Hornick 912-570-5236,

    Better Homes and Gardens Real

    Bought with:

    Kelly B. Johnson, 164175

    RE/MAX Accent

    Source: Hive MLS,MLS#: SA344013MLS LogoOriginating MLS: Savannah Multi-List Corporation

    Facts & features

    Interior

    Bedrooms & bathrooms
    • Bedrooms: 3
    • Bathrooms: 3
    • Full bathrooms: 3
    • Main level bathrooms: 2
    • Main level bedrooms: 2
    Heating
    • Central, Electric, Heat Pump
    Cooling
    • Central Air, Electric, Heat Pump
    Appliances
    • Included: Cooktop, Dryer, Dishwasher, Electric Water Heater, Microwave, Refrigerator, Self Cleaning Oven, Washer
    • Laundry: Washer Hookup, Dryer Hookup, Laundry Room
    Features
    • Built-in Features, Entrance Foyer, Kitchen Island, Vaulted Ceiling(s)
    • Attic: Scuttle
    • Number of fireplaces: 1
    • Fireplace features: Gas, Living Room
    Interior area
    • Total interior livable area: 2,910 sqft

    Property

    Parking
    • Parking features: Detached
    • Has garage: Yes
    Features
    • Patio & porch: Porch, Screened, Wrap Around
    • Has view: Yes
    • View description: Marsh, Panoramic
    • Has water view: Yes
    • Water view: Marsh
    • Waterfront features: Boat Ramp/Lift Access
    Lot
    • Size: 0.65 Acres
    • Features: Back Yard, Private, Wooded
    Details
    • Parcel number: 0070C 0045
    • Zoning: 007
    • Special conditions: Standard

    Construction

    Type & style
    • Home type: SingleFamily
    • Architectural style: Traditional
    • Property subtype: Single Family Residence
    Materials
    • Concrete
    • Roof: Metal
    Condition
    • Year built: 2008

    Utilities & green energy

    • Sewer: Septic Tank
    • Water: Shared Well
    • Utilities for property: Underground Utilities

    Community & neighborhood

    Community
    • Community features: Boat Facilities, Clubhouse, Marina, Dock
    Location
    • Region: Townsend
    • Subdivision: Springfield Sub

    HOA & financial

    HOA
    • Has HOA: Yes
    • HOA fee: $200 annually

    Other

    Other facts
    • Listing agreement: Exclusive Right To Sell
    • Listing terms: Cash,Conventional,1031 Exchange,FHA,VA Loan
    • Ownership type: Homeowner/Owner

    Price history

    DateEventPrice
    3/19/2026Sold$605,750-3%$208/sqft
    Source: Hive MLS #SA344013 Report a problem
    2/12/2026Contingent$624,500$215/sqft
    Source: Hive MLS #SA344013 Report a problem
    11/21/2025Listed for sale$624,500+578.8%$215/sqft
    Source: Hive MLS #SA344013 Report a problem
    3/16/2005Sold$92,000$32/sqft
    Source: Public Record Report a problem

    Public tax history

    YearProperty taxesTax assessment
    2025$2,738 +1.8%$154,320 +0%
    2024$2,690 +5.5%$154,280 +4.4%
    2023$2,551 -0.3%$147,720 +19%
    2022$2,559 $124,120 +27.9%
    2021$2,559 +4.5%$97,040 +1.2%
    2020$2,450 $95,920 +3.2%
    2019$2,450 $92,920
    2018$2,450 +1.3%$92,920 +6.5%
    2017$2,418 $87,240
    2016$2,418 $87,240 +3.3%
    2015$2,418 +4%$84,460 -4.5%
    2014$2,324 -4.6%$88,461 +0%
    2013$2,435 $88,460
    2012-- --
    2011-- --
    2010-- --
    2009-- $52,337 +211.5%
    2008-- $16,800
    2007-- $16,800
    2006-- $16,800
    2005-- $16,800
    2004-- $16,800 +211.1%
    2003-- $5,400
    2002-- $5,400
    2001-- $5,400
    2000-- $5,400

    Find assessor info on the county website

    Neighborhood: 31331

    Nearby schools

    GreatSchools rating
    Schools provided by the listing agent
    • Elementary: Todd Grant
    • Middle: McIntosh
    • High: McIntosh

    Source: Hive MLS. This data may not be complete. We recommend contacting the local school district to confirm school assignments for this home.

    Get pre-qualified for a loan
    At Zillow Home Loans, we can pre-qualify you in as little as 5 minutes with no impact to your credit score.

    An equal housing lender. NMLS #10287.

    Sell for more on Zillow
    Get a Zillow Showcase℠ listing at no additional cost and you could sell for .
    $612,600
    2% more
    +$12,252
    With Zillow Showcase(estimated)
    $624,852