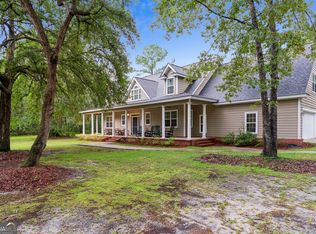
Beyond the gates, this custom stone estate offers a rare blend of privacy and luxury living. Grand double doors open to soaring ceilings and expansive windows that frame serene pond views. The chef's kitchen complete with stainless appliances, double ovens, built in cooktop with grill, and pot filler flows seamlessly into open living spaces and a full width patio made for entertaining. The main level owner's suite is a true retreat with a spa-like bath, jetted tub, tiled shower, and spacious walk in closet with added storage. A versatile loft provides the perfect office or library, while upstairs bedrooms offer comfort for guests. Hardwood floors throughout. The property features a 2 car attached garage plus a detached 4 car garage with office and bath ideal for car enthusiasts, hobbies, or boat storage. Solar panels(Paid Off) and a whole home generator add efficiency and peace of mind. Located just minutes from a river and boat ramp, this home delivers space, style, and coastal lifestyle all in one.
Active
Price cut: $15K (9/21)
$699,999
1198 Fiddlers Cv NE, Townsend, GA 31331
4beds
3,018sqft
Single Family Residence
Built in 2009
1.38 Acres Lot
$678,300 Zestimate®
$232/sqft
$50/mo HOA
What's special
Soaring ceilingsSerene pond viewsCustom stone estateOpen living spacesExpansive windowsGrand double doorsStainless appliances
- 169 days
- 198
- 15
Zillow last checked:
Listing updated:
Listed by:
Christopher Cerisier 912-335-5136,
Keller Williams Realty Coastal
Source: GAMLS,MLS#: 10752920
Facts & features
Interior
Bedrooms & bathrooms
- Bedrooms: 4
- Bathrooms: 4
- Full bathrooms: 3
- 1/2 bathrooms: 1
- Main level bathrooms: 1
- Main level bedrooms: 1
Rooms
- Room types: Foyer, Laundry, Other
Dining room
- Features: Separate Room
Kitchen
- Features: Breakfast Area
Heating
- Central, Electric, Heat Pump
Cooling
- Central Air, Electric, Heat Pump
Appliances
- Included: Cooktop, Dishwasher, Double Oven, Electric Water Heater, Indoor Grill, Microwave, Refrigerator
- Laundry: Other
Features
- Double Vanity, High Ceilings, Other, Separate Shower, Split Foyer, Entrance Foyer, Vaulted Ceiling(s)
- Flooring: Hardwood, Tile
- Windows: Double Pane Windows
- Basement: None
- Number of fireplaces: 1
- Fireplace features: Gas Log
- Common walls with other units/homes: No Common Walls
Interior area
- Total structure area: 3,018
- Total interior livable area: 3,018 sqft
- Finished area above ground: 0
- Finished area below ground: 3,018
Video & virtual tour
Property
Parking
- Total spaces: 6
- Parking features: Attached, Detached, Garage, Garage Door Opener, Kitchen Level, Off Street, Side/Rear Entrance
- Has attached garage: Yes
Features
- Levels: Two
- Stories: 2
- Patio & porch: Patio
- Exterior features: Other
- On waterfront: Yes
- Waterfront features: Pond
Lot
- Size: 1.38 Acres
- Features: Level, Private
Details
- Additional structures: Other, Second Garage
- Parcel number: 0082G 0079
Construction
Type & style
- Home type: SingleFamily
- Architectural style: European,Traditional
- Property subtype: Single Family Residence
Materials
- Stone
- Foundation: Slab
- Roof: Tar/Gravel
Condition
- Resale
- New construction: No
- Year built: 2009
Utilities & green energy
- Sewer: Septic Tank
- Water: Private, Well
- Utilities for property: Cable Available, Other, Underground Utilities
Green energy
- Energy efficient items: Insulation, Thermostat, Windows
- Energy generation: Solar
Community & HOA
Community
- Features: Gated
- Security: Smoke Detector(s)
- Subdivision: Spring Cove Sub
HOA
- Has HOA: Yes
- Services included: Maintenance Grounds, Other
- HOA fee: $600 annually
Location
- Region: Townsend
Financial & listing details
- Price per square foot: $232/sqft
- Tax assessed value: $602,200
- Annual tax amount: $3,226
- Date on market: 4/29/2026
- Cumulative days on market: 169 days
- Listing agreement: Exclusive Right To Sell
- Listing terms: Cash,Conventional,FHA,VA Loan
Estimated market value
$678,300
$644,000 - $712,000
$3,046/mo
Price history
| Date | Event | Price |
|---|---|---|
| 9/21/2026 | Price change | $699,999-2.1%$232/sqft |
Source:  GAMLS #10752920 Report a problem GAMLS #10752920 Report a problem | ||
| 4/29/2026 | Listed for sale | $715,000-1.4%$237/sqft |
Source:  Hive MLS #SA353693 Report a problem Hive MLS #SA353693 Report a problem | ||
| 3/16/2026 | Listing removed | $725,000$240/sqft |
Source: GAMLS #10567580 Report a problem | ||
| 1/17/2026 | Listed for sale | $725,000-0.7%$240/sqft |
Source: HABR #161326 Report a problem | ||
| 7/18/2025 | Listed for sale | $730,000-1.4%$242/sqft |
Source:  Hive MLS #SA334651 Report a problem Hive MLS #SA334651 Report a problem | ||
| 7/1/2025 | Listing removed | $740,000$245/sqft |
Source: HABR #154950 Report a problem | ||
| 1/23/2025 | Listed for sale | $740,000-1.3%$245/sqft |
Source: HABR #154950 Report a problem | ||
| 6/20/2024 | Listed for sale | $750,000+690.3%$249/sqft |
Source: HABR #154950 Report a problem | ||
| 4/30/2007 | Sold | $94,900$31/sqft |
Source: Public Record Report a problem | ||
Public tax history
| Year | Property taxes | Tax assessment |
|---|---|---|
| 2025 | $3,226 -54.1% | $240,880 +2.9% |
| 2024 | $7,023 +11.6% | $234,080 +5.7% |
| 2023 | $6,293 +17.4% | $221,360 +18.3% |
| 2022 | $5,359 +29.4% | $187,040 +30.5% |
| 2021 | $4,142 +7.3% | $143,320 +2.7% |
| 2020 | $3,861 +2% | $139,560 +2.1% |
| 2019 | $3,786 | $136,720 |
| 2018 | $3,786 +7.8% | $136,720 +8.2% |
| 2017 | $3,510 | $126,360 |
| 2016 | $3,510 | $126,360 +5.7% |
| 2015 | $3,510 +6% | $119,551 -1.8% |
| 2014 | $3,311 -1.9% | $121,751 |
| 2013 | $3,376 | $121,751 |
| 2012 | -- | -- |
| 2011 | -- | -- |
| 2010 | -- | -- |
| 2009 | -- | $36,000 |
| 2008 | -- | $36,000 |
Find assessor info on the county website
Monthly payment
Est. payment
Payment breakdown
Explore the cost of this home by adjusting the details. Changes won't be saved.Climate risks
Neighborhood: 31331
Nearby schools
Schools provided by the listing agent
- Elementary: Todd Grant
- Middle: Mcintosh
- High: Mcintosh Academy
Source: GAMLS. This data may not be complete. We recommend contacting the local school district to confirm school assignments for this home.

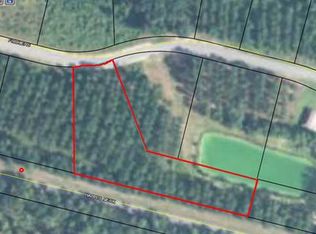
Similar homes
- $699,9004 bd3 ba3k sqft1629 Eagle Neck Dr NE, Townsend, GA 31331For Sale
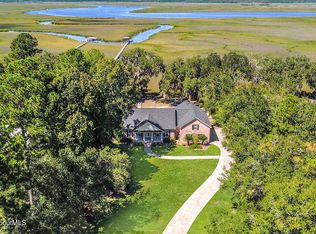 MLS ID #2002827, Melanie Hagen, Salt Coast Properties of Georgia. Scout MLS
 - $668,0004 bd4 ba2.5k sqft2635 Julienton Dr NE, Townsend, GA 31331For Sale
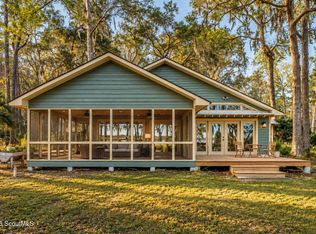 MLS ID #2002844, Brittany Reynolds, Southern Classic, REALTORS. Scout MLS
 - $799,0004 bd3 ba2.9k sqft1083 Belvedere Ct NE, Townsend, GA 31331For Sale
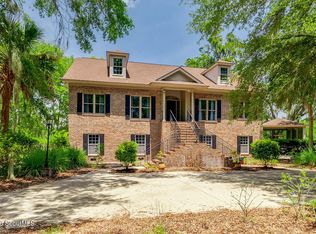 MLS ID #2001460, Mallory Fitzer, Shellman Bluff Realty LLC. Scout MLS
 - $799,0004 bd6 ba3.3k sqft1194 Baileys Forrest Rd NE, Townsend, GA 31331Active
 MLS ID #10838841, Hannah Sapp, Coldwell Banker Curry Residential. GAMLS
 - $850,0004 bd3 ba4k sqft1579 Julienton Dr NE, Townsend, GA 31331ActiveMLS ID #10693808, George A Randall, Mossy Oak Properties Coastal. GAMLS
- $549,0003 bd3 ba1.9k sqft1107 River Plantation Pl NE, Townsend, GA 31331ActiveMLS ID #10843645, Alicia Howard, Keller Williams Golden Isles. GAMLS
- $547,3003 bd3 ba2k sqft1039 Shell Point Cove Rd NE, Townsend, GA 31331ActiveMLS ID #10723018, Paul Armitage, eXp Realty. GAMLS
