This coastal cottage is the perfect vacation home or primary residence and includes a separate guest cottage. Located in the desirable south end of St. Simons Island you can bike or walk to the beach or village! This home features 3 bedrooms and 2 full bathrooms. The primary suite takes up the entire second floor with a private deck that overlooks the backyard and pool. There are two bedrooms on the first floor, one that could be used as a primary suite. There is an eat-in kitchen, gas range and beautiful v-groove wood ceiling in the kitchen. Nestled under a canopy of trees, the backyard is set up for outdoor living and entertainment with an outdoor bar, heated pool, outdoor shower and cozy screened in front porch. The guest cottage has one bedroom and a full bath with kitchenette. No HOA. Conveniently located close to the beach, restaurants and shops.
Sold for $1,075,000
$1,075,000
1226 George Lotson Ave, Saint Simons Island, GA 31522
3beds
1,876sqft
Single Family Residence
Built in 1998
0.37 Acres Lot
$1,167,800 Zestimate®
$573/sqft
$4,814 Estimated rent
Home value
$1,167,800
$1.09M - $1.25M
$4,814/mo
Zestimate® history
Owner options
List your home for rent
$4,814/mo
Rent Zestimate®
Find your next renter with Zillow Rental Manager. Plus, with online applications, you can quickly screen prospective tenants – for free.
$4,814/mo
Rent Zestimate®
Refinance and save
$6,762/mo
Est. payment
Refinancing to a lower rate could help reduce your monthly payments and save thousands over the life of the loan.
$6,762/mo
Est. payment
Explore your selling options
Work with a Zillow partner agent
Leverage their expertise and Zillow's premium Showcase listings to get your home seen by more buyers.
Get startedList with your own agent
Get your home in front of millions of buyers by listing it on Zillow.
Learn how to do itSell it yourself
Take full control of how buyers see your home on Zillow by listing For Sale by Owner (FSBO).
List your homeWhat's special
Zillow last checked:
Listing updated:
Listed by:
Greg Farnell 912-554-0577,
Premier Real Estate Group,
Brenda Norton 912-269-6225,
Premier Real Estate Group
Bought with:
Luke Pigge, 370814
BHHS Hodnett Cooper Real Estate
Source: Scout MLS,MLS#: 1647258
Facts & features
Interior
Bedrooms & bathrooms
- Bedrooms: 3
- Bathrooms: 2
- Full bathrooms: 2
Heating
- Central, Electric, Heat Pump
Cooling
- Central Air, Electric, Heat Pump
Appliances
- Included: Disposal, Dishwasher, Range, Refrigerator, Range Hood
- Laundry: Laundry Room
Features
- Ceiling Fan(s), Crown Molding, Walk-In Closet(s), Painted Woodwork, Tub/Shower Combo, Kitchen Island
- Flooring: Hardwood
- Windows: Bay Window(s), Plantation Shutters
- Basement: Crawl Space
Interior area
- Total structure area: 1,876
- Total interior livable area: 1,876 sqft
Property
Parking
- Total spaces: 1
- Parking features: Covered, Detached, Other
- Carport spaces: 1
Features
- Patio & porch: Front Porch, Porch, Screened
- Exterior features: Lighting, Outdoor Shower
- Has private pool: Yes
- Pool features: Heated, In Ground, Salt Water
- Fencing: Fenced,Wood,Picket
Lot
- Size: 0.37 Acres
Details
- Additional structures: Guest House
- Parcel number: 0409099
- Special conditions: Standard
Construction
Type & style
- Home type: SingleFamily
- Architectural style: Cottage
- Property subtype: Single Family Residence
Materials
- Board & Batten Siding
- Roof: Metal
Condition
- As Is
- Year built: 1998
Utilities & green energy
- Sewer: Public Sewer
- Water: Public
- Utilities for property: Electricity Available, Natural Gas Available, Sewer Available, Water Available
Community & HOA
Community
- Subdivision: Marion Dent
Location
- Region: Saint Simons Island
Financial & listing details
- Price per square foot: $573/sqft
- Tax assessed value: $923,100
- Annual tax amount: $1,699
- Date on market: 6/19/2024
- Electric utility on property: Yes
Price history
| Date | Event | Price |
|---|---|---|
| 8/19/2024 | Sold | $1,075,000-0.5%$573/sqft |
Source: Scout MLS #1647258 Report a problem | ||
| 7/5/2024 | Pending sale | $1,080,000$576/sqft |
Source: Scout MLS #1647258 Report a problem | ||
| 7/3/2024 | Price change | $1,080,000-6.1%$576/sqft |
Source: Scout MLS #1647258 Report a problem | ||
| 6/26/2024 | Price change | $1,150,000-4.2%$613/sqft |
Source: Scout MLS #1647258 Report a problem | ||
| 6/19/2024 | Listed for sale | $1,200,000+219.1%$640/sqft |
Source: Scout MLS #1647258 Report a problem | ||
| 11/29/2012 | Sold | $376,000-5.8%$200/sqft |
Source: Scout MLS #1556438 Report a problem | ||
| 10/24/2012 | Price change | $399,000-2.4%$213/sqft |
Source: DeLoach Sotheby's International Realty #1556438 Report a problem | ||
| 6/30/2012 | Price change | $409,000-4.7%$218/sqft |
Source: DeLoach Sotheby's International Realty #1556438 Report a problem | ||
| 3/2/2012 | Price change | $429,000-2.3%$229/sqft |
Source: DeLoach Sotheby's International Realty #1556438 Report a problem | ||
| 1/12/2012 | Price change | $439,000-2.2%$234/sqft |
Source: DeLoach Sotheby's International Realty #1556438 Report a problem | ||
| 11/9/2011 | Price change | $449,000-3.9%$239/sqft |
Source: DeLoach Sotheby's International Realty #1556438 Report a problem | ||
| 7/31/2011 | Price change | $467,000-0.4%$249/sqft |
Source: DeLoach Sotheby's International Realty #1551539 Report a problem | ||
| 5/19/2011 | Listed for sale | $468,850$250/sqft |
Source: DeLoach Sotheby's International Realty #1551539 Report a problem | ||
Public tax history
| Year | Property taxes | Tax assessment |
|---|---|---|
| 2024 | $2,042 +20.1% | $369,240 +3.7% |
| 2023 | $1,700 -19.9% | $356,120 +59.6% |
| 2022 | $2,123 -2.9% | $223,120 +5.8% |
| 2021 | $2,185 | $210,840 |
| 2020 | -- | $210,840 +35.2% |
| 2019 | $2,023 -13.2% | $156,000 |
| 2018 | $2,331 | $156,000 |
| 2017 | $2,331 | $156,000 +77.2% |
| 2016 | $2,331 +9.6% | $88,040 |
| 2015 | $2,127 -0.4% | $88,040 |
| 2014 | $2,136 | $88,040 |
| 2013 | -- | -- |
| 2012 | -- | -- |
| 2011 | -- | -- |
| 2010 | -- | -- |
Find assessor info on the county website
Neighborhood: 31522
Nearby homes
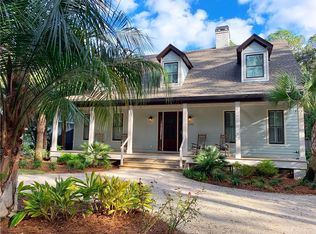
- $1,357,3003 bd4 ba2.6k sqft1230 George Lotson Ave, Saint Simons Island, GA 31522Off Market
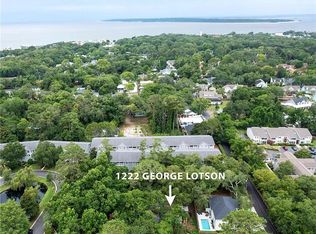
- $1,145,7002 bd1 ba750 sqft1222 George Lotson Ave APT C, Saint Simons Island, GA 31522Off Market
- $1,345,5003 bd3 ba2k sqft1232 George Lotson Ave, Saint Simons Island, GA 31522Off Market

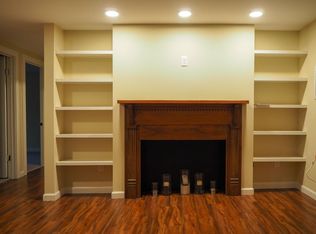
- $1,269,2002 bd1 ba850 sqft1224 George Lotson Ave #B, Saint Simons Island, GA 31522Off Market
- $1,065,0004 bd3 ba2.8k sqft1224 George Lotson Ave #B, St Simons Island, GA 31522Off Market
- $1,775,0004 bd5 ba2.8k sqft1234 George Lotson Ave, Saint Simons Island, GA 31522New Construction
- $644,7003 bd4 ba1.6k sqft200 Salt Air Dr UNIT 152, Saint Simons Island, GA 31522For Sale
- $1,975,0005 bd6 ba3.2k sqft1238 George Lotson Ave, Saint Simons Island, GA 31522New Construction
Nearby schools
GreatSchools rating
- 8/10St. Simons Elementary SchoolGrades: PK-5Distance: 0.5 mi
- 6/10Glynn Middle SchoolGrades: 6-8Distance: 5.5 mi
- 10/10Glynn AcademyGrades: 9-12Distance: 6 mi
Schools provided by the listing agent
- Elementary: St. Simons
- Middle: Glynn Middle School
- High: Glynn Academy
Source: Scout MLS. This data may not be complete. We recommend contacting the local school district to confirm school assignments for this home.
Sell for more on Zillow
Get a Zillow Showcase℠ listing at no additional cost and you could sell for .
$1,167,800
2% more
+$23,356
With Zillow Showcase(estimated)
$1,191,156
Sell for more on Zillow
Get a Zillow Showcase℠ listing at no additional cost and you could sell for .
$1,167,800
2% more
+$23,356
With Zillow Showcase(estimated)
$1,191,156
- Georgia
- Glynn County
- Saint Simons Island
- 31522
- 1226 George Lotson Ave
Nearby cities
Nearby zip codes
Other Saint Simons Island Topics
- Apartments for Rent in 31522
- Houses for Sale in 31522
- Houses for Rent in 31522
- 31522 Real Estate
- Saint Simons Island Condos
- Houses for Sale in Saint Simons Island
- Newest Listings in Saint Simons Island
- Saint Simons Island Home Values
- Saint Simons Island Real Estate Agents
- Saint Simons Island Refinance
- Saint Simons Island Mortgage Rates
