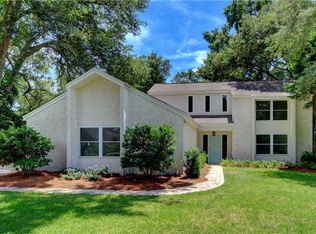
Checking off much of a wish list on #stsimonsisland just a short mid-south trek to the beach! Mostly one level updated home has two bedrooms and 2 baths on main level (including master), an additional bedroom & bonus/open loft area with lots of lighted built-ins are upstairs. It is a true TOTAL split bedroom floor plan with each bedroom/bathroom having separate wings of the house. Aerial views make you appreciate this large level privacy fenced yard with a covered pavilion, storage building plus swimming pool. #summertime #pool #fun #islandtime Downstairs there is hard surface plank & tile flooring on all of main level except 2nd bedroom has recent carpet. Upstairs is carpeted loft/bonus (with lots of built-in shelves for display/storage), 3rd bedroom with walk-in closet & 3rd bathroom all upstairs. Each bedroom has its own bathroom. Generous closets.Off the back of the great room you'll find case openings walking into the sunroom with beautiful vaulted wood beam ceilings and a glass wall updated windows that open in the sunroom. A dual sided open tabby wrapped fireplace with gas logs is the center of sunroom and separation of the living room. Natural sunlight & sliding doors out to the pool area surrounded with views of raised garden beds, grapefruit, kumquat & banana trees. Beyond the pool you'll see a covered pavilion on the cool decking. There is also a detached storage building all in privacy fencing. A chefs desired kitchen is adjacent to the dining area filled with custom high end quality plentiful maple cabinetry and dark granite countertops that contrast the natural sunlight coming in many windows in this mid-south island home. Pool & irrigation are on well which is a bonus to your pockets to the otherwise city water here. Saltwater softener system. Large garage with nice storage including pull down attic staircase. Large laundry. Wired for generator. )Fireplace and generator would be gas tank filled now but there is also underground gas to the street here not in use) Plentiful parking space. Termite bond. Multiple in ceiling Speakers(ready for your stereo system), recessed lighting, lots of ceiling fans and a mini split (3) hvac system are additional features in this coastal home. (Master & sunroom & upstair bedroom each have mini splits and a recent hvac replacement in main dwelling within 2024 as well. Well kept home is quite surprising the attention to details. Open floor plan with lots of privacy and nice sized yard with pool & pavilion, room for fire pit or to grill & kids/pets to roam. Master suite & sunroom was architectural drawn plans added with a huge custom closet off the rear of the home & tall vaulted ceilings in master and wood beam wrapped in sunroom. Master bath has separate vanities, jetted tub and separate walk-in shower with rain head & seamless glass. Living room has tall ceilings open to sunroom & dining area as well as a staircase to loft. Open Wet bar with solid counter cabinetry & sink in living room. Well thought out floor plan. Traditional practical functional living with modern amenities. #demure #unassuming #tasteful #neutral #nature #hgtv #realestate #luxury #buyers #sellers #angelsellsstsimons #quality House has a master addition without hvac vents but with mini-split. There is also a mini split in the sunroom which comes in handy in the heat of the day as well as 3rd bedroom upstairs. (Have architectural plans available from sunroom/master addition)SQ FT from an appraisal when they purchased.
Sold for $840,000
$840,000
110 Tolomato Trce, Saint Simons Island, GA 31522
3beds
2,952sqft
Single Family Residence
Built in 1980
0.39 Acres Lot
$883,500 Zestimate®
$285/sqft
$4,461 Estimated rent
Home value
$883,500
$777,000 - $1.01M
$4,461/mo
Zestimate® history
Owner options
List your home for rent
$4,461/mo
Rent Zestimate®
Find your next renter with Zillow Rental Manager. Plus, with online applications, you can quickly screen prospective tenants – for free.
$4,461/mo
Rent Zestimate®
Refinance and save
$5,284/mo
Est. payment
Refinancing to a lower rate could help reduce your monthly payments and save thousands over the life of the loan.
$5,284/mo
Est. payment
Explore your selling options
Work with a Zillow partner agent
Leverage their expertise and Zillow's premium Showcase listings to get your home seen by more buyers.
Get startedList with your own agent
Get your home in front of millions of buyers by listing it on Zillow.
Learn how to do itSell it yourself
Take full control of how buyers see your home on Zillow by listing For Sale by Owner (FSBO).
List your homeWhat's special
In ground poolFireplace with gas logsDetached storage buildingRaised garden bedsSplit bedroom floor planNatural sunlightCovered pavilion
Zillow last checked:
Listing updated:
Listed by:
Angel Hobby 478-972-9737,
Banker Real Estate
Bought with:
Lori McCormick, 362447
Keller Williams Realty Golden Isles
Source: Scout MLS,MLS#: 1650950
Facts & features
Interior
Bedrooms & bathrooms
- Bedrooms: 3
- Bathrooms: 3
- Full bathrooms: 3
Heating
- Central, Electric, Wall Furnace
Cooling
- Central Air, Electric, Wall Unit(s)
Appliances
- Included: Dryer, Refrigerator, Washer, Water Softener
- Laundry: Gas Dryer Hookup, Laundry Room, Washer Hookup
Features
- Built-in Features, Bookcases, Ceiling Fan(s), Double Vanity, High Ceilings, Recessed Lighting, Track Lighting, Wet Bar, Walk-In Closet(s), Separate Shower, Tub Only, Primary on First Floor, Split Plan
- Flooring: Carpet, Ceramic Tile, Hardwood, Tile, Vinyl, Wood
- Windows: Double Pane Windows, Skylight(s)
- Has basement: No
- Number of fireplaces: 1
- Fireplace features: Gas, Gas Log, Great Room
- Common walls with other units/homes: No Common Walls
Interior area
- Total structure area: 2,952
- Total interior livable area: 2,952 sqft
Property
Parking
- Total spaces: 2
- Parking features: Attached, Garage Door Opener, Other
- Garage spaces: 2
Features
- Levels: Two
- Stories: 2
- Patio & porch: Covered, Deck, Patio
- Exterior features: Outdoor Shower
- Has private pool: Yes
- Pool features: In Ground
- Fencing: Full,Privacy,Wood
Lot
- Size: 0.39 Acres
- Features: Sprinklers In Front, Sprinklers In Rear, Full Size Lot
Details
- Additional structures: Gazebo, Shed(s)
- Parcel number: 0400846
- Special conditions: Standard
- Other equipment: Irrigation Equipment
Construction
Type & style
- Home type: SingleFamily
- Architectural style: Contemporary,Traditional
- Property subtype: Single Family Residence
Materials
- Tabby
- Foundation: Slab
Condition
- Updated/Remodeled,As Is
- Year built: 1980
Utilities & green energy
- Sewer: Public Sewer
- Water: Public, Private, Well
- Utilities for property: Cable Available, Electricity Available, Natural Gas Available, Other, Sewer Available, Underground Utilities, Water Available
Green energy
- Energy efficient items: Windows
Community & HOA
Community
- Security: Smoke Detector(s)
- Subdivision: Mission Asao
HOA
- Has HOA: No
Location
- Region: Saint Simons Island
Financial & listing details
- Price per square foot: $285/sqft
- Annual tax amount: $3,350
- Date on market: 12/28/2024
- Listing terms: Cash
- Electric utility on property: Yes
- Road surface type: Paved
Price history
| Date | Event | Price |
|---|---|---|
| 3/5/2025 | Sold | $840,000-4%$285/sqft |
Source: Scout MLS #1650950 Report a problem | ||
| 2/5/2025 | Pending sale | $875,000$296/sqft |
Source: Scout MLS #1650950 Report a problem | ||
| 2/2/2025 | Price change | $875,000-2.7%$296/sqft |
Source: Scout MLS #1650950 Report a problem | ||
| 12/29/2024 | Listed for sale | $899,000+81.6%$305/sqft |
Source: Scout MLS #1650950 Report a problem | ||
| 10/23/2019 | Sold | $495,000+26.9%$168/sqft |
Source: Scout MLS #1610575 Report a problem | ||
| 6/5/2011 | Listing removed | $390,000$132/sqft |
Source: St. Simons Island #1553220 Report a problem | ||
| 3/31/2011 | Listed for sale | $390,000$132/sqft |
Source: St. Simons Island #1553220 Report a problem | ||
Public tax history
Tax history is unavailable.
Neighborhood: 31522
Nearby homes
- $840,0003 bd3 ba2.6k sqft110 Tolomato Trc, Saint Simons Island, GA 31522Sold
- $---- bd-- ba-- sqft112 Tolomato Trce, Saint Simons Island, GA 31522Off Market
- $1,090,0004 bd3 ba3k sqft112 Tolomato Trc, Saint Simons Island, GA 31522Off Market
- $621,2003 bd2 ba1.8k sqft108 Tolomato Trc, Saint Simons Island, GA 31522Off Market
- $913,5003 bd2 ba3.1k sqft111 Tolomato Trc, Saint Simons Island, GA 31522Off Market
- $1,194,9953 bd3 ba3.1k sqft111 Tolomato Trl, Saint Simons Island, GA 31522For Sale
- $581,5004 bd2 ba1.8k sqft113 Tolomato Trc, Saint Simons Island, GA 31522Off Market
- $826,7003 bd2 ba2.3k sqft109 Tolomato Trc, Saint Simons Island, GA 31522Off Market
Nearby schools
GreatSchools rating
- 8/10St. Simons Elementary SchoolGrades: PK-5Distance: 3 mi
- 6/10Glynn Middle SchoolGrades: 6-8Distance: 6.8 mi
- 10/10Glynn AcademyGrades: 9-12Distance: 7.1 mi
Sell for more on Zillow
Get a Zillow Showcase℠ listing at no additional cost and you could sell for .
$883,500
2% more
+$17,670
With Zillow Showcase(estimated)
$901,170
Sell for more on Zillow
Get a Zillow Showcase℠ listing at no additional cost and you could sell for .
$883,500
2% more
+$17,670
With Zillow Showcase(estimated)
$901,170
- Georgia
- Glynn County
- Saint Simons Island
- 31522
- 110 Tolomato Trce
Nearby cities
Nearby zip codes
Other Saint Simons Island Topics
- Apartments for Rent in 31522
- Houses for Sale in 31522
- Houses for Rent in 31522
- 31522 Real Estate
- Saint Simons Island Condos
- Houses for Sale in Saint Simons Island
- Newest Listings in Saint Simons Island
- Saint Simons Island Home Values
- Saint Simons Island Real Estate Agents
- Saint Simons Island Refinance
- Saint Simons Island Mortgage Rates
