Introducing an exceptional new construction residence where timeless architecture meets refined modern living. This thoughtfully designed 4-bedroom, 3.5-bath home showcases a sophisticated blend of Hardie cement board and stucco construction, enhanced by striking black accents, stained wood details, and a beautifully designed courtyard-style driveway that creates unforgettable curb appeal. Inside, every detail will be carefully curated with elevated finishes and craftsmanship. Wide-plank luxury flooring flows throughout the main living areas, complemented by custom wood accent details, designer lighting, and a warm ventless gas fireplace that anchors the open-concept living space with 11-12ft vaulted ceilings. The gourmet kitchen designed to impress with custom cabinetry, elegant white quartz countertops, stainless steel appliances, classic subway tile backsplash, and a stunning mix of black and gold hardware. The spacious primary suite will offer a true retreat, featuring a spa-inspired bath complete with custom cabinetry, quartz countertops, a freestanding soaking tub, and an oversized custom-tiled shower. Guest bathrooms continue the same elevated design with premium finishes and thoughtful attention to detail. Built with both luxury and efficiency in mind, this home includes Andersen Fibrex windows with black exterior and white interior finishes, a dramatic black wrought iron front door, black beadboard-style garage door, spray foam insulation, generator-ready electrical panel, gas tankless water heater with recirculation pumps, and an independent irrigation well servicing the full front and rear irrigation system. The private backyard will be enclosed with attractive shadow-box or double-picket fencing, creating the perfect space for entertaining, pets, or future outdoor living. With designer finishes, quality construction, and high-end features rarely found in new construction, this home offers the perfect balance of elegance, comfort, and lasting value. Don't miss the opportunity to own one of the area's most distinctive new homes.
Active
$1,499,990
130 Canopy Ct, Saint Simons Island, GA 31522
4beds
2,964sqft
Single Family Residence
Built in 2026
0.37 Acres Lot
$1,467,100 Zestimate®
$506/sqft
$167/mo HOA
What's special
Warm ventless gas fireplaceSpacious primary suiteDesigner lightingCustom wood accent detailsOpen-concept living spaceBlack beadboard-style garage doorStained wood details
- 79 days
- 249
- 11
Zillow last checked:
Listing updated:
Listed by:
Hannah Melton 912-269-7512,
Duckworth Properties
Source: GAMLS,MLS#: 10814619
Facts & features
Interior
Bedrooms & bathrooms
- Bedrooms: 4
- Bathrooms: 4
- Full bathrooms: 3
- 1/2 bathrooms: 1
- Main level bathrooms: 3
- Main level bedrooms: 4
Rooms
- Room types: Foyer, Great Room, Laundry
Dining room
- Features: Separate Room
Kitchen
- Features: Breakfast Area, Breakfast Bar, Pantry, Walk-in Pantry
Heating
- Central
Cooling
- Ceiling Fan(s), Central Air
Appliances
- Included: Dishwasher, Disposal, Gas Water Heater, Microwave, Oven/Range (Combo), Refrigerator, Tankless Water Heater
- Laundry: Mud Room
Features
- High Ceilings, Master On Main Level, Separate Shower, Soaking Tub, Split Bedroom Plan, Tray Ceiling(s)
- Flooring: Tile
- Basement: None
- Number of fireplaces: 1
- Fireplace features: Gas Log
Interior area
- Total structure area: 2,964
- Total interior livable area: 2,964 sqft
- Finished area above ground: 2,964
- Finished area below ground: 0
Property
Parking
- Parking features: Garage, Garage Door Opener, Side/Rear Entrance
- Has garage: Yes
Features
- Levels: One
- Stories: 1
- Patio & porch: Porch
- Exterior features: Sprinkler System
- Fencing: Wood
Lot
- Size: 0.37 Acres
- Features: None
Details
- Parcel number: 0415903
- Special conditions: Covenants/Restrictions
Construction
Type & style
- Home type: SingleFamily
- Architectural style: Contemporary
- Property subtype: Single Family Residence
Materials
- Stucco
- Foundation: Slab
- Roof: Wood
Condition
- New Construction
- New construction: Yes
- Year built: 2026
Details
- Warranty included: Yes
Utilities & green energy
- Electric: 220 Volts
- Sewer: Public Sewer
- Water: Public
- Utilities for property: Cable Available, Electricity Available, High Speed Internet, Sewer Connected
Community & HOA
Community
- Features: Street Lights
- Security: Smoke Detector(s)
- Subdivision: The Canopy
HOA
- Has HOA: Yes
- Services included: Management Fee
- HOA fee: $2,000 annually
Location
- Region: Saint Simons Island
Financial & listing details
- Price per square foot: $506/sqft
- Date on market: 7/29/2026
- Cumulative days on market: 79 days
- Listing agreement: Exclusive Right To Sell
- Listing terms: 1031 Exchange,Cash,Conventional,VA Loan
- Electric utility on property: Yes
Estimated market value
$1,467,100
$1.39M - $1.54M
$5,352/mo
Price history
| Date | Event | Price |
|---|---|---|
| 7/13/2026 | Listed for sale | $1,499,990+341.3%$506/sqft |
Source: Scout MLS #2001206 Report a problem | ||
| 6/1/2026 | Sold | $339,900$115/sqft |
Source:  GAMLS #10686516 Report a problem GAMLS #10686516 Report a problem | ||
| 5/5/2026 | Pending sale | $339,900$115/sqft |
Source: GAMLS #10686516 Report a problem | ||
| 2/6/2026 | Listed for sale | $339,900$115/sqft |
Source: GAMLS #10686516 Report a problem | ||
Public tax history
Tax history is unavailable.
Monthly payment
Est. payment
Payment breakdown
Explore the cost of this home by adjusting the details. Changes won't be saved.Climate risks
Neighborhood: 31522
Nearby schools
Schools provided by the listing agent
- Elementary: Oglethorpe Point
- Middle: Glynn
- High: Glynn
Source: GAMLS. This data may not be complete. We recommend contacting the local school district to confirm school assignments for this home.
- $561,8003 bd3 ba1.8k sqft104 Canopy Ct, Saint Simons Island, GA 31522Off Market
- $609,6003 bd2 ba1.6k sqft102 Canopy Ct, Saint Simons Island, GA 31522Off Market

- $619,0003 bd3 ba1.7k sqft107 Canopy Ct, Saint Simons Island, GA 31522For Sale

- $574,7003 bd2 ba1.6k sqft136 Shadow Wood Bnd, Saint Simons Island, GA 31522Off Market

Similar homes
- $1,340,0004 bd4 ba3.3k sqft150 Ledbetter Ave, Saint Simons Island, GA 31522For Sale
 MLS ID #2002793, Kelly Ross, BHHS Hodnett Cooper Real Estate. Scout MLS
 - $1,239,0004 bd3 ba3.1k sqft212 Devonwood Dr, Saint Simons Island, GA 31522For Sale By Owner

- $1,500,0003 bd3 ba1.7k sqft640 Oak St, Saint Simons Island, GA 31522For Sale
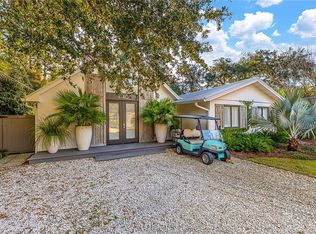 MLS ID #2002809, Carol Pollock, Golden Isles Realty. Scout MLS
 - $1,799,5004 bd5 ba3.1k sqft24 Orchard Rd, Saint Simons Island, GA 31522New Construction
 MLS ID #2000509, Adam Davis, Duckworth Properties BWK. Scout MLS
 - $1,500,0004 bd4 ba3.3k sqft180 Rice Ml, Saint Simons Island, GA 31522Active
 MLS ID #10721752, Ann Dempsey, BHHS Hodnett Cooper Real Estate. GAMLS
 - $1,099,9004 bd3 ba2k sqft104 Youngwood Dr, Saint Simons Island, GA 31522ActiveMLS ID #10827551, Hannah Melton, Duckworth Properties. GAMLS
- $1,275,0003 bd3 ba3.4k sqft122 Shore Rush Dr, Saint Simons Island, GA 31522ActiveMLS ID #10811667, Leann Duckworth, Duckworth Properties. GAMLS
- $1,069,5004 bd3 ba2.3k sqft519 Wesley Oak Cir, Saint Simons Island, GA 31522ActiveMLS ID #10855550, Stacy McLarty, Curated Real Estate. GAMLS
- $1,350,0005 bd4 ba3k sqft102 Talahi Island Ln, Brunswick, GA 31520ActiveMLS ID #10872843, Misty Yeargan, BHHS Hodnett Cooper Real Estate. GAMLS
