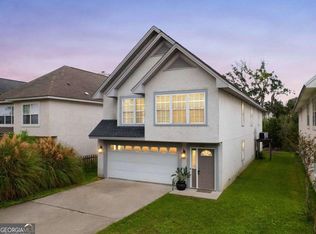
Welcome to 107 Canopy Court, ideally situated on a cul-de-sac in the desirable Oak Forest neighborhood! Known for its convenient access to the causeway, Oak Forest also offers an ideal location just minutes from great shopping, dining, the pier village and beaches. This home offers a comfortable, thoughtfully designed split-bedroom floor plan. The spacious primary suite features a nice sitting area and an ensuite bath complete with dual vanities, a soaking tub, separate shower, and water closet. The living room boasts a raised ceiling and cozy fireplace, while a formal dining room provides the perfect setting for entertaining. The bright kitchen offers abundant counter space, a convenient breakfast bar, and an adjoining breakfast area. Just beyond, a versatile den overlooks the yard and provides another wonderful space to relax. Step outside to enjoy the open deck with its adjustable louvered roof, perfect for outdoor living. Additional highlights include beautiful wood floors throughout the main living areas and bedrooms, tile flooring in the bathrooms and den, a two-car garage, gutters, attractive landscaping, irrigation with its own well, and a low-maintenance tabby exterior. With its appealing floor plan, inviting living spaces, and convenient island location, this home is ready to welcome its next owners!
For sale
$619,000
107 Canopy Ct, Saint Simons Island, GA 31522
3beds
1,777sqft
Single Family Residence
Built in 1996
8,276 Square Feet Lot
$-- Zestimate®
$348/sqft
$17/mo HOA
What's special
Cozy fireplaceTwo-car garageSpacious primary suiteInviting living spacesAdjoining breakfast areaConvenient breakfast barAttractive landscaping
- 6 days
- 778
- 55
Likely to sell faster than
Zillow last checked:
Listing updated:
Listed by:
Dana M Gardner 912-996-4506,
GardnerKeim Coastal Realty
Source: Scout MLS,MLS#: 2002970
Facts & features
Interior
Bedrooms & bathrooms
- Bedrooms: 3
- Bathrooms: 3
- Full bathrooms: 2
- 1/2 bathrooms: 1
Heating
- Central, Electric, Heat Pump
Cooling
- Central Air, Ceiling Fan(s), Electric, Heat Pump
Appliances
- Included: Dishwasher, Electric Range, Microwave, Oven, Refrigerator
- Laundry: Electric Dryer Hookup, Laundry Room, Washer Hookup
Features
- Bookcases, Ceiling Fan(s), Crown Molding, Double Vanity, High Ceilings, Pantry, Recessed Lighting, Soaking Tub, Tray Ceiling(s), Walk-In Closet(s), Painted Woodwork, Primary on First Floor, Primary Suite, Sitting Area, Split Plan, Breakfast Bar
- Flooring: Tile, Wood
- Windows: Double Pane Windows, Window Treatments
- Number of fireplaces: 1
- Fireplace features: Gas Log, Living Room
Interior area
- Total interior livable area: 1,777 sqft
Video & virtual tour
Property
Parking
- Total spaces: 2
- Parking features: Attached, Paved
- Attached garage spaces: 2
Features
- Levels: One
- Stories: 1
- Patio & porch: Deck
- Exterior features: Other, Rain Gutters
- Fencing: Privacy,Wood
Lot
- Size: 8,276 Square Feet
- Features: Cul-De-Sac, Interior Lot, Landscaped, Sprinklers In Front, Sprinklers In Rear
Details
- Parcel number: 0410000
Construction
Type & style
- Home type: SingleFamily
- Property subtype: Single Family Residence
Materials
- Tabby
- Roof: Asphalt,Shingle
Condition
- Year built: 1996
Utilities & green energy
- Electric: Circuit Breakers
- Sewer: Public Sewer
- Water: Public, Irrigation Well
- Utilities for property: Cable Connected, Electricity Connected, Propane, Sewer Connected, Underground Utilities, Water Connected
Community & HOA
Community
- Subdivision: Oak Forest
HOA
- Has HOA: Yes
- Amenities included: Other
- Services included: Other
- HOA fee: $200 annually
- HOA name: Oak Forest Subdivision HOA
- HOA phone: 305-321-4779
Location
- Region: Saint Simons Island
Financial & listing details
- Price per square foot: $348/sqft
- Tax assessed value: $549,400
- Annual tax amount: $5,290
- Date on market: 10/9/2026
- Electric utility on property: Yes
- Road surface type: Asphalt
Estimated market value
Not available
Estimated sales range
Not available
Not available
Price history
| Date | Event | Price |
|---|---|---|
| 10/9/2026 | Listed for sale | $619,000+87.6%$348/sqft |
Source: Scout MLS #2002970 Report a problem | ||
| 1/13/2016 | Sold | $330,000-9.6%$186/sqft |
Source: Scout MLS #1575160 Report a problem | ||
| 11/10/2015 | Price change | $364,900-8.8%$205/sqft |
Source: Hodnett Cooper Real Estate, Inc. #1575160 Report a problem | ||
| 9/2/2015 | Listed for sale | $399,900$225/sqft |
Source: Hodnett Cooper Real Estate, Inc. #1575160 Report a problem | ||
Public tax history
| Year | Property taxes | Tax assessment |
|---|---|---|
| 2025 | $840 +0.9% | $219,760 -0.9% |
| 2024 | $832 -2.2% | $221,680 |
| 2023 | $851 -13.2% | $221,680 +20.6% |
| 2022 | $980 -2.5% | $183,760 +31.6% |
| 2021 | $1,005 | $139,680 |
| 2020 | -- | $139,680 +9.6% |
| 2019 | $1,028 -6.1% | $127,440 |
| 2018 | $1,095 | $127,440 +6.7% |
| 2017 | $1,095 | $119,440 +6% |
| 2016 | $1,095 +32.6% | $112,720 |
| 2015 | $826 +10.3% | $112,720 +13.3% |
| 2014 | $748 | $99,480 |
| 2013 | -- | -- |
| 2012 | -- | -- |
| 2011 | -- | -- |
| 2010 | -- | -- |
Find assessor info on the county website
Monthly payment
Est. payment
Payment breakdown
Explore the cost of this home by adjusting the details. Changes won't be saved.Climate risks
Neighborhood: 31522
Nearby schools
Schools provided by the listing agent
- Elementary: St. Simons
- Middle: Glynn Middle School
- High: Glynn Academy
Source: Scout MLS. This data may not be complete. We recommend contacting the local school district to confirm school assignments for this home.
- $1,499,9904 bd4 ba2.9k sqft130 Canopy Ct, Saint Simons Island, GA 31522New Construction

- $561,8003 bd3 ba1.8k sqft104 Canopy Ct, Saint Simons Island, GA 31522Off Market
- $625,7004 bd3 ba2.4k sqft105 Canopy Ct, Saint Simons Island, GA 31522Off Market
- $563,1003 bd2 ba1.9k sqft105 Brookfield Trc, Saint Simons Island, GA 31522Off Market
Similar homes
- $690,0004 bd3 ba2.2k sqft155 Shadow Wood Bnd, Saint Simons Island, GA 31522Active

 MLS ID #10856514, Ronnie Perry, BHHS Hodnett Cooper Real Estate. GAMLS
 - $599,0003 bd2 ba2.1k sqft1918 2nd Ave, Saint Simons Island, GA 31522For Sale
 MLS ID #2002653, Amanda Duffey, DeLoach Sotheby's International Realty. Scout MLS
 - $645,0003 bd2 ba1.4k sqft222 Circle Dr, Saint Simons Island, GA 31522Active
 MLS ID #10844187, Rebecca Strother, Duckworth Properties. GAMLS
 - $549,9003 bd2 ba1.8k sqft614 Cedar St, Saint Simons Island, GA 31522Active
 MLS ID #10869633, Rebecca Strother, Duckworth Properties. GAMLS
 - $599,0003 bd2 ba1.2k sqft48 Maxwell Ave, Saint Simons Island, GA 31522ActiveMLS ID #10816071, Stacy McLarty, Curated Real Estate. GAMLS
- $575,0003 bd3 ba1.7k sqft203 Mariners Cir, Saint Simons Island, GA 31522ActiveMLS ID #10711953, Melinda Laager, BHHS Hodnett Cooper Real Estate. GAMLS
- $430,0003 bd2 ba1.4k sqft120 Shady Brook Cir Unit 300, Saint Simons Island, GA 31522ActiveMLS ID #10872180, Robert E Driggers Jr., Driggers Commercial Group, Inc. GAMLS
- $679,0004 bd3 ba2.3k sqft1801 Mariners Circle St, Simons Island, GA 31522ActiveMLS ID #10805930, Melinda Laager, BHHS Hodnett Cooper Real Estate. GAMLS
- $695,0003 bd2 ba1.5k sqft232 Georgia St, Saint Simons Island, GA 31522ActiveMLS ID #10714828, LaDawna Seymour, Coastal Roots Realty. GAMLS
- $679,9003 bd2 ba1.4k sqft11932 Old Demere Rd, Saint Simons Island, GA 31522ActiveMLS ID #10847131, Henrietta Palacio, Coldwell Banker Access Realty. GAMLS
- $599,9994 bd3 ba2.1k sqft193 Circle Drive, Midway, GA 31320For Sale
 MLS ID #SA352690, Shallyn M. Watt, Compass Realty & Property Mgt. Hive MLS
