Charming home nestled under large oak trees with a welcoming front porch and mature landscaping. The spacious covered porch provides plenty of room for rocking chairs and outdoor seating. Inside, the home features hardwood floors, a comfortable living room with fireplace, and plenty of natural light throughout. The kitchen opens to the living area, making it easy to stay connected while entertaining or spending time with family. A separate sitting room provides additional living space and features windows overlooking the yard. The private yard offers established landscaping and plenty of space to enjoy the outdoors. An irrigation well helps maintain the yard, and no flood insurance is required. The attached garage provides convenient parking and storage. A great opportunity to make this well-maintained home your own.
Active
$690,000
155 Shadow Wood Bnd, Saint Simons Island, GA 31522
4beds
2,276sqft
Single Family Residence
Built in 1997
8,276 Square Feet Lot
$662,200 Zestimate®
$303/sqft
$17/mo HOA
What's special
Hardwood floorsWelcoming front porchMature landscapingSpacious covered porchWindows overlooking the yardSeparate sitting room
- 15 days
- 1,595
- 89
Likely to sell faster than
Zillow last checked:
Listing updated:
Listed by:
Ronnie Perry 912-270-7400,
BHHS Hodnett Cooper Real Estate
Source: GAMLS,MLS#: 10856514
Facts & features
Interior
Bedrooms & bathrooms
- Bedrooms: 4
- Bathrooms: 3
- Full bathrooms: 2
- 1/2 bathrooms: 1
- Main level bathrooms: 1
- Main level bedrooms: 1
Rooms
- Room types: Den
Heating
- Heat Pump
Cooling
- Heat Pump
Appliances
- Included: Dishwasher, Disposal, Oven/Range (Combo), Refrigerator
- Laundry: In Hall
Features
- Master On Main Level, Separate Shower, Walk-In Closet(s)
- Flooring: Carpet, Hardwood, Tile
- Basement: None
- Number of fireplaces: 1
- Fireplace features: Gas Log
Interior area
- Total structure area: 2,276
- Total interior livable area: 2,276 sqft
- Finished area above ground: 2,276
- Finished area below ground: 0
Property
Parking
- Parking features: Attached, Garage, Garage Door Opener
- Has attached garage: Yes
Features
- Levels: Two
- Stories: 2
- Exterior features: Sprinkler System
Lot
- Size: 8,276 Square Feet
- Features: None
Details
- Parcel number: 0409989
Construction
Type & style
- Home type: SingleFamily
- Architectural style: Cape Cod
- Property subtype: Single Family Residence
Materials
- Tabby
- Roof: Other
Condition
- Resale
- New construction: No
- Year built: 1997
Utilities & green energy
- Sewer: Public Sewer
- Water: Public
- Utilities for property: Electricity Available, Water Available
Community & HOA
Community
- Features: None
- Subdivision: Oak Forest
HOA
- Has HOA: Yes
- Services included: None
- HOA fee: $200 annually
Location
- Region: Saint Simons Island
Financial & listing details
- Price per square foot: $303/sqft
- Tax assessed value: $559,600
- Annual tax amount: $5,388
- Date on market: 10/1/2026
- Cumulative days on market: 15 days
- Listing agreement: Exclusive Right To Sell
- Electric utility on property: Yes
Estimated market value
$662,200
$629,000 - $695,000
$4,057/mo
Price history
| Date | Event | Price |
|---|---|---|
| 9/30/2026 | Listed for sale | $690,000+157.5%$303/sqft |
Source: Scout MLS #2002773 Report a problem | ||
| 6/6/2003 | Sold | $268,000$118/sqft |
Source: Agent Provided Report a problem | ||
Public tax history
| Year | Property taxes | Tax assessment |
|---|---|---|
| 2025 | $661 +0.9% | $223,840 -0.6% |
| 2024 | $655 -2.8% | $225,240 |
| 2023 | $674 -15.6% | $225,240 +20.7% |
| 2022 | $799 -2.4% | $186,600 +30.9% |
| 2021 | $818 | $142,560 |
| 2020 | -- | $142,560 +13.9% |
| 2019 | $836 | $125,160 |
| 2018 | $836 | $125,160 +6.8% |
| 2017 | $836 | $117,160 |
| 2016 | $836 +22% | $117,160 |
| 2015 | $685 | $117,160 +13.5% |
| 2014 | $685 | $103,200 |
| 2013 | -- | -- |
| 2012 | -- | -- |
| 2011 | -- | -- |
| 2010 | -- | -- |
Find assessor info on the county website
Monthly payment
Est. payment
Payment breakdown
Explore the cost of this home by adjusting the details. Changes won't be saved.Climate risks
Neighborhood: 31522
Nearby schools
Schools provided by the listing agent
- Elementary: Oglethorpe Point
- Middle: Glynn
- High: Glynn
Source: GAMLS. This data may not be complete. We recommend contacting the local school district to confirm school assignments for this home.
- $552,9003 bd2 ba1.6k sqft153 Shadow Wood Bnd, Saint Simons Island, GA 31522Off Market
- $659,7003 bd2 ba1.6k sqft157 Shadow Wood Bnd, Saint Simons Island, GA 31522Off Market

- $519,3003 bd2 ba1.6k sqft117 Hillcrest Ct, Saint Simons Island, GA 31522Off Market
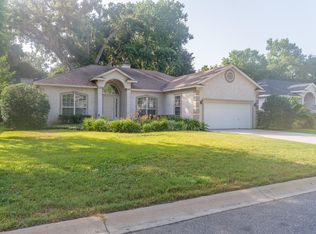
- $559,8003 bd2 ba1.8k sqft115 Hillcrest Ct, Saint Simons Island, GA 31522Off Market
Similar homes
- $619,0003 bd3 ba1.7k sqft107 Canopy Ct, Saint Simons Island, GA 31522For Sale
 MLS ID #2002970, Dana M Gardner, GardnerKeim Coastal Realty. Scout MLS
 - $745,0006 bd3 ba2.7k sqft166 Saint Clair Dr, Saint Simons Island, GA 31522For Sale
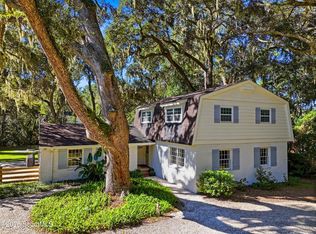 MLS ID #2003039, Georgia Usry, DeLoach Sotheby's International Realty. Scout MLS
 - $679,0004 bd3 ba2.3k sqft1801 Mariners Circle St, Simons Island, GA 31522Active

 MLS ID #10805930, Melinda Laager, BHHS Hodnett Cooper Real Estate. GAMLS
 - $699,0004 bd3 ba2.2k sqft711 Sand Hill Trce, Saint Simons Island, GA 31522For Sale
 MLS ID #2001391, Carol Pollock, Golden Isles Realty. Scout MLS
 - $835,0005 bd3 ba2.5k sqft104 Sapelo St, Saint Simons Island, GA 31522ActiveMLS ID #10842361, Michelle Fox, Keller Williams Golden Isles. GAMLS
- $647,0004 bd3 ba2.8k sqft109 Sandcastle Way, Saint Simons Island, GA 31522ActiveMLS ID #10819844, Lee Baxter, DeLoach Sotheby's Intl. Realty. GAMLS
- $695,0003 bd2 ba1.5k sqft232 Georgia St, Saint Simons Island, GA 31522ActiveMLS ID #10714828, LaDawna Seymour, Coastal Roots Realty. GAMLS
- $645,0003 bd2 ba1.4k sqft222 Circle Dr, Saint Simons Island, GA 31522ActiveMLS ID #10844187, Rebecca Strother, Duckworth Properties. GAMLS
- $779,0004 bd4 ba2.4k sqft110 Newfield St, Saint Simons Island, GA 31522ActiveMLS ID #10758583, Kelly Ross, BHHS Hodnett Cooper Real Estate. GAMLS
- $729,0003 bd4 ba3.1k sqft107 Sandcastle Way, Saint Simons Island, GA 31522ActiveMLS ID #10771487, Heidi King, Algin Realty, Inc.. GAMLS
- $549,9003 bd2 ba1.8k sqft614 Cedar St, Saint Simons Island, GA 31522ActiveMLS ID #10869633, Rebecca Strother, Duckworth Properties. GAMLS
- $679,9003 bd2 ba1.4k sqft11932 Old Demere Rd, Saint Simons Island, GA 31522ActiveMLS ID #10847131, Henrietta Palacio, Coldwell Banker Access Realty. GAMLS
