SIX BEDROOMS, with a POOL, on the SOUTH end, in a quiet NEIGHBORHOOD - It doesn't get better than this! This stunning home features an open floor plan, abundant natural light, and generous spaces designed for both everyday living and memorable gatherings. On the main-level, you'll find the primary suite and a secondary bedroom. Upstairs are FOUR additional bedrooms, including a spacious bonus room, creating exceptional flexibility. Freshly painted, meticulously maintained, and brand NEW AC unit for main level. Outside, a private in-ground POOL and screened-in PORCH create a beautiful setting for relaxed moments at home. With Frederica Academy within walking distance, easy access on and off the island, and a quick walk/drive/golf-cart-ride to the beach, shopping, and restaurants, this is truly a special opportunity to experience the best of St. Simons Island living!
For sale
Price cut: $35K (9/23)
$879,999
120 Shadow Wood Bnd, Saint Simons Island, GA 31522
6beds
2,864sqft
Single Family Residence
Built in 2006
9,583 Square Feet Lot
$850,300 Zestimate®
$307/sqft
$17/mo HOA
What's special
Private in-ground poolOpen floor planAbundant natural lightFreshly paintedScreened-in porchSpacious bonus roomSix bedrooms
- 72 days
- 247
- 20
Zillow last checked:
Listing updated:
Listed by:
Tatum Gerrells,
Keller Williams Realty Golden Isles
Source: Scout MLS,MLS#: 2002327
Facts & features
Interior
Bedrooms & bathrooms
- Bedrooms: 6
- Bathrooms: 3
- Full bathrooms: 3
Appliances
- Included: Dryer, Disposal, Dishwasher, Electric Range, Freezer, Ice Maker, Microwave, Oven, Refrigerator, Washer
- Laundry: In Hall, Laundry Room
Features
- Ceiling Fan(s), Double Vanity, High Ceilings, Recessed Lighting, Soaking Tub, Vaulted Ceiling(s), Walk-In Closet(s), Open Staircase, Separate Shower, Primary on First Floor, Primary Suite
- Flooring: Laminate, Tile
- Windows: Double Pane Windows, Plantation Shutters
- Number of fireplaces: 1
- Fireplace features: Gas, Living Room
- Common walls with other units/homes: No Common Walls
Interior area
- Total interior livable area: 2,864 sqft
Video & virtual tour
Property
Parking
- Total spaces: 2
- Parking features: Attached, Driveway, Garage Door Opener
- Attached garage spaces: 2
- Has uncovered spaces: Yes
Features
- Levels: Two
- Stories: 2
- Patio & porch: Covered, Patio, Screened
- Exterior features: Private Entrance, Private Yard, Rain Gutters
- Has private pool: Yes
- Pool features: In Ground
- Fencing: Fenced,Privacy,Vinyl
Lot
- Size: 9,583 Square Feet
- Features: Back Yard, Corner Lot, Landscaped, Level, Private, Sprinklers In Front
Details
- Additional structures: Storage
- Parcel number: 0410705
- Special conditions: Standard
Construction
Type & style
- Home type: SingleFamily
- Architectural style: Traditional
- Property subtype: Single Family Residence
Materials
- Stucco
- Roof: Asphalt
Condition
- Year built: 2006
Utilities & green energy
- Sewer: Public Sewer
- Water: Public
- Utilities for property: Cable Available, Electricity Available, Sewer Available, Underground Utilities, Water Available, Water Connected
Community & HOA
Community
- Features: Walk To School(s)
- Security: Smoke Detector(s)
- Subdivision: Oak Forest
HOA
- Has HOA: Yes
- Amenities included: Management
- Services included: Other
- HOA fee: $200 annually
- HOA name: Oak Forest Homeowners Association
- HOA phone: 305-321-4779
Location
- Region: Saint Simons Island
Financial & listing details
- Price per square foot: $307/sqft
- Tax assessed value: $685,600
- Annual tax amount: $3,055
- Date on market: 9/10/2026
- Listing terms: 1031 Exchange,Cash,Conventional
- Electric utility on property: Yes
Estimated market value
$850,300
$808,000 - $893,000
$4,888/mo
Price history
| Date | Event | Price |
|---|---|---|
| 9/23/2026 | Price change | $879,999-3.8%$307/sqft |
Source: Scout MLS #2002327 Report a problem | ||
| 9/10/2026 | Listed for sale | $915,000+181.5%$319/sqft |
Source: Scout MLS #2002327 Report a problem | ||
| 2/19/2012 | Listing removed | $325,000+5.9%$113/sqft |
Source: St. Simons Island #1552873 Report a problem | ||
| 6/24/2011 | Sold | $307,000-15.4%$107/sqft |
Source: Public Record Report a problem | ||
| 3/11/2011 | Listed for sale | $363,000-23.2%$127/sqft |
Source: NCI #1552873 Report a problem | ||
| 3/26/2007 | Sold | $472,500+186.4%$165/sqft |
Source: Public Record Report a problem | ||
| 7/18/2006 | Sold | $165,000$58/sqft |
Source: Public Record Report a problem | ||
Public tax history
| Year | Property taxes | Tax assessment |
|---|---|---|
| 2025 | $3,082 +0.9% | $274,240 -0.3% |
| 2024 | $3,055 +6.8% | $275,080 |
| 2023 | $2,862 -13.5% | $275,080 +21% |
| 2022 | $3,309 -2.9% | $227,360 +24.5% |
| 2021 | $3,408 | $182,600 |
| 2020 | -- | $182,600 +14.7% |
| 2019 | $3,439 -0.7% | $159,240 |
| 2018 | $3,462 | $159,240 +5.2% |
| 2017 | $3,462 | $151,320 -0.1% |
| 2016 | $3,462 +8.1% | $151,440 -0.1% |
| 2015 | $3,202 +3.3% | $151,520 +18.3% |
| 2014 | $3,100 | $128,040 |
| 2013 | -- | -- |
| 2012 | -- | -- |
| 2011 | -- | -- |
| 2010 | -- | -- |
Find assessor info on the county website
Monthly payment
Est. payment
Payment breakdown
Explore the cost of this home by adjusting the details. Changes won't be saved.Climate risks
Neighborhood: 31522
Nearby schools
Schools provided by the listing agent
- Elementary: Oglethorpe
- Middle: Glynn Middle School
- High: Glynn Academy
Source: Scout MLS. This data may not be complete. We recommend contacting the local school district to confirm school assignments for this home.
- $708,9004 bd3 ba2.8k sqft120 Shadow Wood Bnd, Brunswick, GA 31522Off Market
- $625,3004 bd3 ba1.6k sqft118 Shadow Wood Bnd, Saint Simons Island, GA 31522Off Market
- $514,2003 bd2 ba1.6k sqft100 Brookfield Trc, Saint Simons Island, GA 31522Off Market
- $590,3004 bd3 ba1.6k sqft125 Shadow Wood Bnd, Saint Simons Island, GA 31522Off Market
Similar homes
- $880,0004 bd3 ba2.6k sqft123 Plemmons Dr, Saint Simons Island, GA 31522Active
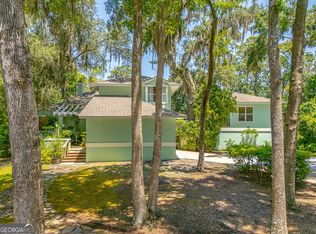
 MLS ID #10886565, MIchael Giery, BHHS Hodnett Cooper Real Estate. GAMLS
- $889,0004 bd4 ba3k sqft207 Military Rd, Saint Simons Island, GA 31522For Sale
 MLS ID #2002597, Jennifer Lee, DeLoach Sotheby's International Realty. Scout MLS
- $880,0004 bd3 ba2.9k sqft180 Saint Clair Dr, Saint Simons Island, GA 31522Active
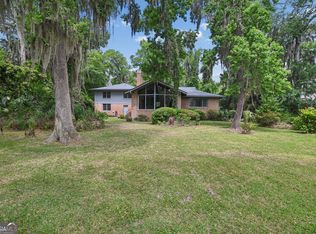 MLS ID #10754321, Steven T Koleno, Beycome Brokerage Realty LLC. GAMLS
- $895,0005 bd3 ba2.5k sqft112 Burns Lndg, St Simons Island, GA 31522Active
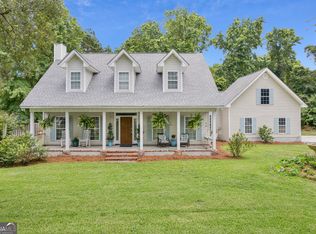 MLS ID #10777662, Erin Vaughn, BHHS Hodnett Cooper Real Estate. GAMLS
- $838,8005 bd3 ba2.7k sqft180 Township Bluff Cir, Saint Simons Island, GA 31522ActiveMLS ID #10813453, Cynthia H Robinson, Coldwell Banker Access Realty. GAMLS
- $1,050,0004 bd3 ba3k sqft126 Shore Rush Dr, Saint Simons Island, GA 31522ActiveMLS ID #10887520, Melissa H Johnson, St. Marys Realty Inc. GAMLS
- $1,069,5004 bd3 ba2.3k sqft519 Wesley Oak Cir, Saint Simons Island, GA 31522ActiveMLS ID #10855550, Stacy McLarty, Curated Real Estate. GAMLS
- $779,0004 bd4 ba2.4k sqft110 Newfield St, Saint Simons Island, GA 31522ActiveMLS ID #10758583, Kelly Ross, BHHS Hodnett Cooper Real Estate. GAMLS
- $819,0004 bd3 ba2.8k sqft530 Clement Cir, Saint Simons Island, GA 31522ActiveMLS ID #10726108, Patrick Ozanne, Coldwell Banker Access Realty. GAMLS
- $669,0004 bd3 ba2.3k sqft1801 Mariners Circle St, Simons Island, GA 31522ActiveMLS ID #10805930, Melinda Laager, BHHS Hodnett Cooper Real Estate. GAMLS
