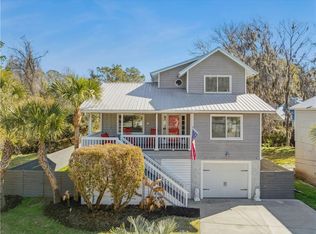
In ground pool, new HVACS, spacious bonus room that could be used as a pool room and features private entrance, closet and its own mini split HVAC, and guest bath, with endless possibilities including guest suite or in-law suite. The open great room features French doors opening to the deck overlooking the pool and private yard. Large, upgraded bathrooms. Rocking chair front porch, and best of all easy access on and off Island.
Pending
Price cut: $10K (6/11)
$720,000
123 Shadow Wood Bnd, Saint Simons Island, GA 31522
4beds
2,357sqft
Single Family Residence
Built in 1999
10,018 Square Feet Lot
$-- Zestimate®
$305/sqft
$-- HOA
What's special
In ground poolDeck overlooking the poolRocking chair front porchPrivate yardGuest bathLarge upgraded bathroomsSpacious bonus room
- 355 days |
- 154 |
- 2 |
Zillow last checked:
Listing updated:
Listed by:
Sheryl Skarpalezos 912-230-8353,
Real Estate of Glynn
Source: Scout MLS,MLS#: 1655701
Facts & features
Interior
Bedrooms & bathrooms
- Bedrooms: 4
- Bathrooms: 3
- Full bathrooms: 3
Heating
- Electric, Heat Pump
Cooling
- Electric, Heat Pump
Appliances
- Included: Gas Range, Oven, Range, Range Hood
- Laundry: Gas Dryer Hookup, In Hall, Upper Level, Washer Hookup
Features
- Ceiling Fan(s), Pantry
- Flooring: Hardwood
- Windows: Double Pane Windows
- Has basement: No
- Number of fireplaces: 1
- Fireplace features: Den, Family Room, Gas Log
Interior area
- Total structure area: 2,357
- Total interior livable area: 2,357 sqft
Video & virtual tour
Property
Parking
- Total spaces: 2
- Parking features: Attached, Driveway, Garage Door Opener, Paved
- Garage spaces: 2
- Has uncovered spaces: Yes
Features
- Patio & porch: Deck
- Has private pool: Yes
- Pool features: In Ground
- Fencing: Partial
Lot
- Size: 10,018 Square Feet
- Features: Full Size Lot
Details
- Parcel number: 0410701
- Zoning description: Residential
- Special conditions: Material Relationship
Construction
Type & style
- Home type: SingleFamily
- Architectural style: Ranch
- Property subtype: Single Family Residence
Materials
- Stucco
Condition
- As Is
- Year built: 1999
Details
- Warranty included: Yes
Utilities & green energy
- Electric: 220 Volts
- Utilities for property: Cable Available, Electricity Available, Phone Available, Propane, Sewer Available, Water Available
Green energy
- Energy efficient items: Windows
Community & HOA
Community
- Subdivision: Oak Forest
Location
- Region: Saint Simons Island
Financial & listing details
- Price per square foot: $305/sqft
- Tax assessed value: $563,300
- Annual tax amount: $3,002
- Date on market: 7/31/2025
- Electric utility on property: Yes
- Road surface type: Asphalt
Estimated market value
Not available
Estimated sales range
Not available
Not available
Price history
| Date | Event | Price |
|---|---|---|
| 6/22/2026 | Pending sale | $720,000$305/sqft |
Source: Scout MLS #1655701 Report a problem | ||
| 6/11/2026 | Price change | $720,000-1.4%$305/sqft |
Source: Scout MLS #1655701 Report a problem | ||
| 6/4/2026 | Price change | $730,000-1.4%$310/sqft |
Source: Scout MLS #1655701 Report a problem | ||
| 5/28/2026 | Price change | $740,000-1.3%$314/sqft |
Source: Scout MLS #1655701 Report a problem | ||
| 1/7/2026 | Price change | $750,000-5.7%$318/sqft |
Source: Scout MLS #1655701 Report a problem | ||
| 12/6/2025 | Price change | $795,000-6.4%$337/sqft |
Source: Scout MLS #1655701 Report a problem | ||
| 10/3/2025 | Price change | $849,000-5.1%$360/sqft |
Source: Scout MLS #1655701 Report a problem | ||
| 7/31/2025 | Listed for sale | $895,000+32.6%$380/sqft |
Source: Scout MLS #1655701 Report a problem | ||
| 2/22/2023 | Listing removed | $675,000$286/sqft |
Source: Scout MLS #1637414 Report a problem | ||
| 1/10/2023 | Price change | $675,000-8.2%$286/sqft |
Source: Scout MLS #1637414 Report a problem | ||
| 12/31/2022 | Price change | $735,000-3.2%$312/sqft |
Source: Scout MLS #1637414 Report a problem | ||
| 12/27/2022 | Price change | $759,000-0.8%$322/sqft |
Source: Scout MLS #1637414 Report a problem | ||
| 12/14/2022 | Price change | $765,000-3%$325/sqft |
Source: Scout MLS #1637414 Report a problem | ||
| 12/2/2022 | Listed for sale | $789,000-0.8%$335/sqft |
Source: Scout MLS #1637414 Report a problem | ||
| 11/12/2022 | Listed for rent | $4,500$2/sqft |
Source: Zillow Rental Manager Report a problem | ||
| 10/26/2022 | Listing removed | -- |
Source: Scout MLS #1636561 Report a problem | ||
| 9/29/2022 | Listed for sale | $795,000+63.9%$337/sqft |
Source: Scout MLS #1636561 Report a problem | ||
| 7/14/2021 | Sold | $485,000-0.8%$206/sqft |
Source: Public Record Report a problem | ||
| 6/17/2021 | Pending sale | $489,000$207/sqft |
Source: Owner Report a problem | ||
| 6/12/2021 | Listed for sale | $489,000$207/sqft |
Source: Owner Report a problem | ||
| 6/10/2021 | Pending sale | $489,000$207/sqft |
Source: Owner Report a problem | ||
| 6/5/2021 | Listed for sale | $489,000+48.2%$207/sqft |
Source: Owner Report a problem | ||
| 2/15/2019 | Sold | $330,000-10.8%$140/sqft |
Source: Scout MLS #1604471 Report a problem | ||
| 12/13/2018 | Price change | $369,990-2.6%$157/sqft |
Source: St. Simons Island Beach Rentals #1589416 Report a problem | ||
| 10/30/2018 | Listed for sale | $379,990-6.8%$161/sqft |
Source: Vaughn Realty Group #1589416 Report a problem | ||
| 12/3/2007 | Sold | $407,500$173/sqft |
Source: Public Record Report a problem | ||
Public tax history
| Year | Property taxes | Tax assessment |
|---|---|---|
| 2025 | $3,002 +0.9% | $225,320 +1.4% |
| 2024 | $2,975 +7% | $222,240 |
| 2023 | $2,780 -13.8% | $222,240 +20.4% |
| 2022 | $3,226 -6.5% | $184,640 +43.5% |
| 2021 | $3,452 | $128,640 |
| 2020 | -- | $128,640 +2.5% |
| 2019 | $3,061 +0% | $125,480 |
| 2018 | $3,061 | $125,480 +6.8% |
| 2017 | $3,061 | $117,480 |
| 2016 | $3,061 +8% | $117,480 |
| 2015 | $2,834 +7.8% | $117,480 +13.1% |
| 2014 | $2,628 | $103,840 |
| 2013 | -- | -- |
| 2012 | -- | -- |
| 2011 | -- | -- |
| 2010 | -- | -- |
Find assessor info on the county website
Monthly payment
Est. payment
Payment breakdown
Explore the cost of this home by adjusting the details. Changes won't be saved.Climate risks
Neighborhood: 31522
Nearby schools
GreatSchools rating
- 9/10Oglethorpe Point Elementary SchoolGrades: PK-5Distance: 3.8 mi
- 6/10Glynn Middle SchoolGrades: 6-8Distance: 5.3 mi
- 10/10Glynn AcademyGrades: 9-12Distance: 5.7 mi
Schools provided by the listing agent
- Elementary: Oglethorpe
- Middle: Glynn Middle School
- High: Glynn Academy
Source: Scout MLS. This data may not be complete. We recommend contacting the local school district to confirm school assignments for this home.
- $725,6004 bd2 ba2k sqft121 Shadow Wood Bnd, Saint Simons Island, GA 31522Off Market
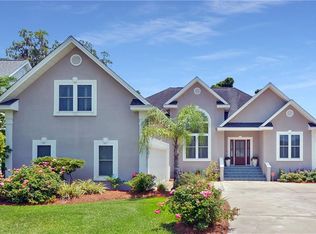
- $614,3004 bd3 ba1.6k sqft125 Shadow Wood Bnd, Saint Simons Island, GA 31522Off Market
- $200,0803 bd2 ba1.5k sqft100 Hanging Moss Dr, Saint Simons Island, GA 31522Sold

- $806,9004 bd3 ba2.8k sqft120 Shadow Wood Bnd, Saint Simons Island, GA 31522Off Market
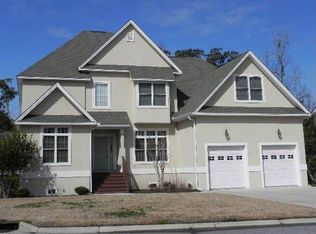
- $734,4004 bd3 ba2.8k sqft120 Shadow Wood Bnd, Brunswick, GA 31522Off Market
- $704,9004 bd3 ba3.1k sqft119 Shadow Wood Bnd, Saint Simons Island, GA 31522Off Market
- $604,6003 bd2 ba2k sqft102 Hanging Moss Dr, Saint Simons Island, GA 31522Off Market
- $702,8003 bd2 ba2.3k sqft127 Shadow Wood Bnd, Saint Simons Island, GA 31522Off Market
A local agent can set up tours, give advice and negotiate with sellers.
A local lender can help you make sure your offer is ready when you are.
Similar homes
- $822,5504 bd3 ba2.2k sqft240 Peachtree St, Saint Simons Island, GA 31522For Sale
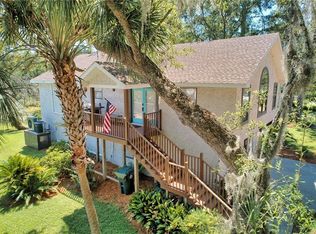 MLS ID #1656436, Sharon Foster, N R Foster Properties, Inc.. Scout MLS
 - $719,9003 bd4 ba2.4k sqft101 N Cottages Dr, St Simons Island, GA 31522For Sale
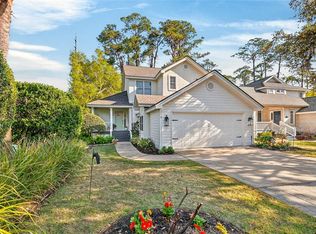 MLS ID #2001033, Hannah Melton, Duckworth Properties BWK. Scout MLS
 - $720,0003 bd3 ba2.5k sqft102 Sunbury Ct, Saint Simons Island, GA 31522For Sale
 MLS ID #1661685, Wanda Greeson, BHHS Hodnett Cooper Real Estate. Scout MLS
 - $795,0005 bd4 ba2.3k sqft240 Georgia St, Saint Simons Island, GA 31522For Sale
 MLS ID #1660449, Cherise Cartwright, Golf Club Realty LLC. Scout MLS
 - $725,0003 bd2 ba1.8k sqft214 W Davis Cup Ct, Saint Simons Island, GA 31522For SaleMLS ID #1660606, Martin Sportschuetz, Coastal Georgia Living LLC. Scout MLS
- $619,0003 bd3 ba1.9k sqft801 Mariners Cir, Saint Simons Island, GA 31522For SaleMLS ID #1655179, Tommy Stewart, Georgia Realty. Scout MLS
- $748,0004 bd4 ba2.7k sqft257 Villager Dr, Saint Simons Island, GA 31522For SaleMLS ID #1660128, Martin Sportschuetz, Coastal Georgia Living LLC. Scout MLS
- $819,0004 bd3 ba2.8k sqft530 Clement Cir, Saint Simons Island, GA 31522For SaleMLS ID #1661040, Patrick Ozanne, Coldwell Banker Access Realty SSI. Scout MLS
- $929,0004 bd3 ba1.7k sqft128 Druid Oaks Ln, Saint Simons Island, GA 31522For SaleMLS ID #2001191, Alli Sweat, South + East Properties. Scout MLS
- $895,0004 bd3 ba2.4k sqft314 Dunbarton Dr, Saint Simons Island, GA 31522For SaleMLS ID #1661979, Valerie Sandow, Coldwell Banker Access Realty SSI. Scout MLS
- $650,0003 bd3 ba1.5k sqft120 Rosemont St, Saint Simons Island, GA 31522For SaleMLS ID #1658838, Lee Swafford, Golden Isles Realty. Scout MLS
- $650,0003 bd2 ba2.5k sqft116 Village Creek Way, Saint Simons Island, GA 31522For SaleMLS ID #1661074, Leighann Woods, Banker Real Estate. Scout MLS
- $820,0004 bd4 ba2.5k sqft165 Harrington Ln, Saint Simons Island, GA 31522For SaleMLS ID #1659262, George Skarpalezos, II, BHHS Hodnett Cooper Real Estate. Scout MLS
- $824,9004 bd3 ba2.6k sqft120 Southern Oaks Ln, Saint Simons Island, GA 31522For SaleMLS ID #164133, Brooke Black, Southland Realty & Properites, LLC. HABR
- $609,5003 bd3 ba1.7k sqft1001 Reserve Ln, Saint Simons Island, GA 31522For SaleMLS ID #1658789, Sara Cason, Keller Williams Realty Golden Isles. Scout MLS
- $599,9003 bd3 ba1.7k sqft105 Reserve Ln, Saint Simons Island, GA 31522For SaleMLS ID #1660117, LeAnn Duckworth, Duckworth Properties BWK. Scout MLS
- $539,5003 bd4 ba2.2k sqft225 Atlantic Dr, Saint Simons Island, GA 31522For SaleMLS ID #2000851, Kathryn Ross, Roland Daniel Properties. Scout MLS
- $1,075,0004 bd3 ba2.3k sqft519 Wesley Oak Cir, Saint Simons Island, GA 31522For SaleMLS ID #1660122, Stacy McLarty, McLarty Properties. Scout MLS
- $533,9003 bd3 ba2k sqft805 Mariners Cir, Saint Simons Island, GA 31522For SaleMLS ID #1658540, Sara Cason, Keller Williams Realty Golden Isles. Scout MLS
- $530,0003 bd3 ba2.5k sqft102 Lanier Island Cir, Brunswick, GA 31520For SaleMLS ID #2001330, Kristine Cooper, Real Broker, LLC. Scout MLS
