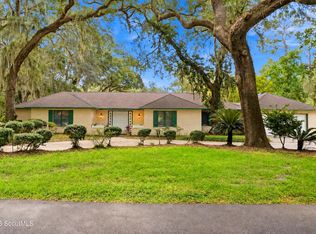
This charming 1960s beach cottage offers classic St. Simons character in an ideal South End location. Situated in an X flood zone, this ranch features a low-maintenance tabby exterior, spacious rooms, and distinctive tongue-and-groove ceilings that add warmth and coastal character throughout. A later addition created a generous primary suite with a large bath and excellent closet space. The home also features a light-filled living area with vaulted ceilings and an abundance of windows, a fireplace with tabby surround, and a functional kitchen with plenty of cabinetry and counter space. Surrounded by mature island landscaping, the property offers a private, established setting with plenty of potential to make it your own. Conveniently located near the airport, restaurants, shopping, and just an easy bike or golf-cart ride to the beach, this South End cottage combines location, space, and authentic island charm.
For sale
$599,000
1918 2nd Ave, Saint Simons Island, GA 31522
3beds
2,119sqft
Single Family Residence
Built in 1961
0.25 Acres Lot
$567,600 Zestimate®
$283/sqft
$-- HOA
What's special
Fireplace with tabby surroundAbundance of windowsPrivate established settingLow-maintenance tabby exteriorSpacious roomsDistinctive tongue-and-groove ceilings
- 3 days
- 1,169
- 66
Likely to sell faster than
Zillow last checked:
Listing updated:
Listed by:
Amanda Duffey 912-222-3557,
DeLoach Sotheby's International Realty
Source: Scout MLS,MLS#: 2002653
Facts & features
Interior
Bedrooms & bathrooms
- Bedrooms: 3
- Bathrooms: 2
- Full bathrooms: 2
Cooling
- Central Air
Appliances
- Laundry: Electric Dryer Hookup, Laundry Room, Sink, Washer Hookup
Features
- Built-in Features, Bookcases, Ceiling Fan(s), Crown Molding, Double Vanity, Natural Woodwork, Pantry, Painted Woodwork, Shower Only, Primary on First Floor, Primary Suite, Sitting Area
- Flooring: Tile
- Has basement: No
- Number of fireplaces: 1
- Fireplace features: Family Room
- Common walls with other units/homes: No Common Walls
Interior area
- Total interior livable area: 2,119 sqft
Video & virtual tour
Property
Parking
- Parking features: Kitchen Level, Off Street, On Street, Unpaved
- Has uncovered spaces: Yes
Accessibility
- Accessibility features: No Steps
Features
- Levels: One
- Stories: 1
- Patio & porch: Front Porch, Porch
- Exterior features: Garden, Entry Flat or Ramped Access, Private Yard
Lot
- Size: 0.25 Acres
- Features: Back Yard, Landscaped, Private, Full Size Lot
Details
- Parcel number: 0402735
- Zoning description: Residential
- Special conditions: Standard
Construction
Type & style
- Home type: SingleFamily
- Architectural style: Ranch
- Property subtype: Single Family Residence
Materials
- Tabby
- Roof: Asphalt
Condition
- Year built: 1961
Community & HOA
Community
- Features: Park, Street Lights, Walk To Shopping
- Subdivision: St. Simons Heights
HOA
- Has HOA: No
Location
- Region: Saint Simons Island
Financial & listing details
- Price per square foot: $283/sqft
- Tax assessed value: $398,500
- Annual tax amount: $3,837
- Date on market: 9/22/2026
- Listing terms: 1031 Exchange,Cash,Conventional
Estimated market value
$567,600
$539,000 - $596,000
$3,332/mo
Price history
| Date | Event | Price |
|---|---|---|
| 9/22/2026 | Listed for sale | $599,000+1019.6%$283/sqft |
Source: Scout MLS #2002653 Report a problem | ||
| 8/1/1990 | Sold | $53,500$25/sqft |
Source: Agent Provided Report a problem | ||
Public tax history
| Year | Property taxes | Tax assessment |
|---|---|---|
| 2025 | $950 +0.9% | $159,400 -0.1% |
| 2024 | $942 +12.7% | $159,480 |
| 2023 | $836 -13.4% | $159,480 +17.5% |
| 2022 | $965 -2.5% | $135,720 +52.6% |
| 2021 | $989 | $88,920 |
| 2020 | -- | $88,920 |
| 2019 | $831 | $88,920 |
| 2018 | $831 | $88,920 +9.6% |
| 2017 | $831 +10.3% | $81,120 +10.6% |
| 2016 | $753 +34.8% | $73,320 +16% |
| 2015 | $559 +9.7% | $63,200 -5.7% |
| 2014 | $510 | $67,040 |
| 2013 | -- | -- |
| 2012 | -- | -- |
| 2011 | -- | -- |
| 2010 | -- | -- |
Find assessor info on the county website
Monthly payment
Est. payment
Payment breakdown
Explore the cost of this home by adjusting the details. Changes won't be saved.Climate risks
Neighborhood: 31522
Nearby schools
Schools provided by the listing agent
- Elementary: St. Simons
- Middle: Glynn Middle School
- High: Glynn Academy
Source: Scout MLS. This data may not be complete. We recommend contacting the local school district to confirm school assignments for this home.
- $446,3002 bd1 ba1.1k sqft1920 2nd Ave, Saint Simons Island, GA 31522Off Market
- $615,9002 bd2 ba1.4k sqft248 Circle Dr, Saint Simons Island, GA 31522Off Market
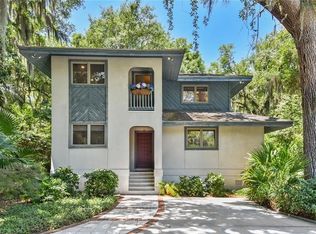
- $583,7003 bd2 ba1.7k sqft239 Park Cir, Saint Simons Island, GA 31522Off Market
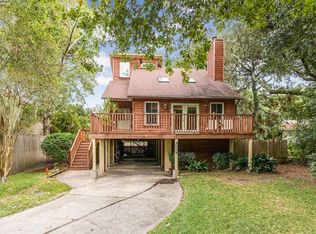
- $585,7003 bd2 ba1.5k sqft242 Circle Dr, Saint Simons Island, GA 31522Sold

Similar homes
- $599,0003 bd3 ba1.4k sqft115 Broadway St, Saint Simons Island, GA 31522For Sale
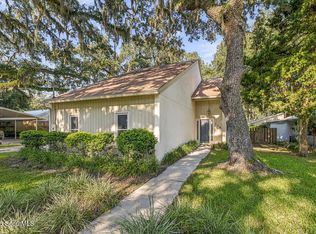 MLS ID #2002509, Holly May, Keller Williams Realty Golden Isles. Scout MLS
 - $776,9003 bd2 ba1.4k sqft236 Broadway St, Saint Simons Island, GA 31522For Sale
 MLS ID #2002717, Nancy Usher, BHHS Hodnett Cooper Real Estate. Scout MLS
 - $770,0003 bd3 ba2.6k sqft121 Jacobs Rd, Saint Simons Island, GA 31522For Sale
 MLS ID #2002672, Zaida Harris, Signature Properties Group Inc.. Scout MLS
 - $645,0003 bd2 ba1.4k sqft222 Circle Dr, Saint Simons Island, GA 31522Active

 MLS ID #10844187, Rebecca Strother, Duckworth Properties. GAMLS
 - $599,0003 bd2 ba1.2k sqft48 Maxwell Ave, Saint Simons Island, GA 31522ActiveMLS ID #10816071, Stacy McLarty, Curated Real Estate. GAMLS
- $599,9994 bd3 ba2.1k sqft193 Circle Drive, Midway, GA 31320For Sale
 MLS ID #SA352690, Shallyn M. Watt, Compass Realty & Property Mgt. Hive MLS
 - $679,9003 bd2 ba1.4k sqft11932 Old Demere Rd, Saint Simons Island, GA 31522ActiveMLS ID #10847131, Henrietta Palacio, Coldwell Banker Access Realty. GAMLS
- $695,0003 bd2 ba1.5k sqft232 Georgia St, Saint Simons Island, GA 31522ActiveMLS ID #10714828, LaDawna Seymour, Coastal Roots Realty. GAMLS
- $647,0004 bd3 ba2.8k sqft109 Sandcastle Way, Saint Simons Island, GA 31522ActiveMLS ID #10819844, Lee Baxter, DeLoach Sotheby's Intl. Realty. GAMLS
- $575,0003 bd3 ba1.7k sqft203 Mariners Cir, Saint Simons Island, GA 31522ActiveMLS ID #10711953, Melinda Laager, BHHS Hodnett Cooper Real Estate. GAMLS
