Fully furnished 3-bedroom, 2-bath home located on the South End, approximately 2 miles from the beach. The home features a low-maintenance exterior, a private fenced backyard, and room to add a pool. Fully furnished and turn key, it is the perfect second home, primary residence or income property. It is comfortable and clean with original hardwood floors in excellent condition, two separate living spaces and beds for seven as a bustling vacation rental. The property has an established short-term rental history, generating $35,000 in rental income in 2025 while being rented for only half of the year. In 2026, the home generated $20,000 in rental income during its first five months of availability. Recent improvements include a brand new HVAC system, water heater, interior paint, updated countertops, and newer appliances. Offered fully furnished, the home is ready for immediate occupancy or continued use as a rental property.
Active
Price cut: $10K (9/18)
$599,000
48 Maxwell Ave, Saint Simons Island, GA 31522
3beds
1,280sqft
Single Family Residence
Built in 1942
7,840 Square Feet Lot
$579,400 Zestimate®
$468/sqft
$-- HOA
What's special
Beds for sevenPrivate fenced backyardNewer appliancesUpdated countertopsBrand new hvac systemLow-maintenance exteriorTwo separate living spaces
- 71 days
- 471
- 29
Zillow last checked:
Listing updated:
Listed by:
Stacy McLarty 770-361-1917,
Curated Real Estate
Source: GAMLS,MLS#: 10816071
Facts & features
Interior
Bedrooms & bathrooms
- Bedrooms: 3
- Bathrooms: 2
- Full bathrooms: 2
- Main level bathrooms: 2
- Main level bedrooms: 3
Rooms
- Room types: Bonus Room, Den, Laundry
Heating
- Central, Electric
Cooling
- Ceiling Fan(s), Central Air, Electric
Appliances
- Included: Dishwasher, Dryer, Electric Water Heater, Microwave, Oven/Range (Combo), Refrigerator, Stainless Steel Appliance(s), Washer
- Laundry: Laundry Closet
Features
- Beamed Ceilings, Master On Main Level, Split Bedroom Plan, Walk-In Closet(s)
- Flooring: Hardwood, Tile
- Basement: Crawl Space
- Has fireplace: No
Interior area
- Total structure area: 1,280
- Total interior livable area: 1,280 sqft
- Finished area above ground: 1,280
- Finished area below ground: 0
Property
Parking
- Parking features: Off Street
Features
- Levels: One
- Stories: 1
- Fencing: Fenced,Privacy,Wood
Lot
- Size: 7,840 Square Feet
- Features: Level
Details
- Additional structures: Shed(s)
- Parcel number: 0401999
Construction
Type & style
- Home type: SingleFamily
- Architectural style: Bungalow/Cottage
- Property subtype: Single Family Residence
Materials
- Vinyl Siding
- Foundation: Pillar/Post/Pier
- Roof: Composition
Condition
- Updated/Remodeled
- New construction: No
- Year built: 1942
Utilities & green energy
- Sewer: Public Sewer
- Water: Public
- Utilities for property: Cable Available, Electricity Available, High Speed Internet, Sewer Connected, Water Available
Community & HOA
Community
- Features: Street Lights, Walk To Schools, Near Shopping
- Subdivision: Oglethorpe Park
HOA
- Has HOA: No
- Services included: None
Location
- Region: Saint Simons Island
Financial & listing details
- Price per square foot: $468/sqft
- Tax assessed value: $585,000
- Annual tax amount: $5,633
- Date on market: 7/30/2026
- Cumulative days on market: 71 days
- Listing agreement: Exclusive Right To Sell
- Electric utility on property: Yes
Estimated market value
$579,400
$550,000 - $608,000
$3,256/mo
Price history
| Date | Event | Price |
|---|---|---|
| 9/18/2026 | Price change | $599,000-1.6%$468/sqft |
Source: Scout MLS #2001577 Report a problem | ||
| 7/30/2026 | Listed for sale | $609,000+32.4%$476/sqft |
Source: Scout MLS #2001577 Report a problem | ||
| 8/30/2021 | Sold | $459,900-6%$359/sqft |
Source: Scout MLS #1628101 Report a problem | ||
| 8/13/2021 | Pending sale | $489,000$382/sqft |
Source:  Engel & Volkers #1628101 Report a problem Engel & Volkers #1628101 Report a problem | ||
| 8/12/2021 | Contingent | $489,000$382/sqft |
Source: Scout MLS #1628101 Report a problem | ||
| 7/17/2021 | Listed for sale | $489,000+43.8%$382/sqft |
Source: Scout MLS #1628101 Report a problem | ||
| 3/12/2007 | Sold | $340,000$266/sqft |
Source: Public Record Report a problem | ||
Public tax history
| Year | Property taxes | Tax assessment |
|---|---|---|
| 2025 | $5,809 +8.5% | $234,000 +7.7% |
| 2024 | $5,355 +2.6% | $217,240 +4.8% |
| 2023 | $5,217 +18% | $207,200 +20.9% |
| 2022 | $4,422 +83.5% | $171,320 +43.2% |
| 2021 | $2,410 | $119,640 |
| 2020 | -- | $119,640 |
| 2019 | $2,431 -22% | $119,640 |
| 2018 | $3,117 | $119,640 +16.6% |
| 2017 | $3,117 +16.7% | $102,600 +46.8% |
| 2016 | $2,672 +58% | $69,880 |
| 2015 | $1,691 -0.4% | $69,880 |
| 2014 | $1,698 | $69,880 |
| 2013 | -- | -- |
| 2012 | -- | -- |
| 2011 | -- | -- |
| 2010 | -- | -- |
Find assessor info on the county website
Monthly payment
Est. payment
Payment breakdown
Explore the cost of this home by adjusting the details. Changes won't be saved.Climate risks
Neighborhood: 31522
Nearby schools
Schools provided by the listing agent
- Elementary: Saint Simons
- Middle: Glynn
- High: Glynn
Source: GAMLS. This data may not be complete. We recommend contacting the local school district to confirm school assignments for this home.
- $748,4003 bd2 ba1.5k sqft49 Maxwell Ave, Saint Simons Island, GA 31522Off Market

- $457,7003 bd2 ba1.3k sqft47 Maxwell Ave, Saint Simons Island, GA 31522Off Market

- $417,7003 bd1 ba1.1k sqft50 Maxwell Ave, Saint Simons Island, GA 31522Off Market
- $1,008,8003 bd2 ba1.7k sqft140 McIntosh Ave, Saint Simons Island, GA 31522Off Market

Similar homes
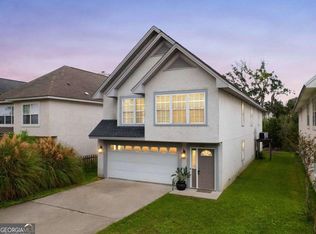
- $549,9003 bd2 ba1.8k sqft614 Cedar St, Saint Simons Island, GA 31522Active
 MLS ID #10869633, Rebecca Strother, Duckworth Properties. GAMLS
 - $579,0003 bd3 ba1.4k sqft115 Broadway St, Saint Simons Island, GA 31522For Sale
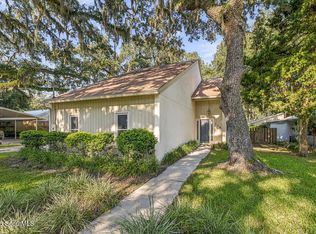 MLS ID #2002509, Holly May, Keller Williams Realty Golden Isles. Scout MLS
 - $645,0003 bd2 ba1.4k sqft222 Circle Dr, Saint Simons Island, GA 31522Active
 MLS ID #10844187, Rebecca Strother, Duckworth Properties. GAMLS
 - $679,9003 bd2 ba1.4k sqft11932 Old Demere Rd, Saint Simons Island, GA 31522Active
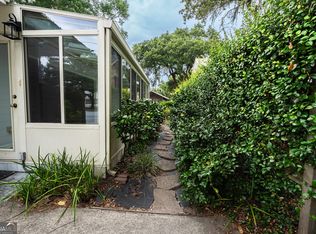 MLS ID #10847131, Henrietta Palacio, Coldwell Banker Access Realty. GAMLS
 - $564,5002 bd2 ba1.1k sqft218 Olive Way, Saint Simons Island, GA 31522ActiveMLS ID #10816672, Sarah C Jones, Portico Real Estate. GAMLS
