Wake up to beautiful easterly sunrises over the Marshes of Glynn from this recently renovated, fully furnished townhome. The main level flows easily from the updated kitchen and dining area into a comfortable living room and out to the covered, screened porch overlooking Dunbar Creek and the marsh. It is the perfect spot for morning coffee, evening cocktails, or simply watching the landscape change with the tides. Offering three bedrooms and two-and-a-half baths, the home includes a convenient main-level bedroom and two additional bedrooms upstairs, providing plenty of space to gather while still allowing everyone a comfortable place to unwind. Recent improvements include a new roof, new HVAC, new flooring, and plantation shutters. Two attached garages offer abundant ground-level storage and come complete with a gas grill and garage refrigerator. Currently operated as a successful vacation rental with an excellent rental history, the property is offered truly turnkey with furnishings, appliances, and kitchen essentials included. Guests consistently praise its comfortable, welcoming interiors, peaceful setting, thoughtful appointments, and convenient location near everything St. Simons Island offers. With no minimum rental period, this is an incredible opportunity for a full-time residence, easy island getaway, or income-producing investment. Low monthly association fees include landscaping, grounds maintenance, and trash service, leaving more time to enjoy the view and the relaxed pace of island life.
For sale
$565,000
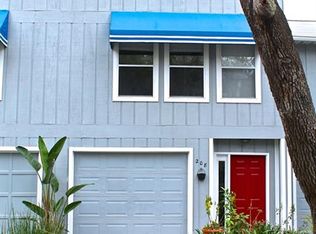
208 Pelican Pl, Saint Simons Island, GA 31522
3beds
1,824sqft
Townhouse
Built in 1994
-- sqft lot
$543,500 Zestimate®
$310/sqft
$95/mo HOA
What's special
Awesome viewsNew roofingNew hvacPlantation shuttersRecently renovated townhomeAwesome covered screen porchNew flooring
- 30 days
- 578
- 26
Zillow last checked:
Listing updated:
Listed by:
Larry Delaney 912-230-0406,
DeLoach Sotheby's International Realty
Source: Scout MLS,MLS#: 2002336
Facts & features
Interior
Bedrooms & bathrooms
- Bedrooms: 3
- Bathrooms: 3
- Full bathrooms: 2
- 1/2 bathrooms: 1
Heating
- Heat Pump
Cooling
- Heat Pump
Appliances
- Included: Disposal, Dishwasher, Electric Range, Ice Maker, Oven, Range, Refrigerator, Range Hood, Washer
Features
- Common walls with other units/homes: End Unit
Interior area
- Total interior livable area: 1,824 sqft
Video & virtual tour
Property
Parking
- Total spaces: 2
- Parking features: Garage Door Opener, Paved
- Attached garage spaces: 2
Features
- Levels: Two
- Stories: 2
- Patio & porch: Covered, Deck, Screened
- Exterior features: Balcony
- Has view: Yes
- View description: Natural Landscape
- Body of water: Dunbar Creek-Marshes of Glynn
Details
- Parcel number: 0409267
Construction
Type & style
- Home type: Townhouse
- Architectural style: Traditional
- Property subtype: Townhouse
Materials
- Wood Siding
- Roof: Asbestos Shingle
Condition
- Year built: 1994
Utilities & green energy
- Electric: Underground, 110 Volts
- Sewer: Public Sewer
- Water: Public
Community & HOA
Community
- Subdivision: Pelican Place Townhomes (Fee Simple)
HOA
- Has HOA: Yes
- Amenities included: Landscaping
- Services included: Maintenance Grounds, Trash
- HOA fee: $95 monthly
- HOA name: Pelican Place owners assoc
- HOA phone: 912-452-1055
Location
- Region: Saint Simons Island
Financial & listing details
- Price per square foot: $310/sqft
- Tax assessed value: $368,500
- Annual tax amount: $3,548
- Date on market: 9/16/2026
- Road surface type: Asphalt
Estimated market value
$543,500
$516,000 - $571,000
$3,393/mo
Price history
| Date | Event | Price |
|---|---|---|
| 9/4/2026 | Listed for sale | $565,000+41.3%$310/sqft |
Source: Scout MLS #2002336 Report a problem | ||
| 6/30/2023 | Sold | $400,000+0%$219/sqft |
Source: Scout MLS #1640519 Report a problem | ||
| 6/16/2023 | Pending sale | $399,900$219/sqft |
Source: Scout MLS #1640519 Report a problem | ||
| 6/14/2023 | Listed for sale | $399,900+93.3%$219/sqft |
Source: Scout MLS #1640519 Report a problem | ||
| 3/24/2021 | Listing removed | -- |
Source: Owner Report a problem | ||
| 8/18/2020 | Listing removed | $2,500$1/sqft |
Source: Zillow Rental Manager Report a problem | ||
| 7/26/2020 | Listed for rent | $2,500+8.7%$1/sqft |
Source: Owner Report a problem | ||
| 3/22/2018 | Listing removed | $2,300$1/sqft |
Source: Owner Report a problem | ||
| 2/19/2018 | Listed for rent | $2,300$1/sqft |
Source: Owner Report a problem | ||
| 11/25/2017 | Listing removed | $2,300$1/sqft |
Source: Owner Report a problem | ||
| 10/2/2017 | Listed for rent | $2,300$1/sqft |
Source: Owner Report a problem | ||
| 6/7/2017 | Listing removed | $2,300$1/sqft |
Source: Owner Report a problem | ||
| 5/8/2017 | Price change | $2,300+4.5%$1/sqft |
Source: Owner Report a problem | ||
| 3/25/2017 | Price change | $2,200-4.3%$1/sqft |
Source: Owner Report a problem | ||
| 3/23/2017 | Listed for rent | $2,300+9.5%$1/sqft |
Source: Owner Report a problem | ||
| 5/17/2016 | Listing removed | $2,100$1/sqft |
Source: Owner Report a problem | ||
| 2/14/2016 | Listed for rent | $2,100$1/sqft |
Source: Owner Report a problem | ||
| 10/10/2013 | Sold | $206,900-0.3%$113/sqft |
Source: Scout MLS #1560649 Report a problem | ||
| 7/27/2012 | Sold | $207,500$114/sqft |
Source: Scout MLS #1558629 Report a problem | ||
Public tax history
| Year | Property taxes | Tax assessment |
|---|---|---|
| 2025 | $3,706 +0.9% | $147,400 |
| 2024 | $3,674 +10.4% | $147,400 +13.1% |
| 2023 | $3,328 +81.1% | $130,360 |
| 2022 | $1,838 -2.8% | $130,360 +32% |
| 2021 | $1,892 | $98,760 |
| 2020 | -- | $98,760 +1% |
| 2019 | $1,908 +0% | $97,800 |
| 2018 | $1,908 | $97,800 +10.9% |
| 2017 | $1,908 | $88,160 |
| 2016 | $1,908 +7.5% | $88,160 |
| 2015 | $1,774 -0.4% | $88,160 +20.2% |
| 2014 | $1,781 | $73,320 |
| 2013 | -- | -- |
| 2012 | -- | -- |
| 2011 | -- | -- |
| 2010 | -- | -- |
Find assessor info on the county website
Monthly payment
Est. payment
Payment breakdown
Explore the cost of this home by adjusting the details. Changes won't be saved.Climate risks
Neighborhood: 31522
Nearby schools
Schools provided by the listing agent
- Elementary: Oglethorpe
- Middle: Glynn Middle School
- High: Glynn Academy
Source: Scout MLS. This data may not be complete. We recommend contacting the local school district to confirm school assignments for this home.
- $427,4003 bd2 ba1.4k sqft208 Pelican Pl #208, Saint Simons Island, GA 31522Off Market
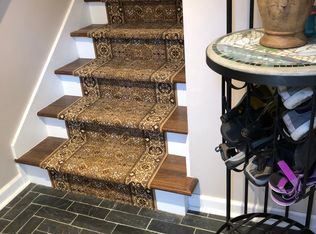
- $425,4003 bd2 ba1.5k sqft210 Pelican Pl, Saint Simons Island, GA 31522Off Market
- $475,1103 bd3 ba1.5k sqft206 Pelican Pl, Saint Simons Island, GA 31522Sold

- $463,9003 bd2 ba1.7k sqft212 Pelican Pl, Saint Simons Island, GA 31522Off Market
Similar homes
- $517,0003 bd3 ba1.7k sqft304 Reserve Ln, Saint Simons Island, GA 31522For Sale
 MLS ID #2002729, Sara Cason, Keller Williams Realty Golden Isles. Scout MLS
 - $529,0003 bd3 ba1.8k sqft404 Mariners Cir, Saint Simons Island, GA 31522Active

 MLS ID #10844655, John Hallman IV, Engel & Völkers Golden Isles. GAMLS
 - $482,0003 bd2 ba1.8k sqft306 Reserve Ln, Saint Simons Island, GA 31522Active
 MLS ID #10837414, Scott W Fader, Joseph Walter Realty, LLC. GAMLS
 - $533,9003 bd3 ba2k sqft805 Mariners Cir, Saint Simons Island, GA 31522For Sale
 MLS ID #1658540, Sara Cason, Keller Williams Realty Golden Isles. Scout MLS
 - $564,0003 bd2 ba1.8k sqft614 Cedar St, Saint Simons Island, GA 31522ActiveMLS ID #10796760, Rebecca Strother, Duckworth Properties. GAMLS
- $575,0003 bd3 ba1.7k sqft203 Mariners Cir, Saint Simons Island, GA 31522ActiveMLS ID #10711953, Melinda Laager, BHHS Hodnett Cooper Real Estate. GAMLS
- $599,0003 bd2 ba1.2k sqft48 Maxwell Ave, Saint Simons Island, GA 31522ActiveMLS ID #10816071, Stacy McLarty, Curated Real Estate. GAMLS
- $645,0003 bd2 ba1.4k sqft222 Circle Dr, Saint Simons Island, GA 31522ActiveMLS ID #10844187, Rebecca Strother, Duckworth Properties. GAMLS
- $564,5002 bd2 ba1.1k sqft218 Olive Way, Saint Simons Island, GA 31522ActiveMLS ID #10816672, Sarah C Jones, Portico Real Estate. GAMLS
