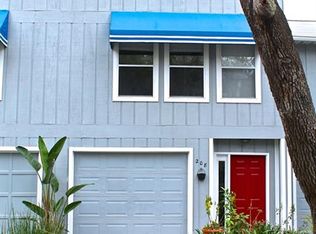
Spectacular Marsh Views from this tastefully remodeled townhome with a garage!! The new owner of this remodeled townhome is going to have a ton of spots to enjoy outside living including a screened porch, HUGE decks with brand new manufactured, low maintenance decking, and downstairs courtyard. The owner has tastefully remodeled this town home with new vinyl plank flooring in the main living areas and new tile flooring in the baths and carpet in the bedrooms, a BRAND-NEW kitchen with new cabinetry, quartz countertops and stainless steel appliances. Newly painted inside and out plus a new heat pump, new sliding glass doors, new entry door, new garage door opener, new lighting fixtures and new ceiling fans. The primary suite is well appointed with tub/shower with new subway tile surround, new vanity and mirror and a walk-in closet...plus the primary suite has beautiful views of the marsh. Powder room and hall bath have also been tastefully updated. The garage has tons of space for a vehicle, bikes, storage and even hobby space. Most definitely move in ready! Seller is a licensed agent in the state of Georgia.
Sold for $475,110
$475,110
206 Pelican Pl, Saint Simons Island, GA 31522
3beds
1,536sqft
Townhouse
Built in 1985
2,178 Square Feet Lot
$526,600 Zestimate®
$309/sqft
$2,944 Estimated rent
Home value
$526,600
$495,000 - $569,000
$2,944/mo
Zestimate® history
Owner options
List your home for rent
$2,944/mo
Rent Zestimate®
Find your next renter with Zillow Rental Manager. Plus, with online applications, you can quickly screen prospective tenants – for free.
$2,944/mo
Rent Zestimate®
Refinance and save
$2,920/mo
Est. payment
Refinancing to a lower rate could help reduce your monthly payments and save thousands over the life of the loan.
$2,920/mo
Est. payment
Explore your selling options
Work with a Zillow partner agent
Leverage their expertise and Zillow's premium Showcase listings to get your home seen by more buyers.
Get startedList with your own agent
Get your home in front of millions of buyers by listing it on Zillow.
Learn how to do itSell it yourself
Take full control of how buyers see your home on Zillow by listing For Sale by Owner (FSBO).
List your homeWhat's special
New garage door openerHall bathSpectacular marsh viewsHuge decksNew ceiling fansHobby spacePrimary suite
Zillow last checked:
Listing updated:
Listed by:
Missy Neu 912-269-0608,
BHHS Hodnett Cooper Real Estate
Bought with:
Tom McBride, 262485
Avalon Properties Group, LLC
Source: Scout MLS,MLS#: 1641483
Facts & features
Interior
Bedrooms & bathrooms
- Bedrooms: 3
- Bathrooms: 3
- Full bathrooms: 2
- 1/2 bathrooms: 1
Heating
- Electric, Heat Pump
Cooling
- Electric, Heat Pump
Appliances
- Included: Disposal, Dishwasher, Microwave, Range, Refrigerator
- Laundry: Electric Dryer Hookup, Gas Dryer Hookup, Upper Level, Washer Hookup
Features
- Ceiling Fan(s), Walk-In Closet(s), Tub/Shower Combo, Primary Suite
- Flooring: Carpet, Laminate, Other, Tile
- Windows: Plantation Shutters
- Has basement: No
- Number of fireplaces: 1
- Fireplace features: Living Room
- Common walls with other units/homes: 1 Common Wall
Interior area
- Total structure area: 1,536
- Total interior livable area: 1,536 sqft
Property
Parking
- Total spaces: 1
- Parking features: Assigned, Driveway, Garage Door Opener, Off Street, Other, Paved, Storage
- Garage spaces: 1
- Has uncovered spaces: Yes
Features
- Patio & porch: Covered, Deck, Porch, Screened
- Has private pool: Yes
- Has view: Yes
- View description: Neighborhood
Lot
- Size: 2,178 Square Feet
Details
- Parcel number: 0407907
- Zoning description: Residential
- Special conditions: Other,Agent Owned
Construction
Type & style
- Home type: Townhouse
- Property subtype: Townhouse
Materials
- Wood Siding
- Foundation: Slab
- Roof: Composition
Condition
- Updated/Remodeled,As Is
- Year built: 1985
Utilities & green energy
- Water: Public
- Utilities for property: Cable Available, Sewer Available, Water Available
Community & HOA
Community
- Subdivision: Pelican Place Townhomes (Fee Simple)
HOA
- Has HOA: Yes
- Services included: Maintenance Grounds
- HOA fee: $85 monthly
- HOA name: Pelican Place Owners' Association
- HOA phone: 912-638-0877
Location
- Region: Saint Simons Island
Financial & listing details
- Price per square foot: $309/sqft
- Tax assessed value: $361,600
- Annual tax amount: $3,451
- Date on market: 8/4/2023
- Road surface type: Asphalt, Paved
Price history
| Date | Event | Price |
|---|---|---|
| 10/13/2023 | Sold | $475,110-4.8%$309/sqft |
Source: Scout MLS #1641483 Report a problem | ||
| 9/7/2023 | Pending sale | $499,000$325/sqft |
Source: Scout MLS #1641483 Report a problem | ||
| 9/2/2023 | Listed for sale | $499,000$325/sqft |
Source: Scout MLS #1641483 Report a problem | ||
| 8/29/2023 | Pending sale | $499,000$325/sqft |
Source: Scout MLS #1641483 Report a problem | ||
| 8/17/2023 | Price change | $499,000-5%$325/sqft |
Source: Scout MLS #1641483 Report a problem | ||
| 8/4/2023 | Listed for sale | $525,000+98.1%$342/sqft |
Source: Scout MLS #1641483 Report a problem | ||
| 2/10/2023 | Listing removed | -- |
Source: BHHS broker feed Report a problem | ||
| 1/19/2023 | Pending sale | $265,000$173/sqft |
Source: Scout MLS #1637879 Report a problem | ||
Public tax history
| Year | Property taxes | Tax assessment |
|---|---|---|
| 2025 | $3,225 +0.9% | $144,640 |
| 2024 | $3,197 -5.6% | $144,640 +9% |
| 2023 | $3,385 +125% | $132,640 |
| 2022 | $1,504 -2.8% | $132,640 +32.6% |
| 2021 | $1,547 | $100,040 |
| 2020 | -- | $100,040 +1% |
| 2019 | $1,560 | $99,040 |
| 2018 | $1,560 | $99,040 +13.9% |
| 2017 | $1,560 | $86,960 |
| 2016 | $1,560 +7.3% | $86,960 |
| 2015 | $1,454 -0.5% | $86,960 +18.6% |
| 2014 | $1,461 | $73,320 |
| 2013 | -- | -- |
| 2012 | -- | -- |
| 2011 | -- | -- |
| 2010 | -- | -- |
Find assessor info on the county website
Neighborhood: 31522
Nearby homes
- $446,1003 bd2 ba1.4k sqft208 Pelican Pl, Saint Simons Island, GA 31522Off Market

- $470,4003 bd2 ba1.4k sqft208 Pelican Pl #208, Saint Simons Island, GA 31522Off Market
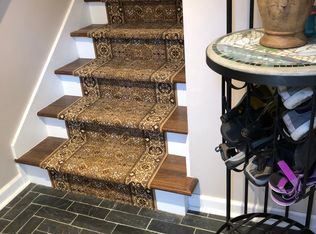
- $459,8003 bd2 ba1.5k sqft204 Pelican Pl, Saint Simons Island, GA 31522Off Market
- $440,4003 bd2 ba1.5k sqft210 Pelican Pl, Saint Simons Island, GA 31522Off Market
- $449,9002 bd3 ba1.4k sqft207 Pelican Pl, Saint Simons Island, GA 31522For Sale
- $474,9003 bd2 ba1.7k sqft212 Pelican Pl, Saint Simons Island, GA 31522Off Market
- $352,0002 bd2 ba1.4k sqft209 Pelican Pl, Saint Simons Island, GA 31522Off Market
- $425,0003 bd3 ba1.5k sqft205 Pelican Pl, Saint Simons Island, GA 31522Sold
Nearby schools
GreatSchools rating
- 9/10Oglethorpe Point Elementary SchoolGrades: PK-5Distance: 3.6 mi
- 6/10Glynn Middle SchoolGrades: 6-8Distance: 5.5 mi
- 10/10Glynn AcademyGrades: 9-12Distance: 5.8 mi
Schools provided by the listing agent
- Elementary: Oglethorpe
- Middle: Glynn Middle School
- High: Glynn Academy
Source: Scout MLS. This data may not be complete. We recommend contacting the local school district to confirm school assignments for this home.


Get pre-qualified for a loan
At Zillow Home Loans, we can pre-qualify you in as little as 5 minutes with no impact to your credit score.An equal housing lender. NMLS #10287.
Sell for more on Zillow
Get a Zillow Showcase℠ listing at no additional cost and you could sell for .
$526,600
2% more
+$10,532
With Zillow Showcase(estimated)
$537,132
- Georgia
- Glynn County
- Saint Simons Island
- 31522
- 206 Pelican Pl
Nearby cities
Nearby zip codes
Other Saint Simons Island Topics
- Apartments for Rent in 31522
- Houses for Sale in 31522
- Houses for Rent in 31522
- 31522 Real Estate
- Saint Simons Island Condos
- Houses for Sale in Saint Simons Island
- Newest Listings in Saint Simons Island
- Saint Simons Island Home Values
- Saint Simons Island Real Estate Agents
- Saint Simons Island Refinance
- Saint Simons Island Mortgage Rates
