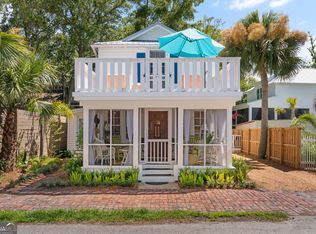
Welcome to Tides Cottage! Nestled just steps away from the glistening ocean, this charming four-bedroom, two-bathroom 1943 cottage offers a perfect blend of tranquility and convenience. As you approach the corner lot property, you'll be greeted by a quaint picket fence and a cozy front porch, inviting you to unwind and enjoy the coastal breeze.Step inside and be captivated by the breezy living area, designed with comfort and relaxation in mind. The home features plush coastal-style furnishings and large windows that flood the space with natural light. Adjoining the living room is a well-equipped and sunny kitchen, complete with modern appliances, ample counter space, and an attached dining room for easy gathering.The main level also boasts two spacious bedrooms, each with comfortable beds, ample closet space, and easy access to a shared bathroom. Upstairs, you'll find two additional bedrooms and a large secondary living area that will allow you to entertain with the utmost ease. Outside, the cottage offers an enchanting outdoor space perfect for enjoying the mild coastal climate. There's ample room for outdoor games, al fresco dining, and even a small pool. The lush backyard is surrounded by mature trees, creating a private and serene oasis. An outside shower and a battery charging station complete this scene. Located in a prime location, this cottage is just a short distance away from the ocean, where you can spend your days swimming, sunbathing, or enjoying water sports. It's also within walking distance to a variety of restaurants, cafes, and shops in the charming village area. And, an outside shower and battery charging station complete this scene.This home would be perfect as a family home, 2nd home or Rental Property!
Sold for $1,165,000
$1,165,000
411 Everett St, Saint Simons Island, GA 31522
4beds
1,878sqft
Single Family Residence
Built in 1943
6,098 Square Feet Lot
$1,275,200 Zestimate®
$620/sqft
$3,389 Estimated rent
Home value
$1,275,200
$1.16M - $1.40M
$3,389/mo
Zestimate® history
Owner options
List your home for rent
$3,389/mo
Rent Zestimate®
Find your next renter with Zillow Rental Manager. Plus, with online applications, you can quickly screen prospective tenants – for free.
$3,389/mo
Rent Zestimate®
Refinance and save
$7,328/mo
Est. payment
Refinancing to a lower rate could help reduce your monthly payments and save thousands over the life of the loan.
$7,328/mo
Est. payment
Explore your selling options
Work with a Zillow partner agent
Leverage their expertise and Zillow's premium Showcase listings to get your home seen by more buyers.
Get startedList with your own agent
Get your home in front of millions of buyers by listing it on Zillow.
Learn how to do itSell it yourself
Take full control of how buyers see your home on Zillow by listing For Sale by Owner (FSBO).
List your homeWhat's special
Zillow last checked:
Listing updated:
Listed by:
Donna Livingston Hoh 912-266-6678,
GardnerKeim Coastal Realty
Bought with:
Allison Gruehn, 383014
Johnny Walker Realty - Kennesa
Source: Scout MLS,MLS#: 1646975
Facts & features
Interior
Bedrooms & bathrooms
- Bedrooms: 4
- Bathrooms: 2
- Full bathrooms: 2
Heating
- Electric
Cooling
- Central Air, Electric
Appliances
- Included: Dryer, Disposal, Dishwasher, Electric Range, Gas Range, Microwave, Oven, Plumbed For Ice Maker, Range, Refrigerator, Self Cleaning Oven, Washer
- Laundry: Electric Dryer Hookup, Gas Dryer Hookup, Laundry Room, Washer Hookup
Features
- Ceiling Fan(s), Crown Molding, Track Lighting, Open Staircase, Painted Woodwork, Tub/Shower Combo, Primary on First Floor, Split Plan, Kitchen Island
- Flooring: Hardwood, Marble, Tile
- Windows: Double Pane Windows, Window Treatments
- Has basement: No
- Furnished: Yes
Interior area
- Total structure area: 1,878
- Total interior livable area: 1,878 sqft
Property
Parking
- Parking features: Driveway, Golf Cart Garage, Other, Unpaved
- Has uncovered spaces: Yes
Features
- Patio & porch: Deck, Front Porch
- Exterior features: Outdoor Shower, Columns
- Has private pool: Yes
- Fencing: Partial,Picket
- Has view: Yes
- View description: Neighborhood
Lot
- Size: 6,098 Square Feet
- Features: Landscaped
Details
- Additional structures: Shed(s)
- Parcel number: 0403824
- Zoning description: Res Single
Construction
Type & style
- Home type: SingleFamily
- Architectural style: Cottage
- Property subtype: Single Family Residence
Materials
- Spray Foam Insulation
- Foundation: Pillar/Post/Pier
- Roof: Metal,Membrane
Condition
- Updated/Remodeled,As Is,Structural Repairs Needed
- Year built: 1943
Utilities & green energy
- Sewer: Public Sewer
- Water: Public
- Utilities for property: Cable Available, Electricity Available, Natural Gas Available, Phone Available, Sewer Available, Water Available
Green energy
- Energy efficient items: Insulation, Thermostat, Windows
Community & HOA
Community
- Security: Fire Alarm
- Subdivision: Ocean Breeze
Location
- Region: Saint Simons Island
Financial & listing details
- Price per square foot: $620/sqft
- Tax assessed value: $1,039,500
- Annual tax amount: $7,277
- Date on market: 6/4/2024
- Electric utility on property: Yes
- Road surface type: Asphalt
Price history
| Date | Event | Price |
|---|---|---|
| 7/24/2024 | Sold | $1,165,000-2.9%$620/sqft |
Source: Scout MLS #1646975 Report a problem | ||
| 6/10/2024 | Pending sale | $1,200,000$639/sqft |
Source: Scout MLS #1646975 Report a problem | ||
| 6/5/2024 | Listed for sale | $1,200,000+317.4%$639/sqft |
Source: Scout MLS #1646975 Report a problem | ||
| 12/31/2015 | Sold | $287,500-43.3%$153/sqft |
Source: Public Record Report a problem | ||
| 6/13/2011 | Sold | $507,000-22.8%$270/sqft |
Source: Public Record Report a problem | ||
| 3/7/2007 | Sold | $657,000+93.2%$350/sqft |
Source: Public Record Report a problem | ||
| 10/13/2003 | Sold | $340,000$181/sqft |
Source: Agent Provided Report a problem | ||
Public tax history
| Year | Property taxes | Tax assessment |
|---|---|---|
| 2025 | $10,224 +43.4% | $415,800 +42.9% |
| 2024 | $7,132 -2% | $291,040 |
| 2023 | $7,277 +12.1% | $291,040 +14.6% |
| 2022 | $6,492 +30.5% | $253,880 +35.4% |
| 2021 | $4,975 | $187,560 |
| 2020 | -- | $187,560 +8.9% |
| 2019 | $5,022 +8.7% | $172,160 |
| 2018 | $4,620 | $172,160 |
| 2017 | $4,620 | $172,160 +13% |
| 2016 | $4,620 +22.2% | $152,360 |
| 2015 | $3,782 -0.4% | $152,360 |
| 2014 | $3,797 | $152,360 |
| 2013 | -- | -- |
| 2012 | -- | -- |
| 2011 | -- | -- |
| 2010 | -- | -- |
Find assessor info on the county website
Neighborhood: 31522
Nearby homes
- $1,995,0004 bd4 ba2.3k sqft1136 Peachtree St, Saint Simons Island, GA 31522For Sale

- $1,220,0003 bd2 ba1.3k sqft405 Everett St, Saint Simons Island, GA 31522Sold
- $807,3003 bd2 ba1.4k sqft1132 Peachtree St, Saint Simons Island, GA 31522Off Market
- $972,9004 bd4 ba2.4k sqft1150 Peachtree St, Saint Simons Island, GA 31522Off Market
- $1,008,2003 bd2 ba1.9k sqft1133 Ocean Blvd, Saint Simons Island, GA 31522Off Market
- $1,500,0004 bd4 ba1.2k sqft417 Everett St, Saint Simons Island, GA 31522Sold
- $756,1003 bd2 ba1.4k sqft1137 Ocean Blvd, Saint Simons Island, GA 31522Off Market
- $729,6003 bd3 ba1.8k sqft1139 Peachtree St, Saint Simons Island, GA 31522Off Market
Nearby schools
GreatSchools rating
- 8/10St. Simons Elementary SchoolGrades: PK-5Distance: 0.4 mi
- 6/10Glynn Middle SchoolGrades: 6-8Distance: 5.8 mi
- 10/10Glynn AcademyGrades: 9-12Distance: 6.3 mi
Schools provided by the listing agent
- Elementary: St. Simons
- Middle: Glynn Middle School
- High: Glynn Academy
Source: Scout MLS. This data may not be complete. We recommend contacting the local school district to confirm school assignments for this home.
Sell for more on Zillow
Get a Zillow Showcase℠ listing at no additional cost and you could sell for .
$1,275,200
2% more
+$25,504
With Zillow Showcase(estimated)
$1,300,704
Sell for more on Zillow
Get a Zillow Showcase℠ listing at no additional cost and you could sell for .
$1,275,200
2% more
+$25,504
With Zillow Showcase(estimated)
$1,300,704
- Georgia
- Glynn County
- Saint Simons Island
- 31522
- 411 Everett St
Nearby cities
Nearby zip codes
Other Saint Simons Island Topics
- Apartments for Rent in 31522
- Houses for Sale in 31522
- Houses for Rent in 31522
- 31522 Real Estate
- Saint Simons Island Condos
- Houses for Sale in Saint Simons Island
- Newest Listings in Saint Simons Island
- Saint Simons Island Home Values
- Saint Simons Island Real Estate Agents
- Saint Simons Island Refinance
- Saint Simons Island Mortgage Rates
