Skip main navigation
Sold for $2,225,000
  • $2,225,000

    616 Neptune Way, Saint Simons Island, GA 31522

    6beds
    3,304sqft
    Single Family Residence
    Built in 2025
    9,147 Square Feet Lot
    $2,225,900 Zestimate®
    $673/sqft
    $8,209 Estimated rent

    Home value

    $2,225,900

    $2.11M - $2.34M

    $8,209/mo

    Zestimate® history
    Loading
    Loading...

    Owner options

    List your home for rent

    $8,209/mo

    Rent Zestimate®

    Find your next renter with Zillow Rental Manager. Plus, with online applications, you can quickly screen prospective tenants – for free.

    Learn more

    $8,209/mo

    Rent Zestimate®

    Refinance and save

    $14,148/mo

    Est. payment

    Refinancing to a lower rate could help reduce your monthly payments and save thousands over the life of the loan.

    See today's rates

    $14,148/mo

    Est. payment

    Explore your selling options

    Work with a Zillow partner agent

    Leverage their expertise and Zillow's premium Showcase listings to get your home seen by more buyers.

    Get started

    List with your own agent

    Get your home in front of millions of buyers by listing it on Zillow.

    Learn how to do it

    Sell it yourself

    Take full control of how buyers see your home on Zillow by listing For Sale by Owner (FSBO).

    List your home

    What's special

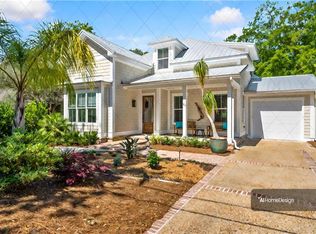
    Perfectly positioned in the heart of the Village at 616 Neptune Way, just blocks from the beach, this recently built coastal residence embodies the very best of St. Simons Island living. Beautifully furnished and thoughtfully designed, the home offers more than 3,300 square feet with six bedrooms and five baths, blending sophisticated coastal style with exceptional comfort. Whether enjoyed as a primary residence, a luxurious second home, or an income-producing vacation property, this residence delivers an unparalleled island lifestyle with the rare advantage of no HOA. The light-filled, open-concept floor plan is enhanced by designer-selected furniture, upscale finishes, and seamless indoor-outdoor living. The main-level primary suite serves as a private retreat, opening directly to the expansive screened porch and resort-style pool. Its lovely bath features a zero-entry luxurious shower, dual vanities with abundant custom cabinetry, and refined finishes throughout. Designed for both entertaining and everyday living, the expansive L-shaped great room offers distinct living and dining spaces with multiple conversation areas. At its center is a beautifully appointed chef's kitchen featuring premium Thermador double ovens, a striking gas range, generous workspace, abundant cabinetry, and an inviting layout that naturally brings family and guests together. Guest accommodations are equally impressive, with generously sized bedrooms throughout. Upstairs, a private ensuite bedroom with its own balcony offers the comfort and privacy of a second primary suite, while an additional gathering area creates the perfect space for media, games, or quiet relaxation. Outdoor living is truly exceptional. The resort-inspired setting features a heated saltwater pool with an integrated spa and waterfall and an expansive screened porch with a fireplace centered living area and dining area flanked by a Blackstone grill, sink and drink fridge, creating the perfect environment for year-round entertaining and relaxed coastal living. One of the home's greatest luxuries is its walkable location. Stroll to the beach, Neptune Park, the iconic pier, waterfront restaurants, boutiques, coffee shops, and Village entertainment. Beach access at 5th Street is only minutes away and is a favorite among locals for its convenience and beautiful stretch of shoreline. For generations, the Village has been the heart of St. Simons Island, offering an unmatched blend of coastal charm, recreation, and vibrant community life. With its premier location, exceptional craftsmanship, luxury amenities, and proven vacation rental appeal, this remarkable residence presents a rare opportunity to enjoy the turnkey, exceptional coastal lifestyle immediately while benefiting from outstanding investment potential.

    Zillow last checked:

    Listing updated:

    Listed by:

    Ann Harrell 912-222-4002,

    DeLoach Sotheby's International Realty

    Bought with:

    Tee Tolleson, 343048

    DeLoach Sotheby's International Realty

    Source: Scout MLS,MLS#: 2001571

    Facts & features

    Interior

    Bedrooms & bathrooms
    • Bedrooms: 6
    • Bathrooms: 5
    • Full bathrooms: 5
    Heating
    • Central, Heat Pump
    Cooling
    • Central Air, Ceiling Fan(s), Electric, Heat Pump
    Appliances
    • Included: Dryer, Disposal, Double Oven, Dishwasher, Gas Range, Microwave, Refrigerator, Range Hood, Washer, Wine Cooler
    • Laundry: Gas Dryer Hookup, Laundry Room, Washer Hookup
    Features
    • Ceiling Fan(s), Crown Molding, Double Vanity, High Ceilings, Pantry, Recessed Lighting, Walk-In Closet(s), Open Staircase, Painted Woodwork, Dressing Area, Primary on First Floor, Primary Suite, Breakfast Bar, Kitchen Island
    • Flooring: Other, Tile, Vinyl
    • Windows: Double Pane Windows, Window Treatments
    • Number of fireplaces: 1
    • Fireplace features: Gas Log, Gas Starter, Porch
    • Furnished: Yes
    Interior area
    • Total interior livable area: 3,304 sqft

    Property

    Parking
    • Total spaces: 2
    • Parking features: Covered, Driveway, Garage Door Opener, Kitchen Level, Off Street
    • Attached garage spaces: 2
    • Has uncovered spaces: Yes
    Features
    • Patio & porch: Covered, Enclosed, Patio, Screened
    • Exterior features: Balcony, Garden, Gas Grill, Lighting, Columns, Built-in Barbecue, Entry Flat or Ramped Access, Outdoor Grill, Rain Gutters
    • Has private pool: Yes
    • Pool features: Heated, In Ground, Salt Water
    • Has spa: Yes
    • Spa features: Gunite, Heated, In Ground
    • Fencing: Fenced,Privacy
    Lot
    • Size: 9,147 Square Feet
    • Features: Back Yard, Cleared, Interior Lot, Landscaped, Level, Sprinklers In Front, Sprinklers In Rear
    Details
    • Parcel number: 0404538
    • Zoning description: Residential
    • Other equipment: Irrigation Equipment

    Construction

    Type & style
    • Home type: SingleFamily
    • Architectural style: Contemporary
    • Property subtype: Single Family Residence
    Materials
    • Spray Foam Insulation, Stucco
    • Foundation: Slab
    • Roof: Metal
    Condition
    • Year built: 2025

    Utilities & green energy

    • Sewer: Public Sewer
    • Water: Public
    • Utilities for property: Electricity Connected, Natural Gas Connected, Sewer Connected, Water Connected
    Green energy
    • Energy efficient items: Insulation, Windows

    Community & HOA

    Community
    • Features: Park, Street Lights, Walk To School(s), Walk To Shopping, Pickleball
    • Security: Smoke Detector(s)
    • Subdivision: Park View
    HOA
    • Has HOA: No
    Location
    • Region: Saint Simons Island

    Financial & listing details

    • Price per square foot: $673/sqft
    • Tax assessed value: $1,591,200
    • Annual tax amount: $15,584
    • Date on market: 8/3/2026
    • Electric utility on property: Yes
    • Road surface type: Asphalt

    Price history

    DateEventPrice
    9/17/2026Sold$2,225,000-3.3%$673/sqft
    Source: Scout MLS #2001571 Report a problem
    8/14/2026Pending sale$2,300,000$696/sqft
    Source: Scout MLS #2001571 Report a problem
    8/3/2026Listed for sale$2,300,000+0%$696/sqft
    Source: Scout MLS #2001571 Report a problem
    10/17/2025Listing removed$2,299,900$696/sqft
    Source: GAMLS #10534998 Report a problem
    6/18/2025Price change$2,299,900-4%$696/sqft
    Source: GAMLS #10534998 Report a problem
    6/3/2025Listed for sale$2,395,000-4.2%$725/sqft
    Source: GAMLS #10534998 Report a problem
    4/29/2025Listing removed$2,499,000$756/sqft
    Source: GAMLS #10459188 Report a problem
    3/2/2025Price change$2,499,000-12.2%$756/sqft
    Source: GAMLS #10459188 Report a problem
    2/13/2025Listed for sale$2,845,000+1.8%$861/sqft
    Source: GAMLS #10459188 Report a problem
    9/23/2024Listing removed$2,795,000$846/sqft
    Source: GAMLS #10271901 Report a problem
    3/26/2024Listed for sale$2,795,000+308%$846/sqft
    Source: GAMLS #10271901 Report a problem
    4/17/2023Sold$685,000+2.4%$207/sqft
    Source: Scout MLS #1638878 Report a problem
    3/17/2023Pending sale$669,000$202/sqft
    Source: Scout MLS #1638878 Report a problem
    3/14/2023Listed for sale$669,000+109.9%$202/sqft
    Source: Scout MLS #1638878 Report a problem
    3/28/2008Sold$318,750$96/sqft
    Source: Public Record Report a problem

    Public tax history

    YearProperty taxesTax assessment
    2025$15,584 +323.7%$636,480 +331.2%
    2024$3,678 -48.5%$147,600 -48.3%
    2023$7,138 +45.6%$285,400 +49.8%
    2022$4,903 -2.9%$190,520 -16.8%
    2021$5,052 $228,920
    2020-- $228,920 +64.9%
    2019$3,750 $138,840
    2018$3,750 $138,840
    2017$3,750 $138,840
    2016$3,750 +8.5%$138,840
    2015$3,457 -0.4%$138,840
    2014$3,471 $138,840
    2013-- --
    2012-- --
    2011-- --
    2010-- --
    Find assessor info on the county website

    Neighborhood: 31522

    Nearby schools

    GreatSchools rating
    Schools provided by the listing agent
    • Elementary: St. Simons
    • Middle: Glynn Middle School
    • High: Glynn Academy

    Source: Scout MLS. This data may not be complete. We recommend contacting the local school district to confirm school assignments for this home.

    Sell for more on Zillow
    Get a Zillow Showcase℠ listing at no additional cost and you could sell for .
    $2,225,900
    2% more
    +$44,518
    With Zillow Showcase(estimated)
    $2,270,418
    Sell for more on Zillow
    Get a Zillow Showcase℠ listing at no additional cost and you could sell for .
    $2,225,900
    2% more
    +$44,518
    With Zillow Showcase(estimated)
    $2,270,418