A remarkable find in gated Hampton Plantation! Motivated Seller recently reduced price on this magnificent home by $280k! Don't miss this meticulously maintained beauty with 5 bedrooms and 5 full baths. From the expansive screened back porch you will enjoy the views of the 2nd green of the King & Prince Golf Course. This custom built home has a stunning foyer which opens to family room with hardwood flooring and built-in cabinets surrounding the fireplace. Updated in 2021, the chef's kitchen features a double oven with warming drawer, gas range, refrigerator with icemaker and water purifier, wine cooler, quartz counter tops and island which flows perfectly for entertaining. On the main level you will find the primary suite with large walk in closet, bath with separate vanities, claw footed tub and oversized tile shower. The split plan offers two additional bedroom suites for privacy. This home is also equipped with an elevator, making it easy to access the lower level with two more bedrooms, 2 full baths, a second laundry room, an additional full kitchen, large family room and office. Enjoy the "Bug Free Zone" salt water/heated pool and spa year round with full screen enclosure(can be heated by either heat pump or gas). Both HVAC units have been replaced since 2020. Newer tankless water heater. If you have been searching for an exquisite living experience, 703 Dungeness is for you!
Sold for $1,155,000
$1,155,000
703 Dungeness, Saint Simons Island, GA 31522
5beds
4,645sqft
Single Family Residence
Built in 2007
0.4 Acres Lot
$1,239,800 Zestimate®
$249/sqft
$7,127 Estimated rent
Home value
$1,239,800
$1.15M - $1.34M
$7,127/mo
Zestimate® history
Owner options
List your home for rent
$7,127/mo
Rent Zestimate®
Find your next renter with Zillow Rental Manager. Plus, with online applications, you can quickly screen prospective tenants – for free.
$7,127/mo
Rent Zestimate®
Refinance and save
$7,556/mo
Est. payment
Refinancing to a lower rate could help reduce your monthly payments and save thousands over the life of the loan.
$7,556/mo
Est. payment
Explore your selling options
Work with a Zillow partner agent
Leverage their expertise and Zillow's premium Showcase listings to get your home seen by more buyers.
Get startedList with your own agent
Get your home in front of millions of buyers by listing it on Zillow.
Learn how to do itSell it yourself
Take full control of how buyers see your home on Zillow by listing For Sale by Owner (FSBO).
List your homeWhat's special
Built-in cabinetsGolf courseQuartz counter topsLarge walk in closetExpansive screened back porchSeparate vanitiesPrimary suite
Zillow last checked:
Listing updated:
Listed by:
Felder Linder 912-689-9066,
BHHS Hodnett Cooper Real Estate
Bought with:
Chandra Capps Kendall, 157072
DeLoach Sotheby's International Realty
Source: Scout MLS,MLS#: 1640329
Facts & features
Interior
Bedrooms & bathrooms
- Bedrooms: 5
- Bathrooms: 5
- Full bathrooms: 5
Heating
- Electric, Forced Air, Heat Pump
Cooling
- Central Air, Electric, Heat Pump
Appliances
- Included: Cooktop, Dryer, Disposal, Double Oven, Dishwasher, Electric Range, Gas Range, Microwave, Plumbed For Ice Maker, Refrigerator, Range Hood, Self Cleaning Oven, Washer, Wine Cooler, Wall Oven
- Laundry: Gas Dryer Hookup, Laundry Room, Sink, Washer Hookup
Features
- Built-in Features, Bookcases, Ceiling Fan(s), Crown Molding, Double Vanity, Elevator, Pantry, Recessed Lighting, Walk-In Closet(s), Columns, Painted Woodwork, Separate Shower, Tub Only, Split Plan, Breakfast Bar, Kitchen Island
- Flooring: Carpet, Hardwood, Tile
- Windows: Double Pane Windows, Plantation Shutters
- Has basement: No
- Number of fireplaces: 1
- Fireplace features: Gas, Gas Log, Great Room
Interior area
- Total structure area: 4,645
- Total interior livable area: 4,645 sqft
Property
Parking
- Total spaces: 2
- Parking features: Garage Door Opener
- Garage spaces: 2
Features
- Patio & porch: Porch, Screened
- Exterior features: Lighting
- Has private pool: Yes
- Pool features: Heated, In Ground, Screen Enclosure, Salt Water
- Has spa: Yes
- Has view: Yes
- View description: Golf Course, Neighborhood
Lot
- Size: 0.4 Acres
- Features: Sprinklers In Front, Sprinklers In Rear, Full Size Lot, Yard Well
Details
- Parcel number: 0408876
- Special conditions: Standard
Construction
Type & style
- Home type: SingleFamily
- Architectural style: Contemporary
- Property subtype: Single Family Residence
Materials
- Tabby
- Foundation: Block
- Roof: Asphalt
Condition
- As Is
- Year built: 2007
Details
- Warranty included: Yes
Utilities & green energy
- Sewer: Public Sewer
- Water: Public
- Utilities for property: Cable Available, Electricity Available, Phone Available, Propane, Sewer Available, Underground Utilities, Water Available
Green energy
- Energy efficient items: Thermostat, Windows
Community & HOA
Community
- Features: Curbs, Gated, Street Lights
- Security: Fire Alarm, Smoke Detector(s), Security System
- Subdivision: Hampton Plantation
HOA
- Has HOA: Yes
- Amenities included: Gated, Management, Security
- Services included: Other
- HOA fee: $225 quarterly
- HOA name: Hampton Plantation HOA
- HOA phone: 912-638-4590
Location
- Region: Saint Simons Island
Financial & listing details
- Price per square foot: $249/sqft
- Tax assessed value: $1,061,700
- Annual tax amount: $6,376
- Date on market: 6/7/2023
- Listing terms: 1031 Exchange,Cash,Conventional
- Electric utility on property: Yes
- Road surface type: Paved
Price history
| Date | Event | Price |
|---|---|---|
| 3/28/2024 | Sold | $1,155,000-3.3%$249/sqft |
Source: Scout MLS #1640329 Report a problem | ||
| 2/25/2024 | Pending sale | $1,195,000$257/sqft |
Source: Scout MLS #1640329 Report a problem | ||
| 2/6/2024 | Listed for sale | $1,195,000$257/sqft |
Source: Scout MLS #1640329 Report a problem | ||
| 1/23/2024 | Pending sale | $1,195,000$257/sqft |
Source: Scout MLS #1640329 Report a problem | ||
| 12/22/2023 | Price change | $1,195,000-6.3%$257/sqft |
Source: Scout MLS #1640329 Report a problem | ||
| 9/26/2023 | Price change | $1,275,000-10.5%$274/sqft |
Source: Scout MLS #1640329 Report a problem | ||
| 6/7/2023 | Listed for sale | $1,425,000+90%$307/sqft |
Source: Scout MLS #1640329 Report a problem | ||
| 8/28/2020 | Sold | $750,000-3.1%$161/sqft |
Source: Scout MLS #1617500 Report a problem | ||
| 7/18/2020 | Pending sale | $774,000$167/sqft |
Source: Engel & Voelkers Golden Isles #1617500 Report a problem | ||
| 7/10/2020 | Price change | $774,000-1.9%$167/sqft |
Source: Engel & Voelkers Golden Isles #1617500 Report a problem | ||
| 6/10/2020 | Listed for sale | $789,000+27.3%$170/sqft |
Source: Engel & Volkers Golden Isles #1617500 Report a problem | ||
| 4/16/2018 | Sold | $620,000-8.1%$133/sqft |
Source: Scout MLS #1587207 Report a problem | ||
| 7/7/2017 | Listed for sale | $675,000+12.6%$145/sqft |
Source: Georgia Coast Realty #1584538 Report a problem | ||
| 5/17/2017 | Listing removed | $599,500$129/sqft |
Source: Georgia Coast Realty #1578271 Report a problem | ||
| 3/10/2017 | Listing removed | $4,000$1/sqft |
Source: Roland Daniel Properties #1581920 Report a problem | ||
| 1/25/2017 | Listed for rent | $4,000$1/sqft |
Source: Roland Daniel Properties #1581920 Report a problem | ||
| 9/19/2016 | Price change | $599,500-3.9%$129/sqft |
Source: Georgia Coast Realty #1578271 Report a problem | ||
| 6/21/2016 | Price change | $624,000-4%$134/sqft |
Source: Georgia Coast Realty #1578271 Report a problem | ||
| 4/19/2016 | Listed for sale | $650,000-10.3%$140/sqft |
Source: Georgia Coast Realty #1578271 Report a problem | ||
| 1/27/2015 | Listing removed | $725,000$156/sqft |
Source: DeLoach Sotheby's International Realty #1569786 Report a problem | ||
| 5/23/2014 | Listed for sale | $725,000$156/sqft |
Source: DeLoach Sotheby's International Realty #1567119 Report a problem | ||
| 7/11/2013 | Listing removed | $725,000$156/sqft |
Source: DeLoach Sotheby's International Realty #1561871 Report a problem | ||
| 1/12/2013 | Listed for sale | $725,000-3.3%$156/sqft |
Source: DeLoach Sotheby's International Realty #1561871 Report a problem | ||
| 11/4/2008 | Sold | $750,000+284.6%$161/sqft |
Source: Public Record Report a problem | ||
| 7/29/2005 | Sold | $195,000$42/sqft |
Source: Public Record Report a problem | ||
Public tax history
| Year | Property taxes | Tax assessment |
|---|---|---|
| 2025 | $9,286 +51.6% | $424,680 +10.2% |
| 2024 | $6,124 +4.4% | $385,280 |
| 2023 | $5,868 -8% | $385,280 +5.5% |
| 2022 | $6,376 -3% | $365,280 +49.8% |
| 2021 | $6,571 | $243,920 |
| 2020 | -- | $243,920 +19.8% |
| 2019 | $6,546 +20.3% | $203,600 |
| 2018 | $5,441 | $203,600 |
| 2017 | $5,441 | $203,600 |
| 2016 | $5,441 +8.6% | $203,600 +8.2% |
| 2015 | $5,011 +11% | $188,200 +3.3% |
| 2014 | $4,516 | $182,200 |
| 2013 | -- | -- |
| 2012 | -- | -- |
| 2011 | -- | -- |
| 2010 | -- | -- |
Find assessor info on the county website
Neighborhood: 31522
Nearby homes
- $927,5003 bd3 ba-- sqft703 Dugeness, Saint Simons Island, GA 31522Off Market
- $1,006,3004 bd5 ba3.5k sqft705 Dungeness, Saint Simons Island, GA 31522Off Market

- $727,2003 bd3 ba2.5k sqft183 Rice Ml, Saint Simons Island, GA 31522Off Market
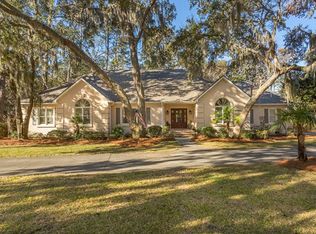
- $874,9003 bd3 ba2.1k sqft704 Dungeness, Saint Simons Island, GA 31522For Sale

- $1,400,0005 bd5 ba3.5k sqft181 Rice Ml, Saint Simons Island, GA 31522Sold
- $850,0003 bd3 ba2.3k sqft185 Rice Ml, Saint Simons Island, GA 31522Pending
- $1,237,0004 bd3 ba3.1k sqft706 Dungeness, Saint Simons Island, GA 31522Off Market
- $980,5004 bd3 ba2.6k sqft707 Dungeness, Saint Simons Island, GA 31522Off Market
Nearby schools
GreatSchools rating
- 9/10Oglethorpe Point Elementary SchoolGrades: PK-5Distance: 5.2 mi
- 6/10Glynn Middle SchoolGrades: 6-8Distance: 13 mi
- 10/10Glynn AcademyGrades: 9-12Distance: 12.9 mi
Schools provided by the listing agent
- Elementary: Oglethorpe
- Middle: Glynn Middle School
- High: Glynn Academy
Source: Scout MLS. This data may not be complete. We recommend contacting the local school district to confirm school assignments for this home.
Sell for more on Zillow
Get a Zillow Showcase℠ listing at no additional cost and you could sell for .
$1,239,800
2% more
+$24,796
With Zillow Showcase(estimated)
$1,264,596
Sell for more on Zillow
Get a Zillow Showcase℠ listing at no additional cost and you could sell for .
$1,239,800
2% more
+$24,796
With Zillow Showcase(estimated)
$1,264,596
- Georgia
- Glynn County
- Saint Simons Island
- 31522
- 703 Dungeness
Nearby cities
Nearby zip codes
Other Saint Simons Island Topics
- Apartments for Rent in 31522
- Houses for Sale in 31522
- Houses for Rent in 31522
- 31522 Real Estate
- Saint Simons Island Condos
- Houses for Sale in Saint Simons Island
- Newest Listings in Saint Simons Island
- Saint Simons Island Home Values
- Saint Simons Island Real Estate Agents
- Saint Simons Island Refinance
- Saint Simons Island Mortgage Rates
