Discover an exceptional blend of refined coastal luxury and timeless craftsmanship in this custom-built 2025 residence, ideally situated in an X flood zone with no mandatory HOA. Homeowners have the option to join the community HOA for access to the community dock, offering the perfect balance of privacy and waterfront recreation. Backing directly to the protected St. Simons Land Trust, this remarkable property enjoys a serene natural setting with lasting privacy and picturesque views. Designed for both elegant entertaining and everyday living, the home features an elevator servicing all levels and an oversized three-car garage on the ground floor, accompanied by three versatile climate-controlled flex rooms, each with its own mini-split system. One of these spaces includes a convenient half bath and conceals a hidden room behind a secret door, creating a one-of-a-kind retreat. Extensive storage throughout ensures every space is as practical as it is beautiful. The main living level is defined by soaring ceilings, wide-plank luxury vinyl flooring, and a striking wood-burning stone fireplace that anchors the expansive living room. The chef's kitchen is a true showpiece, appointed with premium stainless-steel appliances, a gas range with pot filler, an oversized island, a sun-filled breakfast area, and a beautifully designed butler's pantry and laundry room featuring custom wood countertops and a utility sink. Just beyond, multiple outdoor living spaces-including a welcoming front porch, a covered rear porch, and two screened porches-create the perfect setting for enjoying the peaceful backdrop of the St. Simons Land Trust. The luxurious primary suite offers a private sanctuary with dual walk-in closets and a spa-inspired ensuite featuring dual vanities and an expansive tiled walk-in shower. Two additional guest bedrooms and two beautifully appointed full bathrooms on the main living level provide exceptional comfort and privacy. Completing this extraordinary home are a classic tabby exterior, durable metal roof, fenced backyard, outdoor shower, whole-house generator, and thoughtful design details throughout. Blending sophisticated finishes, modern conveniences, and an unmatched natural setting, this is a rare opportunity to own a truly exceptional coastal residence on St. Simons Island.
Active
Price cut: $50K (8/28)
$1,045,000
100 Virginia Dr, Saint Simons Island, GA 31522
3beds
3,200sqft
Single Family Residence
Built in 2025
9,583 Square Feet Lot
$1,031,600 Zestimate®
$327/sqft
$-- HOA
What's special
Striking wood-burning stone fireplaceSoaring ceilingsFenced backyardOversized three-car garagePicturesque viewsLuxurious primary suiteOversized island
- 95 days
- 257
- 12
Zillow last checked:
Listing updated:
Listed by:
Leann Duckworth 912-266-7675,
Duckworth Properties
Source: GAMLS,MLS#: 10809212
Facts & features
Interior
Bedrooms & bathrooms
- Bedrooms: 3
- Bathrooms: 4
- Full bathrooms: 3
- 1/2 bathrooms: 1
- Main level bathrooms: 3
- Main level bedrooms: 3
Rooms
- Room types: Family Room, Laundry
Heating
- Central
Cooling
- Central Air
Appliances
- Included: Dishwasher, Disposal, Microwave, Oven/Range (Combo), Refrigerator
- Laundry: Other
Features
- Bookcases, Double Vanity, High Ceilings, Separate Shower, Walk-In Closet(s)
- Flooring: Tile, Vinyl
- Basement: None
- Number of fireplaces: 1
Interior area
- Total structure area: 3,200
- Total interior livable area: 3,200 sqft
- Finished area above ground: 3,200
- Finished area below ground: 0
Property
Parking
- Parking features: Attached, Garage, Garage Door Opener
- Has attached garage: Yes
Features
- Levels: Two
- Stories: 2
Lot
- Size: 9,583 Square Feet
- Features: Private
Details
- Parcel number: 0405753
Construction
Type & style
- Home type: SingleFamily
- Architectural style: Other
- Property subtype: Single Family Residence
Materials
- Tabby
- Roof: Metal
Condition
- Resale
- New construction: No
- Year built: 2025
Utilities & green energy
- Sewer: Public Sewer
- Water: Public
- Utilities for property: Electricity Available, Natural Gas Available, Sewer Available, Water Available
Community & HOA
Community
- Features: None
- Subdivision: Village Bluff
HOA
- Has HOA: No
- Services included: None
Location
- Region: Saint Simons Island
Financial & listing details
- Price per square foot: $327/sqft
- Tax assessed value: $20,900
- Annual tax amount: $329
- Date on market: 7/17/2026
- Cumulative days on market: 95 days
- Listing agreement: Exclusive Right To Sell
- Electric utility on property: Yes
Estimated market value
$1,031,600
$980,000 - $1.08M
$5,703/mo
Price history
| Date | Event | Price |
|---|---|---|
| 8/28/2026 | Price change | $1,045,000-4.6%$327/sqft |
Source:  GAMLS #10809212 Report a problem GAMLS #10809212 Report a problem | ||
| 7/17/2026 | Listed for sale | $1,095,000+776%$342/sqft |
Source: Scout MLS #2001307 Report a problem | ||
| 5/11/2023 | Sold | $125,000-7.3%$39/sqft |
Source: Scout MLS #1639172 Report a problem | ||
| 4/9/2023 | Pending sale | $134,900$42/sqft |
Source: Scout MLS #1639172 Report a problem | ||
| 3/29/2023 | Listed for sale | $134,900+50.7%$42/sqft |
Source: Scout MLS #1639172 Report a problem | ||
| 2/25/2022 | Sold | $89,500$28/sqft |
Source: Scout MLS #1631973 Report a problem | ||
| 2/11/2022 | Pending sale | $89,500$28/sqft |
Source: Scout MLS #1631973 Report a problem | ||
| 2/2/2022 | Contingent | $89,500$28/sqft |
Source: Scout MLS #1631973 Report a problem | ||
| 1/17/2022 | Listed for sale | $89,500+37.7%$28/sqft |
Source: Scout MLS #1631973 Report a problem | ||
| 1/14/2020 | Listing removed | $65,000$20/sqft |
Source: BHHS Hodnett Cooper Real Estate BWK #1610255 Report a problem | ||
| 6/11/2019 | Listed for sale | $65,000+712.5%$20/sqft |
Source: BHHS Hodnett Cooper Real Estate BWK #1610255 Report a problem | ||
| 4/20/2015 | Sold | $8,000-20%$3/sqft |
Source: Public Record Report a problem | ||
| 5/16/2007 | Sold | $10,000$3/sqft |
Source: Public Record Report a problem | ||
Public tax history
| Year | Property taxes | Tax assessment |
|---|---|---|
| 2025 | $329 +7.5% | $8,360 +11.2% |
| 2024 | $306 +65.6% | $7,520 |
| 2023 | $185 +91.9% | $7,520 +95.8% |
| 2022 | $96 +39% | $3,840 +3.2% |
| 2021 | $69 | $3,720 |
| 2020 | -- | $3,720 |
| 2019 | $97 | $3,720 |
| 2018 | $97 | $3,720 |
| 2017 | $97 | $3,720 +16.3% |
| 2016 | $97 +26.5% | $3,200 -14% |
| 2015 | $77 -14.3% | $3,720 |
| 2014 | $90 | $3,720 |
Find assessor info on the county website
Monthly payment
Est. payment
Payment breakdown
Explore the cost of this home by adjusting the details. Changes won't be saved.Climate risks
Neighborhood: 31522
Nearby schools
Schools provided by the listing agent
- Elementary: Oglethorpe Point
- Middle: Glynn
- High: Glynn
Source: GAMLS. This data may not be complete. We recommend contacting the local school district to confirm school assignments for this home.

Similar homes
- $989,0004 bd4 ba3.7k sqft124 Sea Palms Ln, Saint Simons Island, GA 31522For Sale
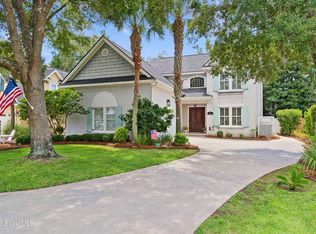 MLS ID #2001840, Debbie Doliveira, BHHS Hodnett Cooper Real Estate. Scout MLS
 - $899,9004 bd3 ba2.3k sqft108 Ramsey Ln, Saint Simons Island, GA 31522Active

 MLS ID #10838640, Leann Duckworth, Duckworth Properties. GAMLS
 - $949,9004 bd3 ba2.4k sqft135 Rice Ml, Saint Simons Island, GA 31522Active
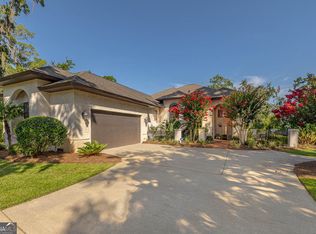 MLS ID #10847279, Leann Duckworth, Duckworth Properties. GAMLS
 - $880,0004 bd3 ba2.6k sqft123 Plemmons Dr, Saint Simons Island, GA 31522Active
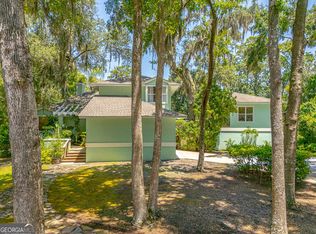 MLS ID #10796158, MIchael Giery, BHHS Hodnett Cooper Real Estate. GAMLS
 - $1,099,9004 bd3 ba2k sqft104 Youngwood Dr, Saint Simons Island, GA 31522ActiveMLS ID #10827551, Hannah Melton, Duckworth Properties. GAMLS
- $1,275,0003 bd3 ba3.4k sqft122 Shore Rush Dr, Saint Simons Island, GA 31522ActiveMLS ID #10811667, Leann Duckworth, Duckworth Properties. GAMLS
- $1,069,5004 bd3 ba2.3k sqft519 Wesley Oak Cir, Saint Simons Island, GA 31522ActiveMLS ID #10855550, Stacy McLarty, Curated Real Estate. GAMLS
- $888,8505 bd3 ba2.7k sqft180 Township Bluff Cir, Saint Simons Island, GA 31522ActiveMLS ID #10813453, Cynthia H Robinson, Coldwell Banker Access Realty. GAMLS
- $935,0005 bd5 ba3.6k sqft400 Vassar Point Dr, Saint Simons Island, GA 31522ActiveMLS ID #10807058, John Hallman IV, Engel & Völkers Golden Isles. GAMLS
- $1,295,0003 bd3 ba2.2k sqft4909 Frederica Rd, Saint Simons Island, GA 31522ActiveMLS ID #10791624, Kelly Ross, BHHS Hodnett Cooper Real Estate. GAMLS
- $1,150,0004 bd3 ba2.4k sqft101 Druid Oaks Ln, Saint Simons Island, GA 31522ActiveMLS ID #10773760, Zaida C Harris, Signature Properties Group Inc. GAMLS
- $1,293,0004 bd4 ba3.5k sqft105 Jones Creek Dr, Saint Simons Island, GA 31522ActiveMLS ID #10827039, Melanie Barger, BHHS Hodnett Cooper Real Estate. GAMLS
