This comfortable cape/colonial home sits on a beautiful wooded lot. Floor plan has a lot of flexibility for current use or renovation. There is lots of space for multiple living/dining areas. Cozy den with fireplace off the garage leads to a nice galley kitchen plus formal living & dining. There is a guest bedroom on the first floor with a full bath. The post-construction addition features a big beautiful sun room on the first floor and an enlarged primary suite on the second floor. A spacious guest bedroom & hall bath are also on the second floor. Nothing but potential for this “diamond in the rough” in Hampton Point! Liveable but sold “As-Is.” We’ve added some “virtually enhanced” photos for some decor/renovating ideas. Easy to see! Call today!
For sale
Price cut: $66K (6/10)
$545,000
140 Butler Lake Dr, Saint Simons Island, GA 31522
3beds
2,675sqft
:
Get pre-qualified$3,351/mo
Single Family Residence
Built in 1987
0.87 Acres Lot
$-- Zestimate®
$204/sqft
$15/mo HOA
What's special
Cozy den with fireplaceFormal living and diningNice galley kitchenBeautiful wooded lot
- 153 days |
- 1,579 |
- 86 |
Zillow last checked:
Listing updated:
Listed by:
Allison Van der Veer 912-996-8300,
Roland Daniel Properties
Source: Scout MLS,MLS#: 1659995
Facts & features
Interior
Bedrooms & bathrooms
- Bedrooms: 3
- Bathrooms: 3
- Full bathrooms: 3
Heating
- Electric, Heat Pump
Cooling
- Central Air, Electric, Heat Pump
Appliances
- Included: Dishwasher, Microwave, Range, Refrigerator
- Laundry: Electric Dryer Hookup, Gas Dryer Hookup, In Hall, Washer Hookup
Features
- Ceiling Fan(s), Double Vanity, Soaking Tub, Walk-In Closet(s), Painted Woodwork, Separate Shower
- Flooring: Ceramic Tile, Tile, Vinyl
- Has basement: No
- Number of fireplaces: 1
- Fireplace features: Den, Family Room
Interior area
- Total interior livable area: 2,675 sqft
Video & virtual tour
Property
Parking
- Total spaces: 2
- Parking features: Driveway, Garage Door Opener, Paved
- Garage spaces: 2
- Has uncovered spaces: Yes
Features
- Has private pool: Yes
- Has view: Yes
- View description: Neighborhood
Lot
- Size: 0.87 Acres
- Residential vegetation: Partially Wooded
Details
- Parcel number: 0400191
- Special conditions: Standard
Construction
Type & style
- Home type: SingleFamily
- Architectural style: Cape Cod
- Property subtype: Single Family Residence
Materials
- Roof: Asphalt
Condition
- Fixer,As Is
- Year built: 1987
Details
- Warranty included: Yes
Utilities & green energy
- Sewer: Septic Tank
- Water: Public
- Utilities for property: Cable Available, Electricity Available, Water Available
Community & HOA
Community
- Subdivision: Hampton Point
HOA
- Has HOA: Yes
- Amenities included: Management
- HOA fee: $176 annually
- HOA name: Hampton Point
Location
- Region: Saint Simons Island
Financial & listing details
- Price per square foot: $204/sqft
- Tax assessed value: $534,000
- Annual tax amount: $5,314
- Date on market: 2/24/2026
- Electric utility on property: Yes
- Road surface type: Asphalt
Estimated market value
Not available
Estimated sales range
Not available
Not available
Price history
| Date | Event | Price |
|---|---|---|
| 6/10/2026 | Price change | $545,000-10.8%$204/sqft |
Source: Scout MLS #1659995 Report a problem | ||
| 2/24/2026 | Listed for sale | $611,000+17.5%$228/sqft |
Source: Scout MLS #1659995 Report a problem | ||
| 3/15/2022 | Listing removed | -- |
Source: Zillow Rental Manager Report a problem | ||
| 3/1/2022 | Listed for rent | $3,200$1/sqft |
Source: Zillow Rental Manager Report a problem | ||
| 8/14/2021 | Listing removed | -- |
Source:  Berkshire Hathaway HomeServices Report a problem Berkshire Hathaway HomeServices Report a problem | ||
| 7/16/2021 | Listed for sale | $519,900+5%$194/sqft |
Source: Scout MLS #1628129 Report a problem | ||
| 5/12/2020 | Listing removed | $495,000$185/sqft |
Source: Keller Williams Realty Community Partners #6707015 Report a problem | ||
| 4/7/2020 | Listed for sale | $495,000$185/sqft |
Source: Keller Williams Realty Community Partners #6707015 Report a problem | ||
| 2/1/2020 | Listing removed | $495,000$185/sqft |
Source: Coldwell Banker Platinum Partners #1611987 Report a problem | ||
| 8/2/2019 | Listed for sale | $495,000+24.1%$185/sqft |
Source: Coldwell Banker Platinum Partners - SSI #1611987 Report a problem | ||
| 12/19/2018 | Listing removed | $399,000$149/sqft |
Source: Roland Daniel Properties #1589582 Report a problem | ||
| 6/19/2018 | Listed for sale | $399,000$149/sqft |
Source: Roland Daniel Properties #1589582 Report a problem | ||
Public tax history
| Year | Property taxes | Tax assessment |
|---|---|---|
| 2025 | $5,314 +2.3% | $213,600 +1.4% |
| 2024 | $5,196 -2% | $210,640 |
| 2023 | $5,301 +670.3% | $210,640 +25% |
| 2022 | $688 -2.3% | $168,480 +27.1% |
| 2021 | $705 | $132,600 |
| 2020 | -- | $132,600 +5.9% |
| 2019 | $720 | $125,160 |
| 2018 | $720 | $125,160 +12.9% |
| 2017 | $720 | $110,840 |
| 2016 | $720 +21.2% | $110,840 |
| 2015 | $594 +19.3% | $110,840 +12.4% |
| 2014 | $498 | $98,600 |
| 2013 | -- | -- |
| 2012 | -- | -- |
| 2011 | -- | -- |
| 2010 | -- | -- |
Find assessor info on the county website
Monthly payment
Est. payment
Payment breakdown
Explore the cost of this home by adjusting the details. Changes won't be saved.Climate risks
Neighborhood: 31522
Nearby schools
GreatSchools rating
- 9/10Oglethorpe Point Elementary SchoolGrades: PK-5Distance: 4.8 mi
- 6/10Glynn Middle SchoolGrades: 6-8Distance: 12.7 mi
- 10/10Glynn AcademyGrades: 9-12Distance: 12.7 mi
Schools provided by the listing agent
- Elementary: Oglethorpe
- Middle: Glynn Middle School
- High: Glynn Academy
Source: Scout MLS. This data may not be complete. We recommend contacting the local school district to confirm school assignments for this home.
- $1,548,0005 bd4 ba4.1k sqft142 Butler Lake Dr, Saint Simons Island, GA 31522Off Market

- $1,024,8005 bd4 ba3.5k sqft136 Butler Lake Dr, Saint Simons Island, GA 31522Off Market
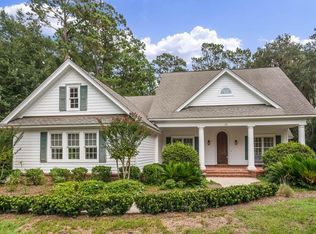
- $118,4001.05 Acres137 Hampton Point Dr, Saint Simons Island, GA 31522Off Market
- $1,174,0004 bd4 ba2.8k sqft144 Butler Lake Dr, Saint Simons Island, GA 31522For Sale

- $691,3004 bd4 ba4k sqft134 Butler Lake Dr, Saint Simons Island, GA 31522Off Market
- $1,299,0004 bd4 ba4k sqft134 Butler Lake Dr, St Simons Island, GA 31522Off Market
- $699,9004 bd3 ba1.7k sqft135 Butler Lake Dr, Saint Simons Island, GA 31522Pending
- $123,6001.01 Acres135 Hampton Point Dr, Saint Simons Island, GA 31522Off Market
A local agent can set up tours, give advice and negotiate with sellers.
A local lender can help you make sure your offer is ready when you are.
Similar homes
- $539,5003 bd4 ba2.2k sqft225 Atlantic Dr, Saint Simons Island, GA 31522For Sale
 MLS ID #2000851, Kathryn Ross, Roland Daniel Properties. Scout MLS
 - $549,9003 bd2 ba1.7k sqft3 Bay Tree Ct W, Saint Simons Island, GA 31522Active

 MLS ID #10737518, Hannah Melton, Duckworth Properties. GAMLS
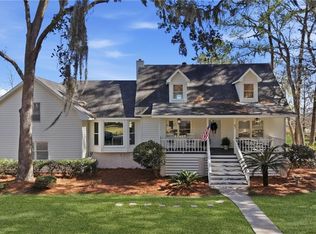
 - $550,0004 bd3 ba2.7k sqft87 Marsh Oak Dr, Brunswick, GA 31525For Sale
 MLS ID #1660433, Philip Fendig, Fendig Realty, Inc.. Scout MLS
 - $529,9004 bd3 ba1.7k sqft198 Pine St, Saint Simons Island, GA 31522For Sale
 MLS ID #2000867, Michael Heiser, Keller Williams Realty Golden Isles. Scout MLS
 - $490,0005 bd3 ba2.4k sqft129 Tupelo Cir, Brunswick, GA 31525For SaleMLS ID #1661108, Winnie Skarpalezos, BHHS Hodnett Cooper Real Estate. Scout MLS
- $495,0002 bd3 ba1.7k sqft103 Kiln Trl, Saint Simons Island, GA 31522ActiveMLS ID #10719948, Marie Wilkins, Benham Realty Group. GAMLS
- $515,0003 bd2 ba2.2k sqft190 Dees Dr, Brunswick, GA 31520For Sale By Owner
- $469,9954 bd3 ba1.4k sqft502 Palmetto St, Saint Simons Island, GA 31522For SaleMLS ID #1660112, Edis Gonzalez, Coldwell Banker Access Realty BWK. Scout MLS
- $469,9004 bd3 ba3k sqft230 Yacht Rd, Brunswick, GA 31525ActiveMLS ID #10785997, Lori Lynn, Coldwell Banker Access Realty. GAMLS
- $519,0003 bd2 ba2.1k sqft1809 Hird Is, Darien, GA 31305For SaleMLS ID #1660885, Janet Sapp, Fendig Realty, Inc.. Scout MLS
- $720,0003 bd3 ba2.5k sqft102 Sunbury Ct, Saint Simons Island, GA 31522For SaleMLS ID #1661685, Wanda Greeson, BHHS Hodnett Cooper Real Estate. Scout MLS
- $469,0005 bd4 ba3.4k sqft118 Mackqueen Dr, Brunswick, GA 31525For SaleMLS ID #1656994, Lesley Flournoy, GardnerKeim Coastal Realty. Scout MLS
- $699,0003 bd2 ba1.8k sqft214 W Davis Cup Ct, Saint Simons Island, GA 31522For SaleMLS ID #1660606, Martin Sportschuetz, Coastal Georgia Living LLC. Scout MLS
- $649,0004 bd4 ba3k sqft129 Thornhill Dr, Brunswick, GA 31525For SaleMLS ID #2000843, Melissa Green, Keller Williams Realty Golden Isles. Scout MLS
- $533,9003 bd3 ba2k sqft805 Mariners Cir, Saint Simons Island, GA 31522For SaleMLS ID #1658540, Sara Cason, Keller Williams Realty Golden Isles. Scout MLS
- $619,0003 bd3 ba1.9k sqft801 Mariners Cir, Saint Simons Island, GA 31522For SaleMLS ID #1655179, Tommy Stewart, Georgia Realty. Scout MLS
- $585,0004 bd2 ba2.5k sqft1036 Kittles Island Dr SE, Darien, GA 31305For SaleMLS ID #1661449, Rebecca McLaine, Spartina Real Estate. Scout MLS
- $649,9003 bd3 ba1.7k sqft203 Grand Oaks Cir, Saint Simons Island, GA 31522ActiveMLS ID #10737533, Hannah Melton, Duckworth Properties. GAMLS
- $460,0004 bd3 ba2.3k sqft5 Kadie Anna Ln, Brunswick, GA 31525For SaleMLS ID #2001479, Joy Wright, Don Wright & Associates. Scout MLS
- $679,0004 bd3 ba2.3k sqft1801 Mariners Circle St, Simons Island, GA 31522ActiveMLS ID #10805930, Melinda Laager, BHHS Hodnett Cooper Real Estate. GAMLS
