
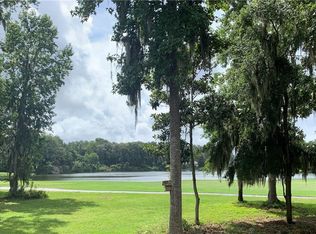
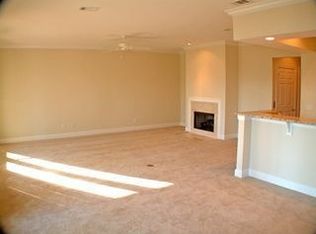
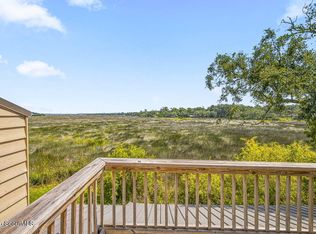
This Charming 2BR 2 Bath Condo has a Breathtaking View of Lake Butler & the King & Prince Golf Course. The Townhouse Located in Limeburn Village is in a Gated Community on the Beautiful Northern End of the Island. The Well Designed Open Floor Plan has lots of Light, High Ceilings, Crown Molding, Beautiful Flooring, Ship Lap, A Cozy Gas Log Fireplace, A Fully Equipped Kitchen with Granite Countertops and an Elevator from the Garage to the 2 Upper Floors. The Upstairs has 2 Spacious Bedrooms and 2 Baths. The Primary BR has a Sitting Room/Office with a Lake View. There is a Large Well Designed Walk In Closet and the Bath has a Walk In Shower, Separate Whirlpool Tub, & a Double Vanity. The Guest Room is Bright and Airy & has a Combination Tub & Shower. There is a Hall Laundry Room with Lots of Cabinets & Equipped with a Washer/Dryer. Enjoy Indoor and Outdoor Living with your Screened Porch, Brick Patio, Community Pool & Pool House. St Simons Island is located between Jacksonville & Savannah and is know for it's Scenic Marshes, Colorful Sunsets, Clean Beaches & Beautiful Moss Draped Live Oaks.
Active
Price cut: $4.9K (7/7)
$495,000
103 Kiln Trl, Saint Simons Island, GA 31522
2beds
1,704sqft
Condominium
Built in 2005
-- sqft lot
$486,200 Zestimate®
$290/sqft
$491/mo HOA
What's special
Cozy gas log fireplaceHigh ceilingsCrown moldingLots of lightBeautiful flooringScreened porchBrick patio
- 161 days
- 328
- 8
Zillow last checked:
Listing updated:
Listed by:
Marie Wilkins 678-849-3474,
Benham Realty Group
Source: GAMLS,MLS#: 10719948
Facts & features
Interior
Bedrooms & bathrooms
- Bedrooms: 2
- Bathrooms: 3
- Full bathrooms: 2
- 1/2 bathrooms: 1
Rooms
- Room types: Foyer, Laundry
Dining room
- Features: Dining Rm/Living Rm Combo
Kitchen
- Features: Breakfast Bar, Pantry, Solid Surface Counters
Heating
- Electric, Heat Pump
Cooling
- Ceiling Fan(s), Electric, Heat Pump
Appliances
- Included: Dishwasher, Disposal, Dryer, Electric Water Heater, Ice Maker, Microwave, Oven/Range (Combo), Refrigerator, Stainless Steel Appliance(s), Washer
- Laundry: In Hall, Upper Level
Features
- Double Vanity, High Ceilings, Separate Shower, Tile Bath, Walk-In Closet(s)
- Flooring: Carpet, Hardwood, Tile
- Windows: Double Pane Windows, Window Treatments
- Basement: None
- Attic: Pull Down Stairs
- Number of fireplaces: 1
- Fireplace features: Gas Log, Living Room, Metal
- Common walls with other units/homes: 2+ Common Walls,No One Above,No One Below
Interior area
- Total structure area: 1,704
- Total interior livable area: 1,704 sqft
- Finished area above ground: 1,704
- Finished area below ground: 0
Property
Parking
- Total spaces: 1
- Parking features: Attached, Garage, Garage Door Opener, Guest
- Has attached garage: Yes
Accessibility
- Accessibility features: Accessible Elevator Installed, Accessible Entrance
Features
- Levels: Three Or More
- Stories: 3
- Patio & porch: Patio, Porch, Screened
- Exterior features: Sprinkler System
- Has spa: Yes
- Spa features: Bath
- Has view: Yes
- View description: Lake, Seasonal View
- Has water view: Yes
- Water view: Lake
- Waterfront features: Lake
- Body of water: Lake Butler
Lot
- Features: Level
- Residential vegetation: Grassed, Partially Wooded
Details
- Parcel number: 0412991
- Special conditions: Covenants/Restrictions
Construction
Type & style
- Home type: Condo
- Architectural style: Traditional
- Property subtype: Condominium
- Attached to another structure: Yes
Materials
- Stucco
- Foundation: Block, Slab
- Roof: Composition,Metal
Condition
- Updated/Remodeled
- New construction: No
- Year built: 2005
Utilities & green energy
- Electric: 220 Volts
- Sewer: Public Sewer
- Water: Public
- Utilities for property: Cable Available, Electricity Available, High Speed Internet, Phone Available, Propane, Sewer Available, Sewer Connected, Underground Utilities, Water Available
Community & HOA
Community
- Features: Clubhouse, Gated, Pool, Street Lights
- Security: Carbon Monoxide Detector(s), Gated Community, Smoke Detector(s)
- Subdivision: Limeburn Village
HOA
- Has HOA: Yes
- Services included: Facilities Fee, Insurance, Maintenance Structure, Maintenance Grounds, Management Fee, Other, Pest Control, Reserve Fund, Trash
- HOA fee: $5,886 annually
Location
- Region: Saint Simons Island
Financial & listing details
- Price per square foot: $290/sqft
- Tax assessed value: $428,000
- Annual tax amount: $4,121
- Date on market: 3/27/2026
- Cumulative days on market: 161 days
- Listing agreement: Exclusive Right To Sell
- Listing terms: 1031 Exchange,Cash,Conventional
- Electric utility on property: Yes
Estimated market value
$486,200
$462,000 - $511,000
$3,340/mo
Price history
| Date | Event | Price |
|---|---|---|
| 7/7/2026 | Price change | $495,000-1%$290/sqft |
Source:  GAMLS #10719948 Report a problem GAMLS #10719948 Report a problem | ||
| 5/18/2026 | Price change | $499,900-2%$293/sqft |
Source: GAMLS #10719948 Report a problem | ||
| 4/8/2026 | Price change | $510,000-1.9%$299/sqft |
Source: GAMLS #10719948 Report a problem | ||
| 3/27/2026 | Listed for sale | $520,000+6.1%$305/sqft |
Source: GAMLS #10719948 Report a problem | ||
| 10/30/2025 | Sold | $490,000-1.8%$288/sqft |
Source: Scout MLS #1656738 Report a problem | ||
| 9/25/2025 | Pending sale | $499,000$293/sqft |
Source: Scout MLS #1656738 Report a problem | ||
| 9/17/2025 | Listed for sale | $499,000+72.4%$293/sqft |
Source: Scout MLS #1656738 Report a problem | ||
| 9/16/2019 | Sold | $289,500-3.5%$170/sqft |
Source: Scout MLS #1606345 Report a problem | ||
| 7/30/2019 | Pending sale | $299,900$176/sqft |
Source: The Condo Hut, LLC #1606345 Report a problem | ||
| 2/19/2019 | Listed for sale | $299,900+20%$176/sqft |
Source: The Condo Hut, LLC #1606345 Report a problem | ||
| 4/2/2009 | Sold | $250,000$147/sqft |
Source: Public Record Report a problem | ||
Public tax history
| Year | Property taxes | Tax assessment |
|---|---|---|
| 2025 | $866 +0.9% | $171,200 |
| 2024 | $859 +14.1% | $171,200 +30.1% |
| 2023 | $752 -14.7% | $131,600 |
| 2022 | $883 -2.8% | $131,600 +15.4% |
| 2021 | $908 | $114,000 |
| 2020 | -- | $114,000 -1.4% |
| 2019 | $3,018 | $115,600 |
| 2018 | $3,018 | $115,600 +23% |
| 2017 | $3,018 +23% | $94,000 +9.7% |
| 2016 | $2,454 +19.4% | $85,680 +36.6% |
| 2015 | $2,056 +36% | $62,720 |
| 2014 | $1,512 | $62,720 |
| 2013 | -- | -- |
| 2012 | -- | -- |
| 2011 | -- | -- |
| 2010 | -- | -- |
Find assessor info on the county website
Monthly payment
Est. payment
Payment breakdown
Explore the cost of this home by adjusting the details. Changes won't be saved.Climate risks
Neighborhood: 31522
Nearby schools
Schools provided by the listing agent
- Elementary: Oglethorpe Point
- Middle: Glynn
- High: Glynn
Source: GAMLS. This data may not be complete. We recommend contacting the local school district to confirm school assignments for this home.
- $518,0003 bd3 ba2.2k sqft101 Kiln Trl, Saint Simons Island, GA 31522Sold
- $521,800-- bd-- ba-- sqft105 Kiln Trl, Saint Simons Island, GA 31522Off Market
- $552,1003 bd4 ba2.2k sqft107 Kiln Trl, Saint Simons Island, GA 31522Off Market
- $514,4003 bd3 ba2.2k sqft107 Kiln Trl #G-4, Saint Simons Island, GA 31522Off Market
Similar homes
- $499,0003 bd2 ba1.8k sqft306 Reserve Ln, Saint Simons Island, GA 31522Active

 MLS ID #10837414, Scott W Fader, Joseph Walter Realty, LLC. GAMLS
 - $500,0003 bd3 ba1.6k sqft320 Brockinton Marsh, Saint Simons Island, GA 31522For Sale
 MLS ID #2002132, Carly Oxenreider, Keller Williams GA Communities. Scout MLS
 - $468,0003 bd2 ba1.4k sqft125 Shady Brook Cir Unit 100, Saint Simons Island, GA 31522For Sale
 MLS ID #2000004, Lynn Wade Kennedy, Keller Williams Realty Golden Isles. Scout MLS
 - $514,9003 bd2 ba1.1k sqft411 Cedar St, Saint Simons Island, GA 31522For Sale
 MLS ID #2002262, Judith Nichols, eXp Realty, LLC. Scout MLS
 - $469,0003 bd3 ba1.4k sqft101 Barkentine Ct, Saint Simons Island, GA 31522ActiveMLS ID #10757983, Cindy Baird, Keller Williams Golden Isles. GAMLS
- $389,0002 bd2 ba1.4k sqft229 Sea Palms Colony, Saint Simons Island, GA 31522ActiveMLS ID #10819788, Lee Baxter, DeLoach Sotheby's Intl. Realty. GAMLS
- $454,9002 bd2 ba920 sqft850 Mallery St, Saint Simons Island, GA 31522ActiveMLS ID #10709740, Rachel Marascalco, Signature Properties Group Inc. GAMLS
- $549,9003 bd2 ba1.7k sqft3 Bay Tree Ct W, Saint Simons Island, GA 31522ActiveMLS ID #10824168, Hannah Melton, Duckworth Properties. GAMLS
- $589,0002 bd2 ba1.1k sqft218 Olive Way, Saint Simons Island, GA 31522ActiveMLS ID #10816672, Sarah C Jones, Portico Real Estate. GAMLS
- $564,0003 bd2 ba1.8k sqft614 Cedar St, Saint Simons Island, GA 31522ActiveMLS ID #10796760, Rebecca Strother, Duckworth Properties. GAMLS
