Enjoy exceptional golf course living in this beautifully designed property featuring a charming 3-bedroom, 2-bath main home and a private 1-bedroom, 1-bath guest house with a kitchenette above the garage. The main residence welcomes you with classic shake-style siding, a covered front porch, a wraparound back porch, and a peaceful courtyard, creating inviting outdoor spaces to relax and entertain. Inside, heart pine floors flow throughout the home, complementing the warm and inviting living room with custom built-in bookcases and a gas log fireplace. The thoughtfully designed floor plan includes a formal dining room, a breakfast area, and a breakfast bar overlooking the kitchen, which is appointed with tile flooring, stainless steel appliances, and ample workspace. A dedicated laundry room adds everyday convenience. The spacious primary suite offers a walk-in closet and a private ensuite bath complete with a single vanity, separate tiled shower, and a soaking tub. Two additional guest bedrooms share a well-appointed full bath, providing comfortable accommodations. A paved driveway leads to the detached garage, where the charming guest house offers a full bedroom, bathroom, and kitchenette. With picturesque golf course frontage and timeless architectural details, this exceptional property blends comfort, character, and versatility in a desirable setting.
Pending
$699,900
135 Butler Lake Dr, Saint Simons Island, GA 31522
4beds
1,714sqft
:
Get pre-qualified$4,328/mo
Single Family Residence
Built in 2002
0.83 Acres Lot
$-- Zestimate®
$408/sqft
$-- HOA
What's special
Gas log fireplaceClassic shake-style sidingDetached garagePicturesque golf course frontageSpacious primary suitePeaceful courtyardCovered front porch
- 15 days |
- 755 |
- 46 |
Zillow last checked:
Listing updated:
Listed by:
Leann Duckworth 912-266-7675,
Duckworth Properties
Source: GAMLS,MLS#: 10807560
Facts & features
Interior
Bedrooms & bathrooms
- Bedrooms: 4
- Bathrooms: 3
- Full bathrooms: 3
- Main level bathrooms: 2
- Main level bedrooms: 3
Rooms
- Room types: Family Room, Laundry
Heating
- Central
Cooling
- Central Air
Appliances
- Included: Dishwasher, Microwave, Oven/Range (Combo), Refrigerator
- Laundry: Other
Features
- Bookcases, Master On Main Level, Separate Shower, Soaking Tub, Walk-In Closet(s)
- Flooring: Carpet, Hardwood, Tile
- Basement: None
- Number of fireplaces: 1
Interior area
- Total structure area: 1,714
- Total interior livable area: 1,714 sqft
- Finished area above ground: 1,714
- Finished area below ground: 0
Property
Parking
- Parking features: Attached, Garage, Garage Door Opener
- Has attached garage: Yes
Features
- Levels: Two
- Stories: 2
Lot
- Size: 0.83 Acres
- Features: Other
Details
- Parcel number: 0400161
Construction
Type & style
- Home type: SingleFamily
- Architectural style: Traditional
- Property subtype: Single Family Residence
Materials
- Wood Siding
- Roof: Composition
Condition
- Resale
- New construction: No
- Year built: 2002
Utilities & green energy
- Sewer: Public Sewer
- Water: Public
- Utilities for property: Electricity Available, Sewer Connected, Water Available
Community & HOA
Community
- Features: Sidewalks
- Subdivision: Hampton Point
HOA
- Has HOA: Yes
- Services included: Maintenance Grounds
Location
- Region: Saint Simons Island
Financial & listing details
- Price per square foot: $408/sqft
- Tax assessed value: $500,400
- Annual tax amount: $4,608
- Date on market: 7/17/2026
- Cumulative days on market: 10 days
- Listing agreement: Exclusive Right To Sell
- Electric utility on property: Yes
Estimated market value
Not available
Estimated sales range
Not available
$3,522/mo
Price history
| Date | Event | Price |
|---|---|---|
| 7/25/2026 | Pending sale | $699,900$408/sqft |
Source:  GAMLS #10807560 Report a problem GAMLS #10807560 Report a problem | ||
| 7/16/2026 | Listed for sale | $699,900$408/sqft |
Source: Scout MLS #2001279 Report a problem | ||
Public tax history
| Year | Property taxes | Tax assessment |
|---|---|---|
| 2025 | $933 +0.9% | $200,160 0% |
| 2024 | $925 +13% | $200,240 |
| 2023 | $818 -13.6% | $200,240 +23% |
| 2022 | $947 -2.5% | $162,800 +6.7% |
| 2021 | $971 | $152,560 |
| 2020 | -- | $152,560 +5.7% |
| 2019 | $993 +37.9% | $144,400 |
| 2018 | $720 | $144,400 +18.8% |
| 2017 | $720 | $121,600 |
| 2016 | $720 +21.2% | $121,600 |
| 2015 | $594 | $121,600 |
| 2014 | $594 | $121,600 |
| 2013 | -- | -- |
| 2012 | -- | -- |
| 2011 | -- | -- |
| 2010 | -- | -- |
Find assessor info on the county website
Monthly payment
Est. payment
Payment breakdown
Explore the cost of this home by adjusting the details. Changes won't be saved.Climate risks
Neighborhood: 31522
Nearby schools
GreatSchools rating
- 9/10Oglethorpe Point Elementary SchoolGrades: PK-5Distance: 4.7 mi
- 6/10Glynn Middle SchoolGrades: 6-8Distance: 12.6 mi
- 10/10Glynn AcademyGrades: 9-12Distance: 12.6 mi
Schools provided by the listing agent
- Elementary: Oglethorpe Point
- Middle: Glynn
- High: Glynn
Source: GAMLS. This data may not be complete. We recommend contacting the local school district to confirm school assignments for this home.
- $1,356,3004 bd3 ba861 sqft133 Butler Lake Dr, Saint Simons Island, GA 31522Off Market
- $906,9003 bd2 ba3.4k sqft139 Butler Lake Dr, Saint Simons Island, GA 31522Off Market
- $707,8003 bd2 ba2.2k sqft131 Butler Lake Dr, Saint Simons Island, GA 31522Off Market
- $679,7004 bd4 ba4k sqft134 Butler Lake Dr, Saint Simons Island, GA 31522Off Market
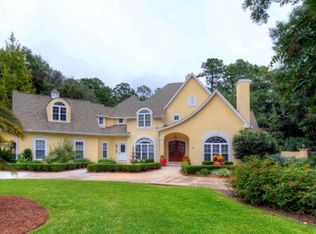
- $1,233,0004 bd4 ba4k sqft134 Butler Lake Dr, St Simons Island, GA 31522Off Market
- $850,0004 bd3 ba3.1k sqft132 Butler Lake Dr, Saint Simons Island, GA 31522Sold
- $588,0004 bd4 ba2.4k sqft615 Bellemeade, Saint Simons Island, GA 31522Off Market
- $1,002,8005 bd4 ba3.5k sqft136 Butler Lake Dr, Saint Simons Island, GA 31522Off Market
A local agent can set up tours, give advice and negotiate with sellers.
Similar homes
- $900,0003 bd3 ba2.3k sqft185 Rice Ml, Saint Simons Island, GA 31522For Sale
 MLS ID #2000957, Zaida Harris, Signature Properties Group Inc.. Scout MLS
 - $699,0004 bd2 ba2.4k sqft121 Shore Rush Dr, Saint Simons Island, GA 31522For Sale
 MLS ID #1661026, George Skarpalezos, II, BHHS Hodnett Cooper Real Estate. Scout MLS
 - $750,0002 bd2 ba1.5k sqft205 Youngwood Dr, Saint Simons Island, GA 31522For Sale
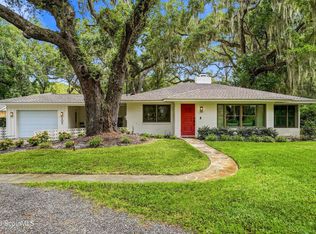 MLS ID #2001582, Jennifer Lee, DeLoach Sotheby's International Realty. Scout MLS
 - $874,9003 bd3 ba2.1k sqft704 Dungeness, Saint Simons Island, GA 31522Active

 MLS ID #10738224, Cynthia H Brown, Southern Classic Realtors. GAMLS
 - $699,0003 bd2 ba1.8k sqft214 W Davis Cup Ct, Saint Simons Island, GA 31522For SaleMLS ID #1660606, Martin Sportschuetz, Coastal Georgia Living LLC. Scout MLS
- $719,9003 bd4 ba2.4k sqft101 N Cottages Dr, St Simons Island, GA 31522ActiveMLS ID #10798619, Hannah Melton, Duckworth Properties. GAMLS
- $627,0003 bd3 ba1.9k sqft15 Holly Ln, Saint Simons Island, GA 31522For SaleMLS ID #2000981, Chris Moline, Sea Island Properties. Scout MLS
- $720,0003 bd3 ba2.2k sqft159 N Cottages Dr, St Simons Island, GA 31522For SaleMLS ID #2000782, Catherine Hopkins, Keller Williams Realty Golden Isles. Scout MLS
- $725,0004 bd3 ba2.2k sqft711 Sand Hill Trce, Saint Simons Island, GA 31522For SaleMLS ID #2001391, Carol Pollock, Golden Isles Realty. Scout MLS
- $720,0003 bd3 ba2.5k sqft102 Sunbury Ct, Saint Simons Island, GA 31522For SaleMLS ID #1661685, Wanda Greeson, BHHS Hodnett Cooper Real Estate. Scout MLS
- $629,0004 bd3 ba2.4k sqft123 Simonton Way, Saint Simons Island, GA 31522For SaleMLS ID #1659864, Micki Carter, DeLoach Sotheby's International Realty. Scout MLS
- $749,0003 bd3 ba2k sqft1036 Plantation Point Dr, Saint Simons Island, GA 31522For SaleMLS ID #1661088, Alyson Craven, DeLoach Sotheby's International Realty. Scout MLS
- $679,9003 bd3 ba2.3k sqft71 Thornhill Dr, Brunswick, GA 31525ActiveMLS ID #10803316, John Hallman IV, Engel & V?lkers Golden Isles. GAMLS
- $625,0003 bd3 ba1.7k sqft1405 Plantation Point Dr, Saint Simons Island, GA 31522For SaleMLS ID #1660396, Patsy Bryan, BHHS Hodnett Cooper Real Estate. Scout MLS
- $725,0003 bd3 ba2k sqft1301 Grand View Dr, Saint Simons Island, GA 31522For Sale
 MLS ID #7806512, MARGIE STOCKTON, Harry Norman Realtors. FMLS GA
 - $750,0004 bd4 ba2.4k sqft112 Newfield St, Saint Simons Island, GA 31522For SaleMLS ID #1658364, Freddy Stroud, Georgia Coast Realty. Scout MLS
- $895,0004 bd3 ba2.4k sqft314 Dunbarton Dr, Saint Simons Island, GA 31522For SaleMLS ID #1661979, Valerie Sandow, Coldwell Banker Access Realty SSI. Scout MLS
- $795,0004 bd4 ba2.4k sqft110 Newfield St, Saint Simons Island, GA 31522ActiveMLS ID #10758583, Kelly Ross, BHHS Hodnett Cooper Real Estate. GAMLS
- $529,9004 bd3 ba1.7k sqft198 Pine St, Saint Simons Island, GA 31522For SaleMLS ID #2000867, Michael Heiser, Keller Williams Realty Golden Isles. Scout MLS
- $579,0003 bd4 ba2.3k sqft120 Limeburn Trl, Saint Simons Island, GA 31522ActiveMLS ID #10764752, Katie Brown, BHHS Hodnett Cooper Real Estate. GAMLS
