Skip main navigation
For sale
  • $579,000

    120 Limeburn Trl, Saint Simons Island, GA 31522

    3beds
    2,300sqft
    : 
    Loading
    Get pre-qualified
    Townhouse
    Built in 2005
    -- sqft lot
    $-- Zestimate®
    $252/sqft
    $333/mo HOA

    What's special

    Desirable end-unit locationBreakfast bar seatingWhite cabinetryKitchen features granite countertopsPantry storageFoyer entryFreshly painted interior
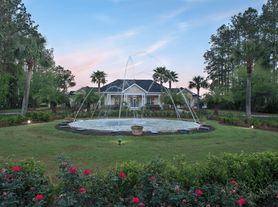
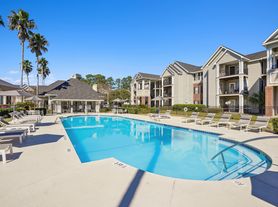

    End-unit golf course condo overlooking the 8th fairway of the King and Prince Golf Course at Hampton Point—this Limeburn Village condo captures the effortless, low-maintenance coastal lifestyle buyers are searching for on St. Simons Island. Filled with natural light thanks to its desirable end-unit location, this elevator-equipped 3-bedroom, 3.5-bath condo offers sweeping golf course and fairway views. Located within a gated golf community with pool and pool house, this property offers lock-and-leave convenience.A foyer entry opens to an inviting floorplan designed for both entertaining and everyday living, with the living room, dining area, and kitchen all overlooking the 8th fairway. A gas fireplace anchors the living space, while the abundance of windows enhances the airy feel and brings the golf views indoors. The kitchen features granite countertops, white cabinetry, breakfast bar seating, pantry storage, and stainless steel appliances including a gas range. Both the screened porch and open porch create exceptional outdoor living spaces for morning coffee, dining al fresco, or relaxing while overlooking the course.All bedrooms are located upstairs and feature private en-suite baths. The spacious owner’s suite includes a sitting area overlooking the golf course, along with a bath featuring double vanities, soaking tub, separate shower, and walk-in closet. Additional features include elevator access servicing all floors, attached 2-car garage, powder room on the main level, freshly painted interior, and professionally cleaned carpets. Conveniently tucked away on the north end of the island near, marinas, and golf, this condo offers the opportunity to enjoy the St. Simons Island golf course lifestyle with low-maintenance ownership.
    61 days
    |
    340
    |
    15
    |

    Zillow last checked:

    Listing updated:

    Listed by:

    Katie Brown 912-258-1075,

    BHHS Hodnett Cooper Real Estate BWK

    Source: Scout MLS,MLS#: 1661957

    Loading...

      Facts & features

      Interior

      Bedrooms & bathrooms
      • Bedrooms: 3
      • Bathrooms: 4
      • Full bathrooms: 3
      • 1/2 bathrooms: 1
      Heating
      • Central, Electric, Heat Pump
      Cooling
      • Central Air, Electric, Heat Pump
      Appliances
      • Included: Disposal, Dishwasher, Electric Range, Gas Range, Microwave, Oven, Range, Refrigerator
      • Laundry: Electric Dryer Hookup, Gas Dryer Hookup, Laundry Room, Upper Level, Washer Hookup
      Features
      • Built-in Features, Ceiling Fan(s), Crown Molding, Double Vanity, Elevator, High Ceilings, Pantry, Recessed Lighting, Soaking Tub, Walk-In Closet(s), Painted Woodwork, Separate Shower, Primary Suite, Sitting Area, Breakfast Bar
      • Flooring: Carpet, Tile
      • Windows: Double Pane Windows, Insulated Windows
      • Has basement: No
      • Number of fireplaces: 1
      • Fireplace features: Gas Log, Living Room
      • Common walls with other units/homes: 1 Common Wall,End Unit
      Interior area
      • Total interior livable area: 2,300 sqft
      Video & virtual tour

      Property

      Parking
      • Total spaces: 2
      • Parking features: Attached, Driveway, Garage Door Opener, Kitchen Level, Off Street, Other, Paved
      • Attached garage spaces: 2
      • Has uncovered spaces: Yes
      Accessibility
      • Accessibility features: Accessible Doors, Accessible Full Bath, Accessible Hallway(s)
      Features
      • Levels: Two
      • Stories: 2
      • Patio & porch: Front Porch, Porch, Screened
      • Exterior features: Private Entrance
      • Has private pool: Yes
      • Pool features: In Ground
      • Has view: Yes
      • View description: Golf Course
      Lot
      • Features: Corner Lot, Landscaped, Level, On Golf Course, Other
      Details
      • Additional structures: Garage(s), Pool House
      • Parcel number: 0412982
      • Zoning description: Condo
      • Special conditions: Standard

      Construction

      Type & style
      • Home type: Townhouse
      • Architectural style: Traditional
      • Property subtype: Townhouse
      • Attached to another structure: Yes
      Materials
      • Stucco
      • Foundation: Raised, Slab
      • Roof: Composition,Metal
      Condition
      • Year built: 2005

      Utilities & green energy

      • Sewer: Public Sewer
      • Water: Public
      • Utilities for property: Cable Connected, Electricity Connected, Natural Gas Connected, Phone Connected, Sewer Connected, Underground Utilities, Water Connected
      Green energy
      • Energy efficient items: Doors, Insulation, Thermostat, Windows

      Community & HOA

      Community
      • Features: Gated, Street Lights
      • Security: Fire Alarm, Smoke Detector(s)
      • Subdivision: Limeburn Village
      HOA
      • Has HOA: Yes
      • Amenities included: Barbecue, Clubhouse, Golf Course, Gated, Landscaping, Management, Pool, Recreation Facilities
      • Services included: Maintenance Grounds, Maintenance Structure, Pest Control, Trash, Other, Flood Insurance, Hazard Insurance
      • HOA fee: $674 quarterly
      • HOA name: Association Management
      • HOA phone: 912-638-4590
      • Second HOA fee: $325 quarterly
      • Second HOA name: Association Management
      • Second HOA phone: 912-638-4590
      Location
      • Region: Saint Simons Island

      Financial & listing details

      • Price per square foot: $252/sqft
      • Tax assessed value: $518,000
      • Annual tax amount: $3,271
      • Date on market: 5/14/2026
      • Electric utility on property: Yes
      • Road surface type: Paved

        Estimated market value

        Not available

        Estimated sales range

        Not available

        Not available

        Price history

        DateEventPrice
        5/14/2026Listed for sale$579,000+66.9%$252/sqft
        Source: Scout MLS #1661957 Report a problem
        5/1/2017Sold$347,000+0.6%$151/sqft
        Source: Public Record Report a problem
        2/17/2016Listing removed$345,000$150/sqft
        Source: Golden Isles Realty #1576745 Report a problem
        2/5/2016Price change$345,000+1.8%$150/sqft
        Source: Golden Isles Realty #1576745 Report a problem
        6/22/2015Price change$339,000+1.5%$147/sqft
        Source: Duckworth Properties SSI #1571781 Report a problem
        3/26/2015Listed for sale$334,000-1.5%$145/sqft
        Source: Duckworth Properties SSI #1571781 Report a problem
        7/28/2014Listing removed$339,000$147/sqft
        Source: DeLoach Sotheby's International Realty #1565622 Report a problem
        7/1/2014Listed for sale$339,000+13.4%$147/sqft
        Source: DeLoach Sotheby's International Realty #1565622 Report a problem
        3/28/2014Listing removed$299,000$130/sqft
        Source: DeLoach Sotheby's International Realty #1565622 Report a problem
        10/11/2013Listed for sale$299,000-7.1%$130/sqft
        Source: DeLoach Sotheby's International Realty #1565622 Report a problem
        4/13/2012Listing removed$322,000$140/sqft
        Source: Hodnett Cooper Real Estate Inc. #1557339 Report a problem
        1/26/2012Listed for sale$322,000-11.7%$140/sqft
        Source: Hodnett Cooper Real Estate Inc. #1557339 Report a problem
        6/7/2011Listing removed$364,500$158/sqft
        Source: NCI #1552723 Report a problem
        5/7/2011Price change$364,500+18%$158/sqft
        Source: NCI #1552723 Report a problem
        4/22/2011Listed for sale$309,000$134/sqft
        Source: NCI #1552723 Report a problem

        Public tax history

        YearProperty taxesTax assessment
        2025$3,301 +0.9%$207,200
        2024$3,272 +10.6%$207,200 +17.3%
        2023$2,959 -13.2%$176,600
        2022$3,410 -8.4%$176,600 +44.8%
        2021$3,724 $122,000
        2020-- $122,000 -12.1%
        2019$3,635 +0.3%$138,800
        2018$3,624 $138,800 +11.9%
        2017$3,624 +11.9%$124,000 +40.9%
        2016$3,238 +53.3%$88,000
        2015$2,112 +7.4%$88,000 -8.3%
        2014$1,967 $96,000
        2013-- --
        2012-- --
        2011-- --
        2010-- --
        Find assessor info on the county website

        Monthly payment

        Est. payment

        Payment breakdown

        Explore the cost of this home by adjusting the details. Changes won't be saved.
        All calculations are estimates and provided by Zillow, Inc. for informational purposes only. Actual amounts may vary.
        HOA fees may include property taxes on listings classified as Co-Ops. Contact the listing agent and/or owner for fee details.
        Mortgage interest rates are dependent on a number of factors, including credit score, down payment, and repayment length. Interest rate data provided by Zillow Group Marketplace, Inc. as of 1/1/1970 from various mortgage lenders with which we have lead or other similar arrangements; the Estimated Payment is an average of those rates.
        See how much you could borrow to make a competitive offer.

        Climate risks

        Neighborhood: 31522

        Getting around

        6 / 100
        Car-Dependent
        28 / 100
        Somewhat Bikeable

        Nearby schools

        GreatSchools rating
        Schools provided by the listing agent
        • Elementary: Oglethorpe
        • Middle: Glynn Middle School
        • High: Glynn Academy

        Source: Scout MLS. This data may not be complete. We recommend contacting the local school district to confirm school assignments for this home.

        A local agent can set up tours, give advice and negotiate with sellers.

        A local lender can help you make sure your offer is ready when you are.

        Browse local experts

        Similar homes