Welcome to your dream waterfront retreat on Saint Simons Island! This stunning four-bedroom, three-and-a-half-bathroom home boasts unparalleled luxury and convenience. Situated on a sprawling 1.65-acre lot along the tranquil Frederica River, this property offers the ultimate in coastal living. Enjoy easy access to the water with a shared dock, perfect for fishing, boating, or simply soaking in the breathtaking views.With a convenient 15-minute boat ride to the marina, you'll have quick access to all the amenities and attractions of the island. Step inside to discover a meticulously maintained interior, featuring a host of upgrades including a new roof, HVAC system, hot water heater, and flooring. The sunroom was also enclosed changing the sq footage to 2,827. Flood Insurance is $1,986 a year and is assumable. The spacious floor plan is ideal for both relaxing and entertaining, with plenty of room for family and guests and even a cool little hang out loft with a ladder.Outside, the property is equally impressive, with a circular driveway providing ample parking space and a detached two-car garage for added convenience. Lounge on the new deck or screened-in porch, where you can unwind and savor the serene surroundings of the large moss draped oak trees. Don't miss your chance to own this exceptional waterfront oasis. Schedule a showing today and start living the island lifestyle you've always dreamed of! There is also a marketing video located in the virtual tour portion below.
Sold for $1,200,000
$1,200,000
435 Mimosa Dr, Saint Simons Island, GA 31522
4beds
2,827sqft
Single Family Residence
Built in 1976
1.65 Acres Lot
$1,244,200 Zestimate®
$424/sqft
$4,892 Estimated rent
Home value
$1,244,200
$1.08M - $1.43M
$4,892/mo
Zestimate® history
Owner options
List your home for rent
$4,892/mo
Rent Zestimate®
Find your next renter with Zillow Rental Manager. Plus, with online applications, you can quickly screen prospective tenants – for free.
$4,892/mo
Rent Zestimate®
Refinance and save
$7,036/mo
Est. payment
Refinancing to a lower rate could help reduce your monthly payments and save thousands over the life of the loan.
$7,036/mo
Est. payment
Explore your selling options
Work with a Zillow partner agent
Leverage their expertise and Zillow's premium Showcase listings to get your home seen by more buyers.
Get startedList with your own agent
Get your home in front of millions of buyers by listing it on Zillow.
Learn how to do itSell it yourself
Take full control of how buyers see your home on Zillow by listing For Sale by Owner (FSBO).
List your homeWhat's special
Shared dockWaterfront retreatDetached two-car garageBreathtaking viewsNew deckMeticulously maintained interiorNew roof
Zillow last checked:
Listing updated:
Listed by:
Sheila Bishop,
Real Broker, LLC
Bought with:
Rebecca Gould Strother, 360510
Duckworth Properties BWK
Source: Scout MLS,MLS#: 1652388
Facts & features
Interior
Bedrooms & bathrooms
- Bedrooms: 4
- Bathrooms: 4
- Full bathrooms: 3
- 1/2 bathrooms: 1
Features
- Flooring: Hardwood, Tile
- Has basement: No
- Has fireplace: Yes
- Fireplace features: Gas
Interior area
- Total structure area: 2,827
- Total interior livable area: 2,827 sqft
Property
Parking
- Parking features: Detached
- Has garage: Yes
Features
- Patio & porch: Deck
- Has private pool: Yes
- Has view: Yes
- On waterfront: Yes
Lot
- Size: 1.65 Acres
- Features: Estate Lot
Details
- Parcel number: 0401010
- Special conditions: Standard
Construction
Type & style
- Home type: SingleFamily
- Property subtype: Single Family Residence
Condition
- As Is
- Year built: 1976
Community & HOA
Community
- Subdivision: West Point
Location
- Region: Saint Simons Island
Financial & listing details
- Price per square foot: $424/sqft
- Tax assessed value: $653,500
- Annual tax amount: $3,782
- Date on market: 3/7/2025
- Listing terms: 1031 Exchange,Cash,Conventional
Price history
| Date | Event | Price |
|---|---|---|
| 4/1/2025 | Sold | $1,200,000$424/sqft |
Source: Scout MLS #1652388 Report a problem | ||
| 3/8/2025 | Pending sale | $1,200,000$424/sqft |
Source: Scout MLS #1652388 Report a problem | ||
| 3/8/2025 | Listed for sale | $1,200,000-2%$424/sqft |
Source: Scout MLS #1652388 Report a problem | ||
| 9/30/2024 | Listing removed | $1,225,000$433/sqft |
Source: Scout MLS #1649035 Report a problem | ||
| 9/21/2024 | Listed for sale | $1,225,000$433/sqft |
Source: Scout MLS #1649035 Report a problem | ||
| 9/18/2024 | Pending sale | $1,225,000$433/sqft |
Source:  GAMLS #10275816 Report a problem GAMLS #10275816 Report a problem | ||
| 9/11/2024 | Contingent | $1,225,000$433/sqft |
Source: GAMLS #10275816 Report a problem | ||
| 8/31/2024 | Listed for sale | $1,225,000$433/sqft |
Source: Scout MLS #1645729 Report a problem | ||
| 7/2/2024 | Pending sale | $1,225,000$433/sqft |
Source: GAMLS #10275816 Report a problem | ||
| 6/12/2024 | Price change | $1,225,000-7.5%$433/sqft |
Source: Scout MLS #1645729 Report a problem | ||
| 4/3/2024 | Listed for sale | $1,325,000+35.9%$469/sqft |
Source: Scout MLS #1645729 Report a problem | ||
| 7/15/2022 | Listing removed | $975,000$345/sqft |
Source: GAMLS #20052283 Report a problem | ||
| 6/20/2022 | Listed for sale | $975,000$345/sqft |
Source: Scout MLS #1634757 Report a problem | ||
Public tax history
| Year | Property taxes | Tax assessment |
|---|---|---|
| 2025 | $3,782 +0.9% | $261,400 0% |
| 2024 | $3,749 +8.9% | $261,480 |
| 2023 | $3,443 -11.8% | $261,480 +9.3% |
| 2022 | $3,902 -2.9% | $239,320 +20.6% |
| 2021 | $4,019 | $198,440 |
| 2020 | -- | $198,440 |
| 2019 | $4,056 | $198,440 |
| 2018 | $4,056 | $198,440 |
| 2017 | $4,056 | $198,440 -2.3% |
| 2016 | $4,056 +8.2% | $203,040 |
| 2015 | $3,749 -0.5% | $203,040 |
| 2014 | $3,769 | $203,040 |
| 2013 | -- | -- |
| 2012 | -- | -- |
| 2011 | -- | -- |
| 2010 | -- | -- |
Find assessor info on the county website
Neighborhood: 31522
Nearby homes
- $422,5002 bd1 ba1.2k sqft435 Mimosa, Saint Simons Island, GA 31522Off Market
- $1,300,0003 bd3 ba2.5k sqft437 Mimosa Dr, Saint Simons Island, GA 31522For Sale
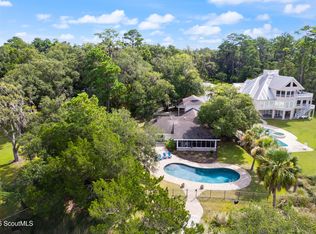
- $1,030,7004 bd3 ba2.9k sqft433 Mimosa Dr, Saint Simons Island, GA 31522Off Market
- $1,625,7004 bd7 ba5.1k sqft443 Mimosa Dr, Saint Simons Island, GA 31522Off Market

- $920,9003 bd3 ba2.6k sqft431 Mimosa Dr, Saint Simons Island, GA 31522Off Market
- $220,7001.53 Acres447 Mimosa Dr, Saint Simons Island, GA 31522Off Market
- $1,649,1004 bd3 ba4.7k sqft436 Mimosa Dr, Saint Simons Island, GA 31522Off Market
- $1,478,9004 bd4 ba3.9k sqft449 Mimosa Dr, Saint Simons Island, GA 31522Off Market
Nearby schools
GreatSchools rating
- 9/10Oglethorpe Point Elementary SchoolGrades: PK-5Distance: 1.2 mi
- 6/10Glynn Middle SchoolGrades: 6-8Distance: 8.4 mi
- 10/10Glynn AcademyGrades: 9-12Distance: 8.4 mi
Schools provided by the listing agent
- Elementary: Oglethorpe
- Middle: Glynn Middle School
- High: Glynn Academy
Source: Scout MLS. This data may not be complete. We recommend contacting the local school district to confirm school assignments for this home.


Get pre-qualified for a loan
At Zillow Home Loans, we can pre-qualify you in as little as 5 minutes with no impact to your credit score.An equal housing lender. NMLS #10287.
Sell for more on Zillow
Get a Zillow Showcase℠ listing at no additional cost and you could sell for .
$1,244,200
2% more
+$24,884
With Zillow Showcase(estimated)
$1,269,084
- Georgia
- Glynn County
- Saint Simons Island
- 31522
- 435 Mimosa Dr
Nearby cities
Nearby zip codes
Other Saint Simons Island Topics
- Apartments for Rent in 31522
- Houses for Sale in 31522
- Houses for Rent in 31522
- 31522 Real Estate
- Saint Simons Island Condos
- Houses for Sale in Saint Simons Island
- Newest Listings in Saint Simons Island
- Saint Simons Island Home Values
- Saint Simons Island Real Estate Agents
- Saint Simons Island Refinance
- Saint Simons Island Mortgage Rates
