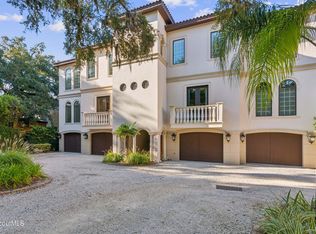
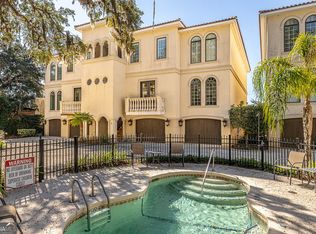
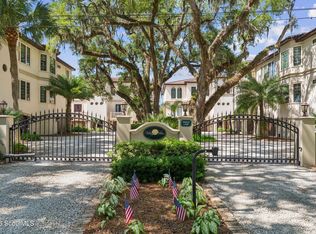
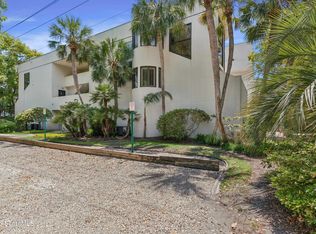
Perched on the top floor of a coveted gated enclave, this exceptional condominium offers an unparalleled blend of elegance and ease. Ten-foot ceilings and sun-drenched interiors set the stage for a residence defined by thoughtful architectural detail: gleaming limestone floors, a sophisticated wet bar, plantation shutters throughout, and a chef-caliber kitchen. Accessed via stairs or elevator from the garage level, this single-level retreat opens into a light-filled sanctuary designed for effortless living. The primary suite is a study in serenity, complemented by a spa-inspired bath and generous walk-in closet. A thoughtful split floor plan places two additional guest suites—each with a private bath—on the opposite wing, offering privacy for family and visitors alike. A two-car garage and large storage room round out the home's rare convenience. Step onto the shared balcony to savor the island's signature ocean breeze, whether hosting an evening gathering or simply unwinding in quiet solitude. Residents of this rare gated community enjoy access to an intimate pool, perfect for an afternoon respite after a day at the beach. Set beneath a canopy of majestic live oaks that embody the timeless character of St. Simons Island, this address places you mere steps from the boutiques and dining of the Village, the historic Pier and Atlantic shoreline, and the iconic St. Simons Lighthouse & Museum. A truly rare offering for the discerning buyer seeking refined island living.
For sale
Price cut: $50K (9/28)
$1,050,000
3200 Prince Ln, Saint Simons Island, GA 31522
3beds
1,800sqft
Condominium
Built in 2008
-- sqft lot
$1,015,700 Zestimate®
$583/sqft
$875/mo HOA
What's special
Rare gated communitySun-drenched interiorsSophisticated wet barTen-foot ceilingsTwo-car garageThoughtful split floor planGleaming limestone floors
- 50 days
- 295
- 19
Zillow last checked:
Listing updated:
Listed by:
Ganten Kirby 404-285-0652,
Keller Williams Realty Golden Isles
Source: Scout MLS,MLS#: 2002130
Facts & features
Interior
Bedrooms & bathrooms
- Bedrooms: 3
- Bathrooms: 3
- Full bathrooms: 3
Appliances
- Included: Dishwasher, Microwave, Range, Refrigerator
- Laundry: In Hall
Features
- Ceiling Fan(s), Crown Molding, Central Vacuum, Double Vanity, Elevator, High Ceilings, Recessed Lighting, Soaking Tub, Wet Bar, Walk-In Closet(s), Primary Suite, Breakfast Bar
- Flooring: Tile
- Windows: Plantation Shutters
- Number of fireplaces: 1
- Fireplace features: Gas Log
Interior area
- Total structure area: 1,800
- Total interior livable area: 1,800 sqft
Video & virtual tour
Property
Parking
- Total spaces: 2
- Parking features: Garage Door Opener, Guest, Parking Lot
- Attached garage spaces: 2
Features
- Patio & porch: Covered, Terrace
- Exterior features: Balcony, Courtyard, Dog Run, Storage
- Has private pool: Yes
- Pool features: In Ground
Details
- Parcel number: 0414229
Construction
Type & style
- Home type: Condo
- Architectural style: Villa
- Property subtype: Condominium
Materials
- Block, Concrete, Stucco
Condition
- Year built: 2008
Community & HOA
Community
- Features: Gated
- Subdivision: Village Villas
HOA
- Has HOA: Yes
- Amenities included: Elevator(s), Gated, Landscaping, Pool
- Services included: Water
- HOA fee: $875 monthly
- HOA name: Village Villas HOA
- HOA phone: 912-617-0636
Location
- Region: Saint Simons Island
Financial & listing details
- Price per square foot: $583/sqft
- Tax assessed value: $880,000
- Annual tax amount: $8,474
- Date on market: 8/26/2026
Estimated market value
$1,015,700
$965,000 - $1.07M
$4,355/mo
Price history
| Date | Event | Price |
|---|---|---|
| 9/28/2026 | Price change | $1,050,000-4.5%$583/sqft |
Source: Scout MLS #2002130 Report a problem | ||
| 8/26/2026 | Listed for sale | $1,100,000+18.9%$611/sqft |
Source: Scout MLS #2002130 Report a problem | ||
| 5/9/2025 | Sold | $925,000-3.5%$514/sqft |
Source: Scout MLS #1650118 Report a problem | ||
| 2/28/2025 | Pending sale | $959,000$533/sqft |
Source: Coldwell Banker Platinum Properties #1650118 Report a problem | ||
| 11/11/2024 | Listed for sale | $959,000+94.1%$533/sqft |
Source: Scout MLS #1650118 Report a problem | ||
| 12/30/2015 | Sold | $494,000-7.7%$274/sqft |
Source: Public Record Report a problem | ||
| 9/16/2015 | Price change | $535,000-7%$297/sqft |
Source: Hodnett Cooper Real Estate, Inc. #1574463 Report a problem | ||
| 7/6/2015 | Listed for sale | $575,000+39.6%$319/sqft |
Source: Hodnett Cooper Real Estate, Inc. #1574463 Report a problem | ||
| 8/27/2012 | Sold | $412,000$229/sqft |
Source: Public Record Report a problem | ||
Public tax history
| Year | Property taxes | Tax assessment |
|---|---|---|
| 2025 | $1,327 +0.9% | $352,000 +17.3% |
| 2024 | $1,316 +8.8% | $300,000 |
| 2023 | $1,210 -10.3% | $300,000 +26.3% |
| 2022 | $1,349 -64.7% | $237,600 +20% |
| 2021 | $3,824 | $198,000 |
| 2020 | -- | $198,000 -4.6% |
| 2019 | $3,857 -23.6% | $207,600 |
| 2018 | $5,048 | $207,600 +7.2% |
| 2017 | $5,048 | $193,600 |
| 2016 | $5,048 +8.3% | $193,600 +27.5% |
| 2015 | $4,661 +23.2% | $151,800 |
| 2014 | $3,783 | $151,800 |
| 2013 | -- | -- |
| 2012 | -- | -- |
| 2011 | -- | -- |
| 2010 | -- | -- |
Find assessor info on the county website
Monthly payment
Est. payment
Payment breakdown
Explore the cost of this home by adjusting the details. Changes won't be saved.Climate risks
Neighborhood: 31522
Nearby schools
Schools provided by the listing agent
- Elementary: St. Simons
- Middle: Glynn Middle School
- High: Glynn Academy
Source: Scout MLS. This data may not be complete. We recommend contacting the local school district to confirm school assignments for this home.
- $870,0003 bd3 ba1.8k sqft3101 Prince Ln, Saint Simons Island, GA 31522Sold
- $1,002,0003 bd3 ba1.9k sqft3201 Prince Ln, Saint Simons Island, GA 31522Off Market

- $900,0003 bd3 ba1.8k sqft3100 Prince Ln, Saint Simons Island, GA 31522Sold
- $1,103,300-- bd-- ba-- sqft2101 Prince Ln, Saint Simons Island, GA 31522Off Market
Similar homes
- $1,089,0003 bd3 ba1.8k sqft2100 Prince Ln, Saint Simons Island, GA 31522For Sale
 MLS ID #2001146, Sara Cason, Keller Williams Realty Golden Isles. Scout MLS
 - $950,0003 bd3 ba1.8k sqft1035 Beachview Dr APT 19, Saint Simons Island, GA 31522Active
 MLS ID #10764535, Melissa K Green, Keller Williams Golden Isles. GAMLS
 - $815,9003 bd2 ba1.9k sqft540 Oglethorpe Ave, Saint Simons Island, GA 31522For Sale
 MLS ID #2002118, Christa Clark, Duckworth Properties BWK. Scout MLS
 - $1,069,5004 bd3 ba2.3k sqft519 Wesley Oak Cir, Saint Simons Island, GA 31522Active
 MLS ID #10855550, Stacy McLarty, Curated Real Estate. GAMLS
 - $1,099,9004 bd3 ba2k sqft104 Youngwood Dr, Saint Simons Island, GA 31522ActiveMLS ID #10827551, Hannah Melton, Duckworth Properties. GAMLS
- $1,150,0004 bd3 ba2.4k sqft101 Druid Oaks Ln, Saint Simons Island, GA 31522ActiveMLS ID #10773760, Zaida C Harris, Signature Properties Group Inc. GAMLS
- $990,0005 bd3 ba2.5k sqft112 Burns Lndg, Saint Simons Island, GA 31522ActiveMLS ID #10777662, Erin Vaughn, BHHS Hodnett Cooper Real Estate. GAMLS
- $1,325,0003 bd3 ba1.3k sqft1440 Ocean Blvd Unit 321, Saint Simons Island, GA 31522ActiveMLS ID #10845575, Melinda Laager, BHHS Hodnett Cooper Real Estate. GAMLS
- $1,135,0003 bd4 ba2.4k sqft1533 Wood Ave, Saint Simons Island, GA 31522ActiveMLS ID #10792399, Rebecca Strother, Duckworth Properties. GAMLS
- $1,175,0004 bd3 ba2.6k sqft103 Cater St, Saint Simons Island, GA 31522ActiveMLS ID #10737247, Emily Hall, Southern Classic Realtors. GAMLS
