Experience the best of Jekyll Island living in the highly sought-after Ocean Oaks community, just steps from breathtaking white-duned beaches. This stunning 5 bedroom, 4.5 bathroom home offers a main-level primary suite, double porches, flexible living spaces, and strong rental income in an unbeatable island location. Step inside from the covered front porch to an inviting open floorplan featuring hardwood floors, a spacious living room with a fireplace, and beautiful shiplap wall detailing. The kitchen features a large island with bar seating, tile backsplash, abundant cabinetry, and a dining area with double doors leading to the screened-in patio. The main-level primary suite has vaulted ceilings and a luxurious en suite bathroom with dual sinks, a large tiled walk-in shower, and a walk-in closet with built-in cabinetry. Upstairs, a loft provides additional living space, while one guest bedroom features a private en suite bathroom, walk-in closet, and access to the second-level porch. Two additional guest bedrooms share a full bathroom, and built-in hallway bunk beds provide even more sleeping space. Continue up the spiral staircase to another versatile loft area that can serve as an additional bedroom or retreat, complete with its own full bathroom. Outside, enjoy a brick paved patio with an outdoor shower and seating area, ideal for relaxing after a day at the beach. Ocean Oaks residents enjoy two private beach access points, a community swimming pool with an outdoor kitchen and covered seating area, and yard maintenance. With its spacious layout, desirable amenities, strong rental income, and prime location near the beach, this exceptional Jekyll Island home offers the ultimate coastal lifestyle. Southeast Mortgage is our preferred lender. If buyer chooses to work with them, Southeast Mortgage will provide 1% credit up to $5,000. Reach out to the listing agent for more information.
For sale
$2,222,000
55 Water Oak Way, Jekyll Island, GA 31527
5beds
3,603sqft
Single Family Residence
Built in 2018
4,791 Square Feet Lot
$2,104,100 Zestimate®
$617/sqft
$500/mo HOA
What's special
Main-level primary suiteHardwood floorsCovered front porchDouble porchesInviting open floorplanLarge tiled walk-in showerTile backsplash
- 10 days
- 289
- 9
Likely to sell faster than
Zillow last checked:
Listing updated:
Listed by:
Michelle Humes 404-550-5926,
Michelle Humes Real Estate
Source: Scout MLS,MLS#: 2002704
Facts & features
Interior
Bedrooms & bathrooms
- Bedrooms: 5
- Bathrooms: 5
- Full bathrooms: 4
- 1/2 bathrooms: 1
Heating
- Central
Cooling
- Central Air, Ceiling Fan(s)
Appliances
- Included: Dryer, Dishwasher, Gas Range, Microwave, Oven, Refrigerator, Range Hood, Washer
- Laundry: In Hall, Laundry Room, Sink
Features
- Ceiling Fan(s), Crown Molding, Double Vanity, High Ceilings, Recessed Lighting, Vaulted Ceiling(s), Walk-In Closet(s), Spiral Staircase, Separate Shower, Primary on First Floor, Primary Suite, Breakfast Bar, Kitchen Island
- Flooring: Carpet, Laminate, Tile
- Has basement: No
- Number of fireplaces: 1
- Fireplace features: Living Room
- Common walls with other units/homes: No Common Walls
Interior area
- Total interior livable area: 3,603 sqft
Video & virtual tour
Property
Parking
- Parking features: Driveway, Kitchen Level, Off Street, Paved
- Has uncovered spaces: Yes
Features
- Levels: Tri-Level
- Stories: 3
- Patio & porch: Covered, Front Porch, Patio, Porch, Screened
- Exterior features: Balcony, Outdoor Shower, Private Yard
- Body of water: Ocean
Lot
- Size: 4,791 Square Feet
- Features: Corner Lot, Level
Details
- Parcel number: 0601165
- On leased land: Yes
- Lease amount: $601
- Zoning description: Residential
Construction
Type & style
- Home type: SingleFamily
- Architectural style: Traditional
- Property subtype: Single Family Residence
Materials
- Brick, Concrete, Other
- Foundation: Brick/Mortar
- Roof: Metal
Condition
- Year built: 2018
Utilities & green energy
- Sewer: Public Sewer
- Water: Public
- Utilities for property: Cable Connected, Electricity Available, Electricity Connected, Natural Gas Connected, Sewer Connected, Water Connected
Community & HOA
Community
- Features: Street Lights, Beach Access
- Subdivision: Ocean Oaks at Jekyll
HOA
- Has HOA: Yes
- Amenities included: Landscaping, Other, Pool, Pavilion
- Services included: Maintenance Grounds, Trash, Water
- HOA fee: $6,000 annually
- HOA name: Ocean Oaks at Jekyll Island
- HOA phone: 912-638-4590
Location
- Region: Jekyll Island
Financial & listing details
- Price per square foot: $617/sqft
- Annual tax amount: $9,400
- Date on market: 9/25/2026
- Listing terms: Cash,Conventional,VA Loan
- Electric utility on property: Yes
- Road surface type: Asphalt
Estimated market value
$2,104,100
$2.00M - $2.21M
$4,451/mo
Price history
| Date | Event | Price |
|---|---|---|
| 8/14/2026 | Listed for sale | $2,222,000+6248.6%$617/sqft |
Source: Scout MLS #2001865 Report a problem | ||
| 10/31/2024 | Sold | $35,000-5.4%$10/sqft |
Source:  GAMLS #10304360 Report a problem GAMLS #10304360 Report a problem | ||
| 9/17/2024 | Pending sale | $37,000$10/sqft |
Source: Scout MLS #1646745 Report a problem | ||
| 5/22/2024 | Listed for sale | $37,000$10/sqft |
Source: Scout MLS #1646745 Report a problem | ||
Public tax history
Tax history is unavailable.
Monthly payment
Est. payment
Payment breakdown
Explore the cost of this home by adjusting the details. Changes won't be saved.Climate risks
Neighborhood: 31527
Nearby schools
Schools provided by the listing agent
- Elementary: Satilla Marsh
- Middle: Glynn Middle School
- High: Glynn Academy
Source: Scout MLS. This data may not be complete. We recommend contacting the local school district to confirm school assignments for this home.


Similar homes
- $1,795,0004 bd4 ba2.5k sqft3009 Ocean Oaks Dr, Jekyll Island, GA 31527For Sale
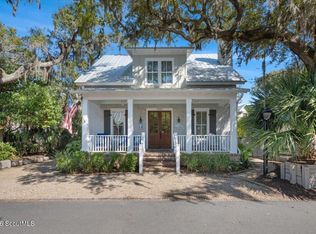 MLS ID #2002708, Michelle Humes, Michelle Humes Real Estate. Scout MLS
 - $2,650,0005 bd5 ba5.1k sqft119 Southpoint Dr, Saint Simons Island, GA 31522For Sale
 MLS ID #2002856, Michael Banker, LLC, Banker Real Estate. Scout MLS
 - $1,875,0004 bd5 ba4.4k sqft636 Old Plantation Rd, Jekyll Island, GA 31527Active
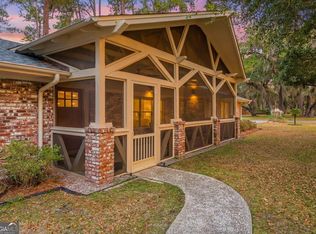
 MLS ID #10707429, Susan Cook, eXp Realty. GAMLS
 - $2,150,0005 bd4 ba3.9k sqft507 Palm Harbor Rd, Saint Simons Island, GA 31522Active
 MLS ID #10834374, Leann Duckworth, Duckworth Properties. GAMLS
 - $2,350,0004 bd5 ba4k sqft15 Couper Pl, Saint Simons Island, GA 31522ActiveMLS ID #10792620, Melissa K Green, Keller Williams Golden Isles. GAMLS
- $1,549,5004 bd3 ba2.2k sqft12 Tyler Ln, Jekyll Island, GA 31527ActiveMLS ID #10827419, Hannah Melton, Duckworth Properties. GAMLS
- $1,989,0004 bd5 ba3k sqft1040 Demere Rd, Saint Simons Island, GA 31522ActiveMLS ID #10760931, David E Guynn, Southern Classic Realtors. GAMLS
- $1,990,0004 bd3 ba3.3k sqft17 Boundary Ln, Saint Simons Island, GA 31522ActiveMLS ID #10787843, Jonathan Minerick, Homecoin.com. GAMLS
- $1,799,9004 bd4 ba3.2k sqft1030 Village Oaks Ln, Saint Simons Island, GA 31522ActiveMLS ID #10804670, Leann Duckworth, Duckworth Properties. GAMLS
