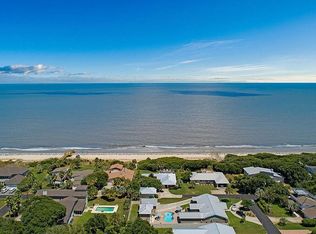
Experience the ultimate in coastal iving with this exceptional true oceanfront residence in a prime location on Jekyll Island, just steps from direct beach access. Offering breathtaking views, this beautifully updated home is the perfect blend of refined design and relaxed seaside charm. Thoughtfully enhanced with extensive recent improvements, it's one level living features tile flooring, granite counters, Andersen windows, and is fully equipped to sleep 8-10 people on average. Exterior and mechanical upgrades include metal roof, upper deck, entire plumbing including the foundation, (2025)water heaters, lighting fixtures, well for irrigation, and numerous exterior upgrades designed to maximize both durability and outdoor enjoyment. Inside, the home showcases new tile flooring throughout and a fully renovated kitchen complete with custom cabinetry, updated appliances, modern granite countertops, and designer lighting-all opening seamlessly into the great room with fireplace and adjacent formal dining area. The bathrooms have been tastefully remodeled, including new Andersen windows in the primary bathroom, creating a light-filled, spa-like retreat. Expansive windows along the eastern side of the home capture stunning sunrise views and invite natural light to fill the living spaces. Enjoy the coastal breeze from the screened porch or unwind on the private balcony while listening to the soothing rhythm of the ocean waves. Currently operating as a seasonal vacation rental, this property is offered fully furnished, providing a turnkey opportunity; not to mention all new kitchenware and furniture have recently been updated. Buyer will honor existing reservations and some of the busiest months are just ahead! A rare offering-this is oceanfront living at its finest, where every detail reflects comfort, quality, and the beauty of the Georgia coast.
Active
Price cut: $100.5K (9/16)
$1,549,500
12 Tyler Ln, Jekyll Island, GA 31527
4beds
2,213sqft
Single Family Residence
Built in 1956
0.27 Acres Lot
$1,492,400 Zestimate®
$700/sqft
$-- HOA
What's special
One level livingTrue oceanfront residenceModern granite countertopsUpper deckBreathtaking viewsPrivate balconyDesigner lighting
- 64 days
- 904
- 29
Zillow last checked:
Listing updated:
Listed by:
Hannah Melton 912-269-7512,
Duckworth Properties
Source: GAMLS,MLS#: 10827419
Facts & features
Interior
Bedrooms & bathrooms
- Bedrooms: 4
- Bathrooms: 3
- Full bathrooms: 3
- Main level bathrooms: 3
- Main level bedrooms: 4
Rooms
- Room types: Great Room, Other
Dining room
- Features: Dining Rm/Living Rm Combo
Kitchen
- Features: Breakfast Bar
Heating
- Central
Cooling
- Ceiling Fan(s), Central Air, Electric
Appliances
- Included: Dishwasher, Dryer, Electric Water Heater, Microwave, Oven/Range (Combo), Refrigerator, Stainless Steel Appliance(s), Washer, Water Softener
- Laundry: Other
Features
- Double Vanity, Split Bedroom Plan, Tile Bath
- Flooring: Tile
- Basement: None
- Number of fireplaces: 1
- Fireplace features: Wood Burning Stove
Interior area
- Total structure area: 2,213
- Total interior livable area: 2,213 sqft
- Finished area above ground: 2,213
- Finished area below ground: 0
Property
Parking
- Parking features: Carport
- Has carport: Yes
Features
- Levels: One
- Stories: 1
- Patio & porch: Porch, Screened
- Exterior features: Sprinkler System
- Has view: Yes
- View description: Ocean
- Has water view: Yes
- Water view: Ocean
- Frontage type: Oceanfront
Lot
- Size: 0.27 Acres
- Features: None
Details
- Parcel number: 0600078
Construction
Type & style
- Home type: SingleFamily
- Architectural style: Ranch
- Property subtype: Single Family Residence
Materials
- Tabby
- Foundation: Slab
- Roof: Metal
Condition
- Resale
- New construction: No
- Year built: 1956
Utilities & green energy
- Sewer: Public Sewer
- Water: Public
- Utilities for property: Cable Available, Electricity Available
Community & HOA
Community
- Features: None
- Subdivision: Jekyll Beach
HOA
- Has HOA: No
- Services included: None
Location
- Region: Jekyll Island
Financial & listing details
- Price per square foot: $700/sqft
- Tax assessed value: $913,300
- Annual tax amount: $6,855
- Date on market: 8/17/2026
- Cumulative days on market: 64 days
- Listing agreement: Exclusive Right To Sell
- Listing terms: 1031 Exchange,Cash,Conventional
- Electric utility on property: Yes
Estimated market value
$1,492,400
$1.42M - $1.57M
$3,339/mo
Price history
| Date | Event | Price |
|---|---|---|
| 9/16/2026 | Price change | $1,549,500-6.1%$700/sqft |
Source:  GAMLS #10827419 Report a problem GAMLS #10827419 Report a problem | ||
| 8/14/2026 | Listed for sale | $1,650,000$746/sqft |
Source: Scout MLS #2001874 Report a problem | ||
| 8/1/2026 | Listing removed | $1,650,000$746/sqft |
Source: Scout MLS #1661783 Report a problem | ||
| 5/4/2026 | Listed for sale | $1,650,000+94.3%$746/sqft |
Source: Scout MLS #1661783 Report a problem | ||
| 6/1/2019 | Listing removed | $849,000$384/sqft |
Source: Keller Williams Realty Golden Isles #1603947 Report a problem | ||
| 8/27/2018 | Listed for sale | $849,000-14.7%$384/sqft |
Source: Keller Williams Coastal Area Partners #1601839 Report a problem | ||
| 3/11/2011 | Listed for sale | $995,000$450/sqft |
Source: NCI #1549106 Report a problem | ||
Public tax history
| Year | Property taxes | Tax assessment |
|---|---|---|
| 2025 | $6,915 +1.6% | $365,320 +0.7% |
| 2024 | $6,808 -2.6% | $362,800 |
| 2023 | $6,989 +52.4% | $362,800 -1.9% |
| 2022 | $4,586 -4.1% | $369,760 +59.4% |
| 2021 | $4,782 | $232,000 |
| 2020 | -- | $232,000 +1.6% |
| 2019 | $4,262 -18.3% | $228,360 |
| 2018 | $5,218 | $228,360 +3.4% |
| 2017 | $5,218 +3.4% | $220,760 |
| 2016 | $5,044 +8.1% | $220,760 +0.1% |
| 2015 | $4,666 -0.4% | $220,520 |
| 2014 | $4,683 | $220,520 |
| 2013 | -- | -- |
| 2012 | -- | -- |
| 2011 | -- | -- |
| 2010 | -- | -- |
Find assessor info on the county website
Monthly payment
Est. payment
Payment breakdown
Explore the cost of this home by adjusting the details. Changes won't be saved.Climate risks
Neighborhood: 31527
Nearby schools
Schools provided by the listing agent
- Elementary: Satilla Marsh
- Middle: Risley
- High: Glynn
Source: GAMLS. This data may not be complete. We recommend contacting the local school district to confirm school assignments for this home.
Similar homes
- $975,0005 bd4 ba2.5k sqft913 N Beachview Dr, Jekyll Island, GA 31527For Sale
 MLS ID #1657696, Chris Muthig, Jekyll Realty. Scout MLS
 - $1,450,0003 bd4 ba1.8k sqft222 Turtle Track Ln, Jekyll Island, GA 31527For Sale
 MLS ID #2001813, Juliana Germano, Parker Kaufman- Jekyll. Scout MLS
 - $1,795,0004 bd4 ba2.5k sqft3009 Ocean Oaks Dr, Jekyll Island, GA 31527For Sale
 MLS ID #2002708, Michelle Humes, Michelle Humes Real Estate. Scout MLS
 - $1,550,0004 bd3 ba3.3k sqft107 Arthur J Moore Dr, Saint Simons Island, GA 31522For Sale
 MLS ID #2000928, Freddy Stroud, Georgia Coast Realty. Scout MLS
 - $1,425,0004 bd4 ba1.8k sqft274 Turtle Track Ln, Jekyll Island, GA 31527Active
 MLS ID #10643133, Thomas E McBride, Avalon Properties Group. GAMLS
 - $1,275,0003 bd4 ba1.8k sqft172 Turtle Track Ln, Jekyll Island, GA 31527ActiveMLS ID #10833637, Stephanie F Webb, BHHS Hodnett Cooper Real Estate. GAMLS
- $1,099,9004 bd3 ba2k sqft104 Youngwood Dr, Saint Simons Island, GA 31522ActiveMLS ID #10827551, Hannah Melton, Duckworth Properties. GAMLS
- $1,150,0004 bd3 ba2.4k sqft101 Druid Oaks Ln, Saint Simons Island, GA 31522ActiveMLS ID #10773760, Zaida C Harris, Signature Properties Group Inc. GAMLS
- $1,350,0005 bd4 ba3k sqft102 Talahi Island Ln, Brunswick, GA 31520ActiveMLS ID #10872843, Misty Yeargan, BHHS Hodnett Cooper Real Estate. GAMLS
