Welcome to Your Dream Getaway!Discover the perfect blend of comfort, style, and coastal charm in this beautiful townhome nestled in the heart The Cottages at Jekyll Island oceanfront community. Enjoy an open-concept living area filled with natural light—ideal for entertaining friends and family. The well-equipped kitchen features stainless steel appliances and ample cabinetry for all your cooking needs. Unwind in the spacious bedrooms designed for relaxation and privacy. The primary suite includes an ensuite bathroom and a walk-in closet, while the second floor boasts two guest ensuites that open to a large screened porch with partial ocean views. Step outside to a screened porch with a patio and grill, perfect for alfresco dining or soaking in the coastal breeze. Located just steps from Jekyll Island’s pristine beaches, golf courses, and nature trails, this property offers endless opportunities for outdoor adventures. Enjoy access to community amenities, including an oceanfront pool and clubhouse with fitness facilities. Don’t miss out on this incredible opportunity to own a piece of paradise on Jekyll Island! Whether you’re seeking permanent residence, a vacation home, or an investment property, 5 Caretta Lane has it all. Schedule your tour today! Property is sold completely turnkey fully furnished and currently operates as a short-term vacation rental. Follow this link for a walk-thru video: https://youtu.be/0piZg0Jb0M8
For sale
$849,000
5 Caretta Ln, Jekyll Island, GA 31527
3beds
1,674sqft
:
Get pre-qualified$5,856/mo
Townhouse
Built in 2016
3,920 Square Feet Lot
$-- Zestimate®
$507/sqft
$660/mo HOA
What's special
- 143 days |
- 241 |
- 15 |
Zillow last checked:
Listing updated:
Listed by:
Juliana Germano 912-266-1775,
Parker Kaufman- Jekyll
Source: Scout MLS,MLS#: 1660225
Facts & features
Interior
Bedrooms & bathrooms
- Bedrooms: 3
- Bathrooms: 4
- Full bathrooms: 3
- 1/2 bathrooms: 1
Heating
- Central, Electric
Cooling
- Central Air, Electric
Appliances
- Included: Dryer, Disposal, Dishwasher, Electric Range, Microwave, Range, Refrigerator, Washer, Washer/Dryer Stacked, Water Softener
- Laundry: In Hall
Features
- Built-in Features, Bookcases, Ceiling Fan(s), Crown Molding, Double Vanity, High Ceilings, High Speed Internet, Recessed Lighting, Soaking Tub, Walk-In Closet(s), Painted Woodwork, Separate Shower, Shower Only, Tub/Shower Combo, Primary on First Floor, Primary Suite, Kitchen Island
- Flooring: Carpet, Hardwood, Tile
- Windows: Double Pane Windows, Window Treatments
- Has basement: No
- Number of fireplaces: 1
- Fireplace features: Den, Electric, Family Room, Living Room
- Furnished: Yes
- Common walls with other units/homes: 1 Common Wall,End Unit
Interior area
- Total interior livable area: 1,674 sqft
Video & virtual tour
Property
Parking
- Parking features: Driveway
- Has uncovered spaces: Yes
Features
- Levels: Two
- Stories: 2
- Patio & porch: Front Porch, Patio, Porch, Screened
- Exterior features: Gas Grill, Outdoor Grill, Smart Lock(s)
- Has view: Yes
- View description: Neighborhood, Other
- Body of water: Atlantic Ocean
Lot
- Size: 3,920 Square Feet
- Features: Sprinklers In Front, Sprinklers In Rear
Details
- Parcel number: 0601011
- On leased land: Yes
- Lease amount: $900
- Zoning description: Res Single
- Special conditions: Standard
Construction
Type & style
- Home type: Townhouse
- Architectural style: Craftsman,Cottage
- Property subtype: Townhouse
Materials
- Frame, HardiPlank Type, Spray Foam Insulation, Tabby
- Foundation: Raised, Slab
- Roof: Asphalt
Condition
- As Is
- Year built: 2016
Utilities & green energy
- Electric: Circuit Breakers
- Sewer: Public Sewer
- Water: Public
- Utilities for property: Cable Connected, Electricity Connected, Phone Connected, Propane, Sewer Connected, Underground Utilities, Water Connected
Green energy
- Energy efficient items: Insulation, Windows, Water Heater
Community & HOA
Community
- Features: Airport/Runway, Gated, Park, Street Lights, Beach Access
- Security: Fire Alarm, Fire Sprinkler System, Smoke Detector(s)
- Subdivision: The Cottages at Jekyll Island
HOA
- Has HOA: Yes
- Amenities included: Clubhouse, Cable TV, Fitness Center, Game Room, Landscaping, Pool, Trail(s)
- Services included: Cable TV, Maintenance Grounds, Trash, Other
- HOA fee: $660 monthly
- HOA name: The Cottages at Jekyll Island HOA
- HOA phone: 912-319-2161
Location
- Region: Jekyll Island
Financial & listing details
- Price per square foot: $507/sqft
- Tax assessed value: $762,200
- Annual tax amount: $5,494
- Date on market: 3/4/2026
- Listing terms: 1031 Exchange,Cash,Conventional
- Electric utility on property: Yes
- Road surface type: Asphalt
Estimated market value
Not available
Estimated sales range
Not available
Not available
Price history
| Date | Event | Price |
|---|---|---|
| 4/2/2026 | Price change | $849,000-4.5%$507/sqft |
Source: Scout MLS #1660225 Report a problem | ||
| 3/4/2026 | Listed for sale | $889,000-0.7%$531/sqft |
Source: Scout MLS #1660225 Report a problem | ||
| 1/7/2026 | Listing removed | $895,000$535/sqft |
Source: Scout MLS #1656687 Report a problem | ||
| 9/13/2025 | Listed for sale | $895,000+37.9%$535/sqft |
Source: Scout MLS #1656687 Report a problem | ||
| 5/27/2021 | Sold | $649,000+78.6%$388/sqft |
Source: Public Record Report a problem | ||
| 7/29/2016 | Sold | $363,375$217/sqft |
Source: Scout MLS #1579097 Report a problem | ||
Public tax history
| Year | Property taxes | Tax assessment |
|---|---|---|
| 2025 | $5,771 +5% | $304,880 +4.1% |
| 2024 | $5,495 -2.6% | $292,840 |
| 2023 | $5,641 +23.3% | $292,840 +26.5% |
| 2022 | $4,576 +25.7% | $231,480 +27.1% |
| 2021 | $3,641 | $182,120 |
| 2020 | -- | $182,120 +2.8% |
| 2019 | $3,828 -100% | $177,240 |
| 2018 | $80,000,408 | $177,240 |
Find assessor info on the county website
Monthly payment
Est. payment
Payment breakdown
Explore the cost of this home by adjusting the details. Changes won't be saved.Climate risks
Neighborhood: 31527
Nearby schools
GreatSchools rating
- 8/10Satilla Marsh Elementary SchoolGrades: PK-5Distance: 11.2 mi
- 6/10Glynn Middle SchoolGrades: 6-8Distance: 5.9 mi
- 10/10Glynn AcademyGrades: 9-12Distance: 6.5 mi
Schools provided by the listing agent
- Elementary: Satilla Marsh
- Middle: Glynn Middle School
- High: Glynn Academy
Source: Scout MLS. This data may not be complete. We recommend contacting the local school district to confirm school assignments for this home.
- $799,9993 bd4 ba1.7k sqft7 Caretta Ln, Jekyll Island, GA 31527For Sale

- $1,016,0003 bd4 ba2k sqft3 Caretta Ln, Jekyll Island, GA 31527Off Market
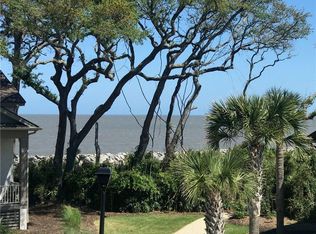
- $989,9003 bd3 ba1.8k sqft1 Caretta Ln, Jekyll Island, GA 31527Off Market
- $972,6003 bd3 ba1.8k sqft9 Caretta Ln, Jekyll Island, GA 31527Off Market
- $954,4003 bd4 ba1.8k sqft6 Caretta Ln, Jekyll Island, GA 31527Off Market
- $875,2003 bd3 ba1.6k sqft4 Caretta Ln, Jekyll Island, GA 31527Off Market
- $895,4003 bd3 ba1.6k sqft8 Caretta Ln, Jekyll Island, GA 31527Off Market
- $939,7003 bd3 ba1.8k sqft106 Turtle Track Ln, Jekyll Island, GA 31527Off Market
A local agent can set up tours, give advice and negotiate with sellers.
Similar homes
- $849,0003 bd4 ba1.6k sqft104 Turtle Track Ln, Jekyll Island, GA 31527Active
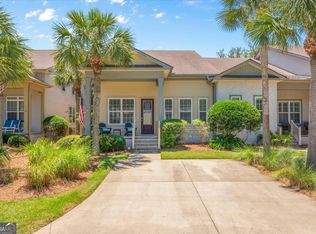
 MLS ID #10688645, Susan Cook, eXp Realty. GAMLS
 - $799,9993 bd4 ba1.7k sqft7 Caretta Ln, Jekyll Island, GA 31527For SaleMLS ID #1651944, Juliana Germano, Parker Kaufman- Jekyll. Scout MLS
- $795,0003 bd4 ba1.6k sqft192 Turtle Track Ln, Jekyll Island, GA 31527For Sale
 MLS ID #1653579, Juliana Germano, Parker Kaufman- Jekyll. Scout MLS
 - $890,0003 bd4 ba1.8k sqft295 Turtle Track Ln, Jekyll Island, GA 31527For Sale
 MLS ID #1656854, Juliana Germano, Parker Kaufman- Jekyll. Scout MLS
 - $1,175,0003 bd4 ba1.6k sqft174 Turtle Track Ln, Jekyll Island, GA 31527ActiveMLS ID #10695988, Daniel Hoover, The Wadsten Group II. GAMLS
- $795,0003 bd3 ba1.7k sqft36 Harbor Rd, Jekyll Island, GA 31527For SaleMLS ID #2000647, Juliana Germano, Parker Kaufman- Jekyll. Scout MLS
- $795,0003 bd3 ba1.7k sqft31 Harbor Rd, Jekyll Island, GA 31527For SaleMLS ID #2000646, Juliana Germano, Parker Kaufman- Jekyll. Scout MLS
- $679,0002 bd2 ba1.5k sqft854 N Beachview Dr APT A, Jekyll Island, GA 31527For SaleMLS ID #1657099, Skip Adamson, Seaside Realty, LLC. Scout MLS
- $439,5003 bd2 ba1.2k sqftNicholson, Jekyll Island, GA 31527For SaleMLS ID #1658296, Skip Adamson, Seaside Realty, LLC. Scout MLS
- $850,0003 bd3 ba2.1k sqft219 Five Pounds Rd, Saint Simons Island, GA 31522For SaleMLS ID #1658977, Jacquie Wheeler, BHHS Hodnett Cooper Real Estate. Scout MLS
- $975,0003 bd4 ba2.1k sqft1528 Ocean Blvd, Saint Simons Island, GA 31522For SaleMLS ID #2000813, Tully Moye, Real Escapes Properties, Inc.. Scout MLS
- $515,0003 bd3 ba1.7k sqft1405 Reserve Ct, Saint Simons Island, GA 31522For SaleMLS ID #2001355, Hannah Melton, Duckworth Properties BWK. Scout MLS
- $825,0003 bd2 ba2.5k sqft105 Thompson Cv, Saint Simons Island, GA 31522For SaleMLS ID #1660577, Susan Imhoff, DeLoach Sotheby's International Realty. Scout MLS
- $895,0004 bd3 ba1.7k sqft128 Druid Oaks Ln, Saint Simons Island, GA 31522For SaleMLS ID #2001191, Alli Sweat, South + East Properties. Scout MLS
- $875,0005 bd3 ba2.1k sqft101 Settlers Rd, Saint Simons Island, GA 31522For SaleMLS ID #2000998, Ashley Seabolt, Keller Williams Realty Golden Isles. Scout MLS
- $975,0004 bd5 ba2.2k sqft1313 Beachview Drive, St Simons Island, GA 31522For Sale
 MLS ID #SA357281, Paul Newman, Statesboro RE & Investment. Hive MLS
 - $875,0003 bd3 ba2.3k sqft108 N Windward Dr, Saint Simons Island, GA 31522For SaleMLS ID #1658791, Lynn Wade Kennedy, Keller Williams Realty Golden Isles. Scout MLS
- $649,0003 bd3 ba1.6k sqft200 Salt Air Dr Unit 148, Saint Simons Island, GA 31522For SaleMLS ID #1661387, Joan Lewis, Signature Properties Group Inc.. Scout MLS
- $599,9003 bd3 ba1.7k sqft105 Reserve Ln, Saint Simons Island, GA 31522For SaleMLS ID #1660117, LeAnn Duckworth, Duckworth Properties BWK. Scout MLS
- $689,0004 bd3 ba2.2k sqft101 Mariners Cir, Saint Simons Island, GA 31522For SaleMLS ID #2000268, Stacey Drury, Keller Williams GA Communities. Scout MLS
