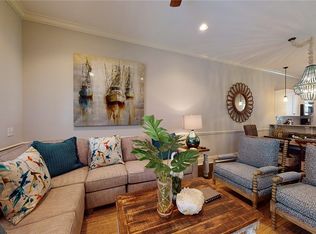
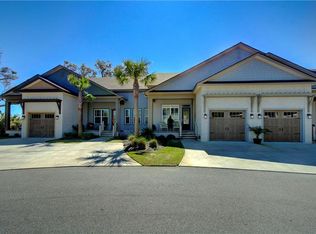
New Price and all NEW furniture! Tucked away at the southernmost end of The Cottages at Jekyll Island, this charming Jekyll Island cottage offers a setting that is increasingly rare-peaceful, private, and removed from the busier sections of the community, yet just a short distance from everything the island has to offer. Surrounded by natural beauty, the rear of the home provides a quiet retreat where you can unwind, entertain, or simply enjoy the slower pace that makes Jekyll Island so special. While many cottages share similar layouts, this location creates a noticeably different experience-one defined by calm, space, and a sense of escape. The home is offered fully furnished with brand-new furniture and beautiful accessories, providing immediate comfort and convenience without the need to start from scratch. Whether you're looking for a personal getaway, a second home, or an investment opportunity, this property allows you to step right in and begin enjoying island life. Ideally situated near Jekyll's beaches, bike paths, dining, and shopping, this cottage strikes a rare balance between privacy and accessibility. While there are other homes currently available, opportunities like this stand out not just for the home itself, but for the location and lifestyle. Schedule a showing today!
Pending
Price cut: $124K (9/7)
$725,000
104 Turtle Track Ln, Jekyll Island, GA 31527
3beds
1,674sqft
Townhouse
Built in 2015
3,920 Square Feet Lot
$703,400 Zestimate®
$433/sqft
$-- HOA
What's special
Charming jekyll island cottageImmediate comfort and convenienceSurrounded by natural beauty
- 360 days
- 508
- 34
Zillow last checked:
Listing updated:
Listed by:
Susan Cook 770-438-5626,
eXp Realty
Source: GAMLS,MLS#: 10688645
Facts & features
Interior
Bedrooms & bathrooms
- Bedrooms: 3
- Bathrooms: 4
- Full bathrooms: 3
- 1/2 bathrooms: 1
- Main level bathrooms: 1
- Main level bedrooms: 1
Rooms
- Room types: Family Room
Heating
- Central, Electric
Cooling
- Central Air, Electric
Appliances
- Included: Microwave, Oven/Range (Combo), Refrigerator, Stainless Steel Appliance(s), Tankless Water Heater
- Laundry: Laundry Closet
Features
- Double Vanity, High Ceilings, Master On Main Level, Tile Bath, Walk-In Closet(s)
- Flooring: Tile, Vinyl
- Basement: None
- Has fireplace: No
Interior area
- Total structure area: 1,674
- Total interior livable area: 1,674 sqft
- Finished area above ground: 1,674
- Finished area below ground: 0
Video & virtual tour
Property
Parking
- Parking features: Assigned, Parking Pad
- Has uncovered spaces: Yes
Features
- Levels: Two
- Stories: 2
Lot
- Size: 3,920 Square Feet
- Features: Zero Lot Line
Details
- Parcel number: 0601052
- On leased land: Yes
Construction
Type & style
- Home type: Townhouse
- Architectural style: Bungalow/Cottage,Craftsman
- Property subtype: Townhouse
Materials
- Concrete, Tabby, Wood Siding
- Roof: Composition,Wood
Condition
- Resale
- New construction: No
- Year built: 2015
Utilities & green energy
- Sewer: Public Sewer
- Water: Public
- Utilities for property: Sewer Connected, Underground Utilities
Community & HOA
Community
- Features: Fitness Center, Pool
- Subdivision: The Cottages at Jekyll Island
HOA
- Has HOA: Yes
- Services included: Insurance, Maintenance Structure, Maintenance Grounds, Management Fee, Reserve Fund, Sewer, Swimming, Trash, Water
Location
- Region: Jekyll Island
Financial & listing details
- Price per square foot: $433/sqft
- Tax assessed value: $761,700
- Annual tax amount: $5,717
- Date on market: 10/10/2025
- Cumulative days on market: 342 days
- Listing agreement: Exclusive Right To Sell
Estimated market value
$703,400
$668,000 - $739,000
$2,639/mo
Price history
| Date | Event | Price |
|---|---|---|
| 9/18/2026 | Pending sale | $725,000$433/sqft |
Source: Scout MLS #1657317 Report a problem | ||
| 9/7/2026 | Price change | $725,000-14.6%$433/sqft |
Source:  GAMLS #10688645 Report a problem GAMLS #10688645 Report a problem | ||
| 5/22/2026 | Listed for sale | $849,000-2.3%$507/sqft |
Source: Scout MLS #1657317 Report a problem | ||
| 10/11/2025 | Listed for sale | $869,000+146.2%$519/sqft |
Source: Scout MLS #1657317 Report a problem | ||
| 2/5/2016 | Sold | $352,950$211/sqft |
Source: Scout MLS #1577216 Report a problem | ||
Public tax history
| Year | Property taxes | Tax assessment |
|---|---|---|
| 2025 | $5,767 +5% | $304,680 +4.1% |
| 2024 | $5,490 -2.6% | $292,600 |
| 2023 | $5,637 +23.3% | $292,600 +26.5% |
| 2022 | $4,572 +2.6% | $231,280 +27.1% |
| 2021 | $4,456 | $181,960 |
| 2020 | -- | $181,960 +2.8% |
| 2019 | $3,825 -100% | $177,080 |
| 2018 | $80,000,408 | $177,080 |
Find assessor info on the county website
Monthly payment
Est. payment
Payment breakdown
Explore the cost of this home by adjusting the details. Changes won't be saved.Climate risks
Neighborhood: 31527
Nearby schools
Schools provided by the listing agent
- Elementary: Satilla Marsh
- Middle: Glynn
- High: Glynn
Source: GAMLS. This data may not be complete. We recommend contacting the local school district to confirm school assignments for this home.
- $904,0003 bd4 ba1.8k sqft102 Turtle Track Ln, Jekyll Island, GA 31527Off Market
- $931,1003 bd3 ba1.8k sqft106 Turtle Track Ln, Jekyll Island, GA 31527Off Market
- $954,9003 bd3 ba1.8k sqft100 Turtle Track Ln, Jekyll Island, GA 31527Off Market
- $914,7003 bd4 ba1.8k sqft108 Turtle Track Ln, Jekyll Island, GA 31527Off Market
Similar homes
- $799,9993 bd4 ba1.8k sqft7 Caretta Ln, Jekyll Island, GA 31527For Sale
 MLS ID #1651944, Juliana Germano, Parker Kaufman- Jekyll. Scout MLS
 - $849,0003 bd4 ba1.6k sqft5 Caretta Ln, Jekyll Island, GA 31527For Sale
 MLS ID #1660225, Juliana Germano, Parker Kaufman- Jekyll. Scout MLS
 - $749,0003 bd3 ba1.7k sqft23 Harbor Rd, Jekyll Island, GA 31527For Sale
 MLS ID #2002468, Juliana Germano, Parker Kaufman- Jekyll. Scout MLS
 - $729,0003 bd3 ba1.7k sqft22 Harbor Rd, Jekyll Island, GA 31527For Sale
 MLS ID #2001856, Juliana Germano, Parker Kaufman- Jekyll. Scout MLS
 - $482,0003 bd2 ba1.8k sqft306 Reserve Ln, Saint Simons Island, GA 31522Active
 MLS ID #10837414, Scott W Fader, Joseph Walter Realty, LLC. GAMLS
 - $679,0004 bd3 ba2.3k sqft1801 Mariners Circle St, Simons Island, GA 31522ActiveMLS ID #10805930, Melinda Laager, BHHS Hodnett Cooper Real Estate. GAMLS
