Over 1500 sq feet in the larger side of this two family dwelling. Offers open concept living/dining/kitchen, vaulted ceiling, primary bedroom with oversized bath, guest bedroom adjacent to hall bath, front screen porch with view to beach crossover and sounds of the surf, sunroom overlooking wooded back yard and #6 tee box on Indian Mound golf course. Separate bonus room, study, pottery room, or whatever else you want to use it for. Landscaped with shallow well for irrigation. Ideal for vacation property or permanent residence. Furnishing negotiable. Call today and let us show you this fantastic property.
For sale
$679,000
854 N Beachview Dr APT A, Jekyll Island, GA 31527
2beds
1,545sqft
:
Get pre-qualified$4,198/mo
Multi Family
Built in 1961
-- sqft lot
$-- Zestimate®
$439/sqft
$-- HOA
What's special
- 306 days |
- 743 |
- 20 |
Zillow last checked:
Listing updated:
Listed by:
Skip Adamson 912-269-9951,
Seaside Realty, LLC
Source: Scout MLS,MLS#: 1657099
Facts & features
Interior
Bedrooms & bathrooms
- Bedrooms: 2
- Bathrooms: 2
- Full bathrooms: 2
Heating
- Electric, Heat Pump
Cooling
- Electric, Heat Pump
Appliances
- Included: Dryer, Dishwasher, Microwave, Refrigerator, Washer, Washer/Dryer Stacked
Features
- Beamed Ceilings, Ceiling Fan(s), Vaulted Ceiling(s), Painted Woodwork
- Flooring: Ceramic Tile, Tile
- Windows: Double Pane Windows
- Has basement: No
- Common walls with other units/homes: 1 Common Wall
Interior area
- Total interior livable area: 1,545 sqft
Video & virtual tour
Property
Parking
- Total spaces: 2
- Parking features: Driveway, Other, Paved
- Has uncovered spaces: Yes
Features
- Has private pool: Yes
Lot
- Size: 5,662 Square Feet
- Dimensions: 40x150x40x150
Details
- Parcel number: 0600194
- On leased land: Yes
- Lease amount: $340
- Zoning description: Res Multi
- Special conditions: Standard
Construction
Type & style
- Home type: MultiFamily
- Architectural style: Ranch
- Property subtype: Multi Family
Materials
- Tabby, Block
- Roof: Asphalt
Condition
- As Is
- Year built: 1961
Utilities & green energy
- Electric: Circuit Breakers
- Sewer: Public Sewer
- Water: Public
- Utilities for property: Cable Available
Green energy
- Energy efficient items: Windows
Community & HOA
Community
- Security: Smoke Detector(s)
- Subdivision: Palmetto
Location
- Region: Jekyll Island
Financial & listing details
- Price per square foot: $439/sqft
- Tax assessed value: $364,300
- Annual tax amount: $2,734
- Date on market: 10/10/2025
Estimated market value
Not available
Estimated sales range
Not available
Not available
Price history
| Date | Event | Price |
|---|---|---|
| 6/26/2026 | Price change | $679,000-2.3%$439/sqft |
Source: Scout MLS #1657099 Report a problem | ||
| 12/8/2025 | Price change | $695,000-2.1%$450/sqft |
Source: Scout MLS #1657099 Report a problem | ||
| 10/10/2025 | Listed for sale | $710,000$460/sqft |
Source: Scout MLS #1657099 Report a problem | ||
Public tax history
| Year | Property taxes | Tax assessment |
|---|---|---|
| 2024 | $2,734 +5.4% | $145,720 +8.2% |
| 2023 | $2,595 +23.3% | $134,720 +26.5% |
| 2022 | $2,105 +3.3% | $106,480 +25% |
| 2021 | $2,037 | $85,160 |
| 2020 | -- | $85,160 -43.9% |
| 2019 | $3,335 -3.8% | $151,680 |
| 2018 | $3,466 | $151,680 |
| 2017 | $3,466 | $151,680 |
| 2016 | $3,466 +8.1% | $151,680 |
| 2015 | $3,206 -0.5% | $151,680 |
| 2014 | $3,221 | $151,680 |
| 2013 | -- | -- |
| 2011 | -- | -- |
| 2010 | -- | -- |
Find assessor info on the county website
Monthly payment
Est. payment
Payment breakdown
Explore the cost of this home by adjusting the details. Changes won't be saved.Climate risks
Neighborhood: 31527
Nearby schools
GreatSchools rating
- 8/10Satilla Marsh Elementary SchoolGrades: PK-5Distance: 11.3 mi
- 6/10Glynn Middle SchoolGrades: 6-8Distance: 6.3 mi
- 10/10Glynn AcademyGrades: 9-12Distance: 6.9 mi
Schools provided by the listing agent
- Elementary: Satilla Marsh
- Middle: Glynn Middle School
- High: Glynn Academy
Source: Scout MLS. This data may not be complete. We recommend contacting the local school district to confirm school assignments for this home.
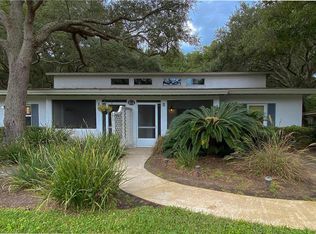
- $510,0002 bd2 ba1.1k sqft854 N Beachview Dr APT B, Jekyll Island, GA 31527Sold
- $862,3003 bd2 ba1.9k sqft852 N Beachview Dr, Jekyll Island, GA 31527Off Market
- $295,8004 bd2 ba1.9k sqft856 N Beachview Dr APT B, Jekyll Island, GA 31527Off Market
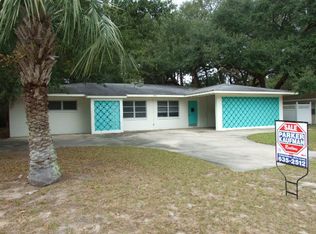
- $583,1004 bd2 ba1.9k sqft856 N Beachview Dr, Jekyll Island, GA 31527Off Market
- $801,2003 bd2 ba1.1k sqft858 N Beachview Dr, Jekyll Island, GA 31527Off Market
- $700,0004 bd2 ba1.3k sqft850 N Beachview Dr, Jekyll Island, GA 31527Sold
- $650,9003 bd2 ba1.1k sqft848 N Beachview Dr, Jekyll Island, GA 31527Off Market
- $1,319,6004 bd4 ba3k sqft855 N Beachview Dr, Jekyll Island, GA 31527Off Market
A local agent can set up tours, give advice and negotiate with sellers.
Similar homes
- $799,9993 bd4 ba1.7k sqft7 Caretta Ln, Jekyll Island, GA 31527For Sale
 MLS ID #1651944, Juliana Germano, Parker Kaufman- Jekyll. Scout MLS
 - $795,0003 bd4 ba1.6k sqft192 Turtle Track Ln, Jekyll Island, GA 31527For Sale
 MLS ID #1653579, Juliana Germano, Parker Kaufman- Jekyll. Scout MLS
 - $407,5003 bd2 ba1.2k sqft1175 N Beachview Dr #337, Jekyll Island, GA 31527For Sale
 MLS ID #1660185, Anthony Kontaxis, Jekyll Realty. Scout MLS
 - $422,0003 bd2 ba1.2k sqftOglethorpe, Jekyll Island, GA 31527For Sale
 MLS ID #1648862, Anthony Kontaxis, Jekyll Realty. Scout MLS
 - $370,0003 bd2 ba1.2k sqft1175 N Beachview Dr #204, Jekyll Island, GA 31527For SaleMLS ID #1653264, Anthony Kontaxis, Jekyll Realty. Scout MLS
- $849,0003 bd4 ba1.6k sqft104 Turtle Track Ln, Jekyll Island, GA 31527Active
 MLS ID #10688645, Susan Cook, eXp Realty. GAMLS
 - $849,0003 bd4 ba1.6k sqft5 Caretta Ln, Jekyll Island, GA 31527For SaleMLS ID #1660225, Juliana Germano, Parker Kaufman- Jekyll. Scout MLS
- $695,0003 bd2 ba1.6k sqft162 Toluca Ln, Saint Simons Island, GA 31522For SaleMLS ID #2001624, Joan Lewis, Signature Properties Group Inc.. Scout MLS
- $428,5002 bd2 ba988 sqftMorgan, Jekyll Island, GA 31527For SaleMLS ID #1660190, Anthony Kontaxis, Jekyll Realty. Scout MLS
- $890,0003 bd4 ba1.8k sqft295 Turtle Track Ln, Jekyll Island, GA 31527For SaleMLS ID #1656854, Juliana Germano, Parker Kaufman- Jekyll. Scout MLS
- $425,0003 bd2 ba1.4k sqft120 Shady Brook Cir Unit 301, Saint Simons Island, GA 31522For SaleMLS ID #1661987, Cindy Baird, Keller Williams Realty Golden Isles. Scout MLS
- $374,0002 bd1 ba988 sqft1175 N Beachview Dr, Jekyll Island, GA 31527ActiveMLS ID #10809728, Jason Morris, Engel & V?lkers Golden Isles. GAMLS
- $365,0003 bd2 ba1.2k sqft1175 N Beachview Dr #435, Jekyll Island, GA 31527For SaleMLS ID #1657587, Jeffery Whigham, Whigham and Company, LLC. Scout MLS
- $439,5003 bd2 ba1.2k sqftNicholson, Jekyll Island, GA 31527For SaleMLS ID #1658296, Skip Adamson, Seaside Realty, LLC. Scout MLS
- $675,0003 bd3 ba1.5k sqft30 Waterfront Dr APT 132, Saint Simons Island, GA 31522For SaleMLS ID #2001340, Carol Pollock, Golden Isles Realty. Scout MLS
- $600,0002 bd3 ba1.2k sqft601 Shore Edge Trce, Saint Simons Island, GA 31522For SaleMLS ID #1660087, Jill Wright, BHHS Hodnett Cooper Real Estate BWK. Scout MLS
- $639,0003 bd3 ba1.6k sqft200 Salt Air Dr Unit 148, Saint Simons Island, GA 31522For SaleMLS ID #1661387, Joan Lewis, Signature Properties Group Inc.. Scout MLS
- $549,9003 bd2 ba1.7k sqft3 Bay Tree Ct W, Saint Simons Island, GA 31522ActiveMLS ID #10824168, Hannah Melton, Duckworth Properties. GAMLS
- $485,0002 bd3 ba1k sqftK, Saint Simons Island, GA 31522For SaleMLS ID #1661935, Theresa Taylor, American Dream SSI, Inc.. Scout MLS
- $410,0002 bd2 ba1k sqft850 Mallery St #2-O, Saint Simons Island, GA 31522For SaleMLS ID #2001798, Anneliese Lightfoot, Keller Williams Realty Golden Isles. Scout MLS
