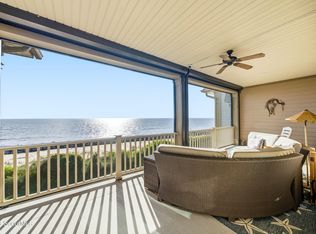
PRICED FOR IMMEDIATE SALE, BEST VALUE OCEANFRONT JEKYLL ISLAND COTTAGE. What an amazing opportunity to own one of the finest OCEANFRONT Cottages on Jekyll Island. This professionally decorated 3br, 3.5 bath unit has been meticulously maintained and lots of love has been given to this Cottage. One of the few that actually has 2 beautiful and spacious primary bedrooms, one upstairs and the other downstairs. With imported furnishings, amazing artwork, and the beautiful Atlantic as your backdrop, make this unit a "one of a kind". The protected porches or LARGE paver patio, make great places for morning coffee, or winding down by the grill while entertaining guests. You can't beat the views and location to the pool and clubhouse. These OCEANFRONTCottages all have great rental potential, for those looking to put them on a rental program. This particular unit was utilized mainly for the owners and family, but did generate some rental income while they were away. The benefit is much less "wear and tear". BEAUTIFUL AMENITIES with OCEANFRONT POOL, CLUBHOUSE, AS SEVERAL DIRECT OCEAN ACCESSES. Call listing agent for showing instructions or to gain access to this amazing Cottage.
Pending
Price cut: $125K (9/10)
$1,050,000
174 Turtle Track Ln, Jekyll Island, GA 31527
3beds
1,674sqft
Single Family Residence
Built in 2016
3,049 Square Feet Lot
$1,014,700 Zestimate®
$627/sqft
$50/mo HOA
What's special
Oceanfront cottageOceanfront poolSeveral direct ocean accessesLarge paver patioImported furnishingsProtected porchesAmazing artwork
- 299 days
- 383
- 12
Zillow last checked:
Listing updated:
Listed by:
Daniel Hoover 843-997-5540,
The Wadsten Group II
Source: GAMLS,MLS#: 10695988
Facts & features
Interior
Bedrooms & bathrooms
- Bedrooms: 3
- Bathrooms: 4
- Full bathrooms: 3
- 1/2 bathrooms: 1
- Main level bathrooms: 1
- Main level bedrooms: 1
Rooms
- Room types: Family Room, Great Room, Laundry
Heating
- Electric
Cooling
- Electric
Appliances
- Included: Dishwasher, Disposal, Electric Water Heater, Microwave, Oven/Range (Combo), Refrigerator, Stainless Steel Appliance(s)
- Laundry: Laundry Closet
Features
- Double Vanity, High Ceilings, Master On Main Level, Tile Bath, Walk-In Closet(s)
- Flooring: Carpet, Hardwood, Tile
- Basement: None
- Has fireplace: No
Interior area
- Total structure area: 1,674
- Total interior livable area: 1,674 sqft
- Finished area above ground: 1,674
- Finished area below ground: 0
Property
Parking
- Parking features: Parking Pad
- Has uncovered spaces: Yes
Features
- Levels: Two
- Stories: 2
Lot
- Size: 3,049 Square Feet
- Features: Other
Details
- Parcel number: 0601071
- On leased land: Yes
Construction
Type & style
- Home type: SingleFamily
- Architectural style: Bungalow/Cottage
- Property subtype: Single Family Residence
Materials
- Concrete, Press Board, Stucco
- Roof: Other
Condition
- Resale
- New construction: No
- Year built: 2016
Utilities & green energy
- Sewer: Public Sewer
- Water: Public
- Utilities for property: Cable Available, Electricity Available, High Speed Internet, Phone Available, Sewer Connected, Water Available
Community & HOA
Community
- Features: Clubhouse, Fitness Center, Pool
- Subdivision: The Cottages on Jekyll Island
HOA
- Has HOA: Yes
- Services included: Maintenance Structure, Maintenance Grounds, Swimming, Trash
- HOA fee: $600 annually
Location
- Region: Jekyll Island
Financial & listing details
- Price per square foot: $627/sqft
- Tax assessed value: $986,200
- Annual tax amount: $7,402
- Date on market: 12/10/2025
- Cumulative days on market: 299 days
- Listing agreement: Exclusive Right To Sell
- Electric utility on property: Yes
Estimated market value
$1,014,700
$964,000 - $1.07M
$2,948/mo
Price history
| Date | Event | Price |
|---|---|---|
| 9/17/2026 | Pending sale | $1,050,000$627/sqft |
Source:  GAMLS #10695988 Report a problem GAMLS #10695988 Report a problem | ||
| 9/10/2026 | Price change | $1,050,000-10.6%$627/sqft |
Source: GAMLS #10695988 Report a problem | ||
| 7/7/2026 | Price change | $1,175,000-8.1%$702/sqft |
Source: Scout MLS #1658312 Report a problem | ||
| 5/2/2026 | Price change | $1,279,000-8.6%$764/sqft |
Source: Scout MLS #1658312 Report a problem | ||
| 1/24/2026 | Price change | $1,399,000-4.5%$836/sqft |
Source: Scout MLS #1658312 Report a problem | ||
| 12/10/2025 | Listed for sale | $1,465,000+210.2%$875/sqft |
Source: Scout MLS #1658312 Report a problem | ||
| 11/11/2016 | Sold | $472,325$282/sqft |
Source: Scout MLS #1579710 Report a problem | ||
Public tax history
| Year | Property taxes | Tax assessment |
|---|---|---|
| 2025 | $7,467 +0.9% | $394,480 |
| 2024 | $7,402 -1.9% | $394,480 +0.8% |
| 2023 | $7,542 +17.6% | $391,520 +20.7% |
| 2022 | $6,413 +2.1% | $324,400 +8.7% |
| 2021 | $6,279 | $298,440 |
| 2020 | -- | $298,440 +2.1% |
| 2019 | $5,749 -100% | $292,200 |
| 2018 | $20,000,668 | $292,200 |
Find assessor info on the county website
Monthly payment
Est. payment
Payment breakdown
Explore the cost of this home by adjusting the details. Changes won't be saved.Climate risks
Neighborhood: 31527
Nearby schools
Schools provided by the listing agent
- Elementary: Satilla Marsh
- Middle: Glynn
- High: Glynn
Source: GAMLS. This data may not be complete. We recommend contacting the local school district to confirm school assignments for this home.
- $1,275,0003 bd4 ba1.8k sqft172 Turtle Track Ln, Jekyll Island, GA 31527For Sale

- $1,325,6003 bd3 ba1.8k sqft176 Turtle Track Ln, Jekyll Island, GA 31527Off Market
- $1,358,0003 bd3 ba1.9k sqft170 Turtle Track Ln, Jekyll Island, GA 31527Off Market
- $1,487,2003 bd3 ba1.9k sqft180 Turtle Track Ln, Jekyll Island, GA 31527Off Market
Similar homes
- $1,000,0003 bd4 ba1.6k sqft242 Turtle Track Ln, Jekyll Island, GA 31527For Sale
 MLS ID #2002303, Lori McCormick, Keller Williams Realty Golden Isles. Scout MLS
 - $1,275,0003 bd4 ba1.8k sqft172 Turtle Track Ln, Jekyll Island, GA 31527Active
 MLS ID #10833637, Stephanie F Webb, BHHS Hodnett Cooper Real Estate. GAMLS
 - $849,0003 bd4 ba1.6k sqft5 Caretta Ln, Jekyll Island, GA 31527For Sale
 MLS ID #1660225, Juliana Germano, Parker Kaufman- Jekyll. Scout MLS
 - $799,9993 bd4 ba1.8k sqft7 Caretta Ln, Jekyll Island, GA 31527For Sale
 MLS ID #1651944, Juliana Germano, Parker Kaufman- Jekyll. Scout MLS
 - $1,069,5004 bd3 ba2.3k sqft519 Wesley Oak Cir, Saint Simons Island, GA 31522ActiveMLS ID #10855550, Stacy McLarty, Curated Real Estate. GAMLS
- $1,549,5004 bd3 ba2.2k sqft12 Tyler Ln, Jekyll Island, GA 31527ActiveMLS ID #10827419, Hannah Melton, Duckworth Properties. GAMLS
- $1,425,0004 bd4 ba1.8k sqft274 Turtle Track Ln, Jekyll Island, GA 31527ActiveMLS ID #10643133, Thomas E McBride, Avalon Properties Group. GAMLS
- $1,099,9004 bd3 ba2k sqft104 Youngwood Dr, Saint Simons Island, GA 31522ActiveMLS ID #10827551, Hannah Melton, Duckworth Properties. GAMLS
- $1,070,0004 bd4 ba2.3k sqft39 Harbor Rd, Jekyll Island, GA 31527ActiveMLS ID #10696327, Susan Cook, eXp Realty. GAMLS
- $989,9004 bd3 ba2.4k sqft135 Rice Ml, Saint Simons Island, GA 31522ActiveMLS ID #10847279, Leann Duckworth, Duckworth Properties. GAMLS
