Spectacular OCEANFRONT townhome where every window overlooks the Atlantic Ocean. Thoughtfully designed and faultlessly preserved, this home represents the pinnacle of refined coastal living in a beachfront setting. Being sold furnished, this spacious open-concept floor plan features the kitchen, dining area, and living room. The living room showcases a gas log fireplace and opens to a large screened porch overlooking the Atlantic Ocean. The well-appointed kitchen features stainless steel appliances, a gas stove, and ample cabinetry and workspace. A sought-after MAIN LEVEL PRIMARY BEDROOM with ensuite bathroom offers direct access to the screened porch and beautiful ocean views. UPSTAIRS, two spacious guest suites each feature private baths and direct access to an expansive oceanfront balcony, providing guests with their own private retreat and incredible views of the ocean. There is an owners closet and walk in attic access too. Spray foam insulation. Located in The Cottages at Jekyll Island, this property has access to The Cottages' resort-style amenities, including a zero-entry pool, beachfront deck, clubhouse with fitness center and billiards room, community fire pit, and direct beach access. Ideally located on Jekyll Island, this oceanfront community is just minutes from miles of bike paths, championship golf, dining, historic attractions, fishing, and the island's renowned natural beauty. Whether as a primary residence, second home, or income-producing vacation rental, this exceptional property offers coastal living at its finest! Tankless Water heater. A brand-new HVAC system installed in 2026 provides added value and peace of mind. UTILITIES: GA Power, JIA Water/Sewer (billed through HOA), propane Gas tank, Yates Astro for Termite and pest prevention. HOA of $660 per month covers: Cable, Internet, Land line for telephone & Fire Monitoring System, garbage and recycling, management, clubhouse & facilities. On-site property management for owner support and Short Term Rentals. EASY TO SHOW!
Active
$1,275,000
172 Turtle Track Ln, Jekyll Island, GA 31527
3beds
1,832sqft
Townhouse
Built in 2016
3,049 Square Feet Lot
$1,228,500 Zestimate®
$696/sqft
$660/mo HOA
What's special
Expansive oceanfront balconyCommunity fire pitSpectacular oceanfront townhomeBeachfront deckDirect beach accessSpacious open-concept floor planBeautiful ocean views
- 40 days
- 311
- 21
Likely to sell faster than
Zillow last checked:
Listing updated:
Listed by:
Stephanie F Webb 912-223-0604,
BHHS Hodnett Cooper Real Estate,
Erin Vaughn 912-223-2201,
BHHS Hodnett Cooper Real Estate
Source: GAMLS,MLS#: 10833637
Facts & features
Interior
Bedrooms & bathrooms
- Bedrooms: 3
- Bathrooms: 4
- Full bathrooms: 3
- 1/2 bathrooms: 1
- Main level bathrooms: 1
- Main level bedrooms: 1
Rooms
- Room types: Great Room, Laundry
Dining room
- Features: Dining Rm/Living Rm Combo
Kitchen
- Features: Breakfast Bar, Kitchen Island, Pantry, Solid Surface Counters
Heating
- Central
Cooling
- Ceiling Fan(s), Central Air
Appliances
- Included: Dishwasher, Dryer, Microwave, Oven/Range (Combo), Refrigerator, Stainless Steel Appliance(s), Tankless Water Heater, Washer
- Laundry: Common Area
Features
- Double Vanity, Master On Main Level, Separate Shower, Split Bedroom Plan, Tile Bath, Walk-In Closet(s)
- Flooring: Tile, Vinyl
- Windows: Double Pane Windows, Window Treatments
- Basement: None
- Number of fireplaces: 1
- Fireplace features: Family Room, Gas Log
- Common walls with other units/homes: 2+ Common Walls
Interior area
- Total structure area: 1,832
- Total interior livable area: 1,832 sqft
- Finished area above ground: 1,832
- Finished area below ground: 0
Property
Parking
- Total spaces: 2
- Parking features: Parking Pad
- Has uncovered spaces: Yes
Features
- Levels: Two
- Stories: 2
- Patio & porch: Deck, Porch, Screened
- Exterior features: Balcony, Gas Grill
- Has view: Yes
- View description: Ocean
- Has water view: Yes
- Water view: Ocean
- Waterfront features: Deep Water Access, Seawall
- Body of water: Atlantic Ocean
- Frontage type: Oceanfront,Waterfront
Lot
- Size: 3,049 Square Feet
- Features: Level, Zero Lot Line
Details
- Parcel number: 0601072
- On leased land: Yes
- Special conditions: Covenants/Restrictions
Construction
Type & style
- Home type: Townhouse
- Architectural style: Traditional
- Property subtype: Townhouse
- Attached to another structure: Yes
Materials
- Wood Siding
- Foundation: Block
- Roof: Other
Condition
- Resale
- New construction: No
- Year built: 2016
Utilities & green energy
- Sewer: Public Sewer
- Water: Public
- Utilities for property: Cable Available, Electricity Available, High Speed Internet, Phone Available, Propane, Sewer Connected, Underground Utilities, Water Available
Community & HOA
Community
- Features: Clubhouse, Pool
- Security: Carbon Monoxide Detector(s), Fire Sprinkler System, Security System, Smoke Detector(s)
- Subdivision: The Cottages at Jekyll Island
HOA
- Has HOA: Yes
- Services included: Facilities Fee, Maintenance Structure, Maintenance Grounds, Management Fee, Other, Reserve Fund, Trash
- HOA fee: $7,920 annually
Location
- Region: Jekyll Island
Financial & listing details
- Price per square foot: $696/sqft
- Tax assessed value: $994,500
- Annual tax amount: $7,464
- Date on market: 8/26/2026
- Cumulative days on market: 40 days
- Listing agreement: Exclusive Right To Sell
- Listing terms: 1031 Exchange,Cash,Conventional
- Electric utility on property: Yes
Estimated market value
$1,228,500
$1.17M - $1.29M
$2,809/mo
Price history
| Date | Event | Price |
|---|---|---|
| 8/26/2026 | Listed for sale | $1,275,000-1.5%$696/sqft |
Source: Scout MLS #2002131 Report a problem | ||
| 8/24/2026 | Listing removed | $1,295,000$707/sqft |
Source: BHHS broker feed #10677307 Report a problem | ||
| 3/6/2026 | Price change | $1,295,000-7.5%$707/sqft |
Source: Scout MLS #1659235 Report a problem | ||
| 1/22/2026 | Listed for sale | $1,399,500+59%$764/sqft |
Source: Scout MLS #1659235 Report a problem | ||
| 7/1/2021 | Sold | $880,000+0.6%$480/sqft |
Source: Scout MLS #1625114 Report a problem | ||
| 6/16/2021 | Pending sale | $874,900$478/sqft |
Source: Scout MLS #1625114 Report a problem | ||
| 6/2/2021 | Contingent | $874,900$478/sqft |
Source: Scout MLS #1625114 Report a problem | ||
| 3/31/2021 | Listed for sale | $874,900+16.7%$478/sqft |
Source:  Scout MLS #1625114 Report a problem Scout MLS #1625114 Report a problem | ||
| 8/12/2020 | Sold | $750,000-5.5%$409/sqft |
Source: Scout MLS #1615248 Report a problem | ||
| 6/12/2020 | Price change | $794,000-3.2%$433/sqft |
Source: Parker Kaufman- Jekyll #1615248 Report a problem | ||
| 1/11/2020 | Listed for sale | $819,900+10.8%$448/sqft |
Source: Parker Kaufman- Jekyll #1615248 Report a problem | ||
| 3/2/2018 | Sold | $740,000$404/sqft |
Source: Scout MLS #1587812 Report a problem | ||
Public tax history
| Year | Property taxes | Tax assessment |
|---|---|---|
| 2025 | $7,530 +0.9% | $397,800 |
| 2024 | $7,464 -0.3% | $397,800 +2.3% |
| 2023 | $7,488 +17.7% | $388,720 +20.8% |
| 2022 | $6,363 +2.9% | $321,880 +8.8% |
| 2021 | $6,183 | $295,840 |
| 2020 | -- | $295,840 +2.1% |
| 2019 | $5,700 -100% | $289,680 |
| 2018 | $30,000,662 | $289,680 |
Find assessor info on the county website
Monthly payment
Est. payment
Payment breakdown
Explore the cost of this home by adjusting the details. Changes won't be saved.Climate risks
Neighborhood: 31527
Nearby schools
Schools provided by the listing agent
- Elementary: Satilla Marsh
- Middle: Glynn
- High: Glynn
Source: GAMLS. This data may not be complete. We recommend contacting the local school district to confirm school assignments for this home.
- $1,050,0003 bd4 ba1.6k sqft174 Turtle Track Ln, Jekyll Island, GA 31527Pending
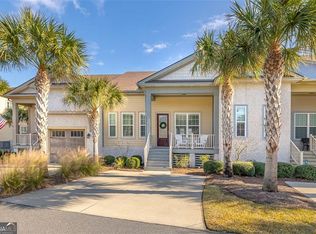
- $1,358,0003 bd3 ba1.9k sqft170 Turtle Track Ln, Jekyll Island, GA 31527Off Market
- $1,325,6003 bd3 ba1.8k sqft176 Turtle Track Ln, Jekyll Island, GA 31527Off Market
- $1,285,4003 bd3 ba1.7k sqft162 Turtle Track Ln, Jekyll Island, GA 31527Off Market
Similar homes
- $1,450,0003 bd4 ba1.8k sqft222 Turtle Track Ln, Jekyll Island, GA 31527For Sale
 MLS ID #2001813, Juliana Germano, Parker Kaufman- Jekyll. Scout MLS
 - $1,375,0003 bd3 ba2.1k sqft214 Turtle Track Ln, Jekyll Island, GA 31527For Sale
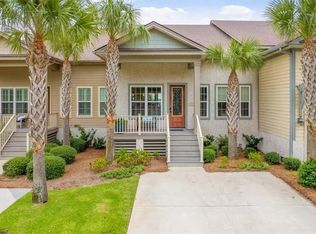 MLS ID #1657153, Wendy Cook, eXp Realty, LLC. Scout MLS
 - $1,425,0004 bd4 ba1.8k sqft274 Turtle Track Ln, Jekyll Island, GA 31527Active

 MLS ID #10643133, Thomas E McBride, Avalon Properties Group. GAMLS
 - $849,0003 bd4 ba1.6k sqft5 Caretta Ln, Jekyll Island, GA 31527For Sale
 MLS ID #1660225, Juliana Germano, Parker Kaufman- Jekyll. Scout MLS
 - $1,549,5004 bd3 ba2.2k sqft12 Tyler Ln, Jekyll Island, GA 31527ActiveMLS ID #10827419, Hannah Melton, Duckworth Properties. GAMLS
- $1,185,0003 bd4 ba2.4k sqft1533 Wood Ave, Saint Simons Island, GA 31522ActiveMLS ID #10792399, Rebecca Strother, Duckworth Properties. GAMLS
- $1,070,0004 bd4 ba2.3k sqft39 Harbor Rd, Jekyll Island, GA 31527ActiveMLS ID #10696327, Susan Cook, eXp Realty. GAMLS
- $1,099,9004 bd3 ba2k sqft104 Youngwood Dr, Saint Simons Island, GA 31522ActiveMLS ID #10827551, Hannah Melton, Duckworth Properties. GAMLS
- $1,325,0003 bd3 ba1.3k sqft1440 Ocean Blvd Unit 321, Saint Simons Island, GA 31522ActiveMLS ID #10845575, Melinda Laager, BHHS Hodnett Cooper Real Estate. GAMLS
