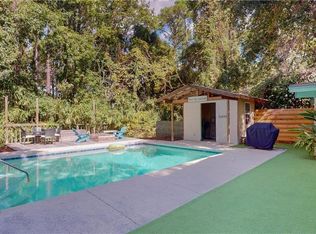
Welcome to coastal luxury in the highly sought-after Ocean Oaks community, just steps from one of Jekyll Island's most breathtaking white-duned beaches, accessible at all tides. This beautifully appointed 4-bedroom, 3.5-bath home offers 2,569 square feet of thoughtfully designed, light-filled living space, blending refined design, modern convenience, and effortless beachside living. Nestled among stunning live oaks, the home enjoys a serene, private setting that perfectly complements its coastal surroundings. A covered front porch leads into a bright and airy interior, where high ceilings and large windows create an open, spacious feel throughout. The living room features shiplap accents and a fireplace, flowing into the formal dining area and kitchen. The expansive kitchen serves as the heart of the home, complete with a large island with bar seating, a commercial stove, and abundant cabinetry. The adjacent breakfast room overlooks a vibrant backyard blooming with tropical plants, magnolias, palms, and oaks. Oversized wooden doors open to a private screened porch, perfect for morning coffee or evening cocktails. Enjoy a warm fire in the tabby fireplace as you watch sports or movies on the outdoor television, then step onto the patio with pavers, ideal for grilling, entertaining, or rinsing off in the outdoor shower after a day at the beach. The main level features a luxurious primary suite with tongue and groove ceiling detail, large windows, and an en suite bathroom showcasing white marble flooring, dual vanities, a water closet, and a spacious walk-in closet with a locked owners' closet. The two-person walk-in shower is finished with white marble tile and includes three water features, including a rainfall shower. Upstairs, a generous loft provides additional living space, along with a second primary suite with a private en suite bath. Two additional guest bedrooms share a full bathroom, offering plenty of room for family and guests. The home also offers exceptional storage with six locked closets, providing flexibility for owners and short-term rental use. Residents of Ocean Oaks enjoy exclusive access to a private neighborhood boardwalk leading directly to the beach, as well as a community pool and pavilion with covered seating and an outdoor kitchen. With a strong history of rental income, fresh interior and exterior paint, and an unbeatable coastal location, this spacious, light-filled home offers the best of luxury beach living, perfect as a primary residence, second home, or investment opportunity. Southeast Mortgage is our preferred lender. If buyer chooses to work with them, Southeast Mortgage will provide 1% credit up to $5,000. Reach out to the listing agent for more information.
For sale
Price cut: $55K (6/23)
$1,795,000
3009 Ocean Oaks Dr, Jekyll Island, GA 31527
4beds
2,569sqft
:
Get pre-qualified$11,016/mo
Single Family Residence
Built in 2019
5,227 Square Feet Lot
$-- Zestimate®
$699/sqft
$500/mo HOA
What's special
High ceilingsCommercial stoveBright and airy interiorCovered front porchLarge windowsSpacious light-filled homeFormal dining area
- 128 days |
- 1,121 |
- 33 |
Zillow last checked:
Listing updated:
Listed by:
Michelle Humes,
eXp Realty, LLC,
Jennifer Robinson 912-223-1974,
Cornerstone and Co. Real Estate
Source: Scout MLS,MLS#: 1660443
Facts & features
Interior
Bedrooms & bathrooms
- Bedrooms: 4
- Bathrooms: 4
- Full bathrooms: 3
- 1/2 bathrooms: 1
Heating
- Central
Cooling
- Central Air, Electric
Appliances
- Included: Dishwasher, Microwave, Range, Refrigerator
- Laundry: Electric Dryer Hookup, Gas Dryer Hookup, Washer Hookup
Features
- Ceiling Fan(s), Double Vanity, Recessed Lighting, Walk-In Closet(s), Breakfast Bar
- Flooring: Carpet, Hardwood, Tile
- Has basement: No
- Number of fireplaces: 2
- Fireplace features: Living Room, Porch
- Common walls with other units/homes: No Common Walls
Interior area
- Total interior livable area: 2,569 sqft
Video & virtual tour
Property
Parking
- Parking features: Off Street, Other
Features
- Patio & porch: Enclosed, Front Porch, Patio, Porch, Screened
- Exterior features: Barbecue
- Has view: Yes
- View description: Neighborhood
Lot
- Size: 5,227 Square Feet
- Features: Level, Full Size Lot
Details
- Additional structures: Gazebo
- Parcel number: 0601179
- On leased land: Yes
- Lease amount: $584
- Zoning description: Residential
- Special conditions: Standard
Construction
Type & style
- Home type: SingleFamily
- Architectural style: Bungalow,Cottage
- Property subtype: Single Family Residence
Materials
- Concrete
- Roof: Metal
Condition
- As Is,Shell
- Year built: 2019
Utilities & green energy
- Sewer: Public Sewer
- Water: Public
- Utilities for property: Cable Available, Electricity Available, Propane, Water Available
Community & HOA
Community
- Features: Walk To Shopping, Beach Access
- Subdivision: Ocean Oaks at Jekyll
HOA
- Has HOA: Yes
- Amenities included: Barbecue, Pool, Pavilion
- Services included: Hazard Insurance
- HOA fee: $6,000 annually
- HOA name: Ocean Oaks at Jekyll Homeowners Association
- HOA phone: 912-638-4590
Location
- Region: Jekyll Island
Financial & listing details
- Price per square foot: $699/sqft
- Tax assessed value: $1,216,900
- Annual tax amount: $9,214
- Date on market: 3/26/2026
- Electric utility on property: Yes
- Road surface type: Asphalt
Estimated market value
Not available
Estimated sales range
Not available
Not available
Price history
| Date | Event | Price |
|---|---|---|
| 6/23/2026 | Price change | $1,795,000-3%$699/sqft |
Source: Scout MLS #1660443 Report a problem | ||
| 3/26/2026 | Listed for sale | $1,850,000+155.9%$720/sqft |
Source: Scout MLS #1660443 Report a problem | ||
| 7/18/2019 | Sold | $722,830$281/sqft |
Source: Scout MLS #1604946 Report a problem | ||
Public tax history
| Year | Property taxes | Tax assessment |
|---|---|---|
| 2025 | $9,214 +0.9% | $486,760 |
| 2024 | $9,134 +9.6% | $486,760 -4.4% |
| 2023 | $8,337 +33.3% | $509,120 +61% |
| 2022 | $6,252 +3.4% | $316,240 +9.4% |
| 2021 | $6,044 | $289,132 |
| 2020 | -- | $289,132 |
Find assessor info on the county website
Monthly payment
Est. payment
Payment breakdown
Explore the cost of this home by adjusting the details. Changes won't be saved.Climate risks
Neighborhood: 31527
Nearby schools
GreatSchools rating
- 8/10Satilla Marsh Elementary SchoolGrades: PK-5Distance: 12.1 mi
- 6/10Glynn Middle SchoolGrades: 6-8Distance: 8.2 mi
- 10/10Glynn AcademyGrades: 9-12Distance: 8.8 mi
Schools provided by the listing agent
- Elementary: Satilla Marsh
- Middle: Glynn Middle School
- High: Glynn Academy
Source: Scout MLS. This data may not be complete. We recommend contacting the local school district to confirm school assignments for this home.
- $1,337,3003 bd4 ba2.5k sqft51 Water Oak Way, Jekyll Island, GA 31527Off Market
- $1,409,8009,583 Square Feet69 Water Oak Way #21000, Jekyll Island, GA 31527Off Market
- $---- bd-- ba-- sqft52 Water Oak Way, Jekyll Island, GA 31527Off Market
- $---- bd-- ba-- sqft69 Water Oak Way, Jekyll Island, GA 31527Off Market
- $1,483,9004 bd5 ba2.7k sqft67 Water Oak Way, Jekyll Island, GA 31527Off Market
- $1,117,9003 bd2 ba1.8k sqft3014 Ocean Oaks Dr, Jekyll Island, GA 31527Off Market
- $926,8003 bd2 ba1.5k sqft3003 Ocean Oaks Dr, Jekyll Island, GA 31527Off Market
- $1,350,0003 bd3 ba1.9k sqft53 Water Oak Way, Jekyll Island, GA 31527Sold
A local agent can set up tours, give advice and negotiate with sellers.
Similar homes
- $1,799,9004 bd4 ba3.2k sqft1030 Village Oaks Ln, Saint Simons Island, GA 31522Active

 MLS ID #10804670, Leann Duckworth, Duckworth Properties. GAMLS
 - $1,249,0005 bd3 ba3.1k sqft912 N Beachview Dr, Jekyll Island, GA 31527For Sale
 MLS ID #1660655, Colin Mac Jefferies, Jekyll Realty. Scout MLS
 - $1,750,0004 bd4 ba2.3k sqft1107 Beachview Dr, Saint Simons Island, GA 31522For Sale
 MLS ID #1660314, Jonathan Shipley, Banker Real Estate. Scout MLS
 - $1,595,0004 bd5 ba2.8k sqft45 Glynn Oaks Ln, Saint Simons Island, GA 31522Active
 MLS ID #10810695, Leann Duckworth, Duckworth Properties. GAMLS
 - $1,630,0004 bd5 ba3.1k sqft30 Admirals Cv, Saint Simons Island, GA 31522For SaleMLS ID #1661942, Joan Lewis, Signature Properties Group Inc.. Scout MLS
- $1,899,0005 bd4 ba3.8k sqft306 Broadway St, Saint Simons Island, GA 31522ActiveMLS ID #10799813, Hannah Melton, Duckworth Properties. GAMLS
- $1,995,0004 bd4 ba2.3k sqft1136 Peachtree St, Saint Simons Island, GA 31522For SaleMLS ID #1661372, Carla Emmons, Carla Emmons Real Estate Inc.. Scout MLS
- $1,895,0004 bd3 ba2.8k sqft412 Sea Breeze Dr, Saint Simons Island, GA 31522For SaleMLS ID #1660238, Donald Amos, Residential Leasing Inc.. Scout MLS
- $1,725,0004 bd5 ba3.1k sqft295 McIntosh Ave, Saint Simons Island, GA 31522For SaleMLS ID #2000330, Freddy Stroud, Georgia Coast Realty. Scout MLS
- $995,0005 bd4 ba2.5k sqft913 N Beachview Dr, Jekyll Island, GA 31527For SaleMLS ID #1657696, Chris Muthig, Jekyll Realty. Scout MLS
- $1,600,0004 bd3 ba3.3k sqft107 Arthur J Moore Dr, Saint Simons Island, GA 31522For SaleMLS ID #2000928, Freddy Stroud, Georgia Coast Realty. Scout MLS
- $1,375,0003 bd3 ba2.1k sqft214 Turtle Track Ln, Jekyll Island, GA 31527For SaleMLS ID #1657153, Wendy Cook, eXp Realty, LLC. Scout MLS
- $1,070,0004 bd4 ba2.3k sqft39 Harbor Rd, Jekyll Island, GA 31527ActiveMLS ID #10696327, Susan Cook, eXp Realty. GAMLS
- $2,149,0004 bd4 ba3.2k sqft215 Medinah, Saint Simons Island, GA 31522For SaleMLS ID #2001397, Chris Moline, Sea Island Properties. Scout MLS
- $1,475,0003 bd4 ba1.7k sqft152 Turtle Track Ln, Jekyll Island, GA 31527For SaleMLS ID #1657815, Juliana Germano, Parker Kaufman- Jekyll. Scout MLS
- $1,425,0004 bd4 ba1.8k sqft274 Turtle Track Ln, Jekyll Island, GA 31527ActiveMLS ID #10643133, Thomas E McBride, Avalon Properties Group. GAMLS
- $1,600,0005 bd4 ba2.2k sqft102 Talahi Island Ln, Brunswick, GA 31520ActiveMLS ID #10783104, Misty Yeargan, Southern Classic Realtors. GAMLS
- $1,175,0003 bd4 ba1.6k sqft174 Turtle Track Ln, Jekyll Island, GA 31527ActiveMLS ID #10695988, Daniel Hoover, The Wadsten Group II. GAMLS
- $1,950,0004 bd5 ba2k sqft609 Oak St, Saint Simons Island, GA 31522New ConstructionMLS ID #1658862, Michael Banker, LLC, Banker Real Estate. Scout MLS
- $1,989,0004 bd5 ba3k sqft1040 Demere Rd, Saint Simons Island, GA 31522ActiveMLS ID #10760931, David E Guynn, Southern Classic Realtors. GAMLS
