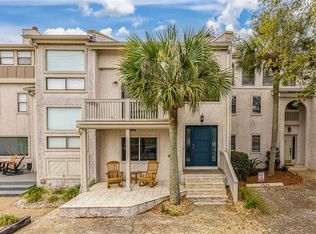
For Sale: Dune Breeze Townhome at 1528 Ocean Boulevard, St. Simons Island with awesome marsh and creek views. Discover your dream home at Dune Breeze, a stunning 3-bedroom, 3.5-bathroom town-home located at 1528 Ocean Boulevard, just steps from the beach and 1.5 miles from the vibrant pier and village area. Perfectly situated near the Coast Guard Station and East Beach, this beautifully updated and renovated property offers the ideal blend of coastal charm and modern convenience, making it a perfect primary residence or investment opportunity. Property Highlights: Prime Location: A one-minute bike ride or five-minute walk to the beach, with easy access to St. Simons' south-end attractions. Spacious Layout: This 3-bedroom, 3.5-bath town-home comfortably accommodates up to 8, featuring an open-concept main living area. Main Level: The open floor plan seamlessly connects the kitchen, dining room, and living room. The kitchen includes a breakfast table for four, while the elegant dining room seats eight, perfect for entertaining. A convenient half-bath completes this level. Second Floor: The master suite boasts a king bed, an en-suite bathroom with a tub/shower combination, and a private deck for relaxing. A second bedroom with a queen bed and a full bathroom with tub/shower combination are accessible via the hallway. Enjoy breathtaking marsh, creek, and sunset views from the newly constructed deck. A full-size washer and dryer are also located on this floor for added convenience. Third Floor: A spacious bedroom features a king-sized bed, a set of twin beds, and a full bathroom with a walk-in shower, offering ample space for family or guests. Outdoor Features: Savor spectacular marsh sunset views from multiple decks, including a private deck off the master bedroom and a second-floor deck overlooking the marsh. Modern Upgrades: This town-home has been thoughtfully renovated, offering contemporary finishes and fixtures throughout.Why Buy Dune Breeze? This move-in-ready, turnkey town-home is perfect for those seeking a coastal lifestyle with easy access to the beach, local dining, and entertainment. Whether you're looking for a forever home, a vacation retreat, or a lucrative investment property, Dune Breeze delivers unmatched style, comfort, and location on St. Simons Island. Schedule a viewing today to experience the beauty and serenity of 1528 Ocean Boulevard!
For sale
$975,000
1528 Ocean Blvd, Saint Simons Island, GA 31522
3beds
2,128sqft
Townhouse
Built in 1984
2,178 Square Feet Lot
$-- Zestimate®
$458/sqft
$-- HOA
What's special
Marsh and creek viewsSteps from the beach
- 117 days
- 177
- 8
Zillow last checked:
Listing updated:
Listed by:
Tully Moye 912-996-2378,
Real Escapes Properties, Inc.
Source: Scout MLS,MLS#: 2000813
Facts & features
Interior
Bedrooms & bathrooms
- Bedrooms: 3
- Bathrooms: 4
- Full bathrooms: 3
- 1/2 bathrooms: 1
Heating
- Electric, Heat Pump
Cooling
- Electric, Heat Pump
Appliances
- Included: Dryer, Disposal, Dishwasher, Electric Range, Microwave, Range, Refrigerator, Range Hood, Washer
- Laundry: In Hall, Laundry Room, Upper Level
Features
- Ceiling Fan(s)
- Has basement: No
- Number of fireplaces: 1
- Fireplace features: Gas Log
- Common walls with other units/homes: 1 Common Wall,End Unit
Interior area
- Total interior livable area: 2,128 sqft
Video & virtual tour
Property
Parking
- Parking features: Driveway, Other, Paved
- Has uncovered spaces: Yes
Features
- Levels: Tri-Level
- Stories: 3
- Patio & porch: Deck
- Has view: Yes
- View description: Other, Natural Landscape
Lot
- Size: 2,178 Square Feet
Details
- Additional structures: Storage
- Parcel number: 0406153
- Zoning description: Resort
- Special conditions: Standard
Construction
Type & style
- Home type: Townhouse
- Property subtype: Townhouse
Materials
- Roof: Asbestos Shingle
Condition
- As Is
- Year built: 1984
Utilities & green energy
- Electric: 220 Volts, 110 Volts
- Sewer: Public Sewer
- Water: Public
- Utilities for property: Cable Available, Electricity Connected, Natural Gas Not Available, Phone Available, Underground Utilities, Water Connected
Community & HOA
Community
- Features: Street Lights, Sidewalks, Walk To School(s), Walk To Shopping
- Security: Smoke Detector(s)
- Subdivision: Dune Breeze Townhomes (Fee Simple)
HOA
- Has HOA: No
Location
- Region: Saint Simons Island
Financial & listing details
- Price per square foot: $458/sqft
- Tax assessed value: $741,000
- Annual tax amount: $7,260
- Date on market: 6/23/2026
- Listing terms: 1031 Exchange,Cash,Conventional,VA Loan
- Electric utility on property: Yes
- Road surface type: Asphalt
Estimated market value
Not available
Estimated sales range
Not available
Not available
Price history
| Date | Event | Price |
|---|---|---|
| 6/23/2026 | Listed for sale | $975,000-8.9%$458/sqft |
Source: Scout MLS #2000813 Report a problem | ||
| 1/26/2026 | Listing removed | $1,070,000$503/sqft |
Source: Scout MLS #1656625 Report a problem | ||
| 9/11/2025 | Listed for sale | $1,070,000+26.6%$503/sqft |
Source: Scout MLS #1656625 Report a problem | ||
| 9/28/2022 | Sold | $845,000$397/sqft |
Source: Public Record Report a problem | ||
Public tax history
| Year | Property taxes | Tax assessment |
|---|---|---|
| 2025 | $7,324 +0.9% | $296,400 |
| 2024 | $7,261 -1.5% | $296,400 +0.5% |
| 2023 | $7,371 +76.3% | $294,880 +82.3% |
| 2022 | $4,181 -1.7% | $161,720 +1.4% |
| 2021 | $4,251 | $159,560 |
| 2020 | -- | $159,560 |
| 2019 | $4,291 | $159,560 |
| 2018 | $4,291 | $159,560 +9.6% |
| 2017 | $4,291 +9.3% | $145,520 |
| 2016 | $3,925 +8.5% | $145,520 |
| 2015 | $3,617 -0.7% | $145,520 -0.4% |
| 2014 | $3,645 | $146,040 |
| 2013 | -- | -- |
| 2012 | -- | -- |
| 2011 | -- | -- |
| 2010 | -- | -- |
Find assessor info on the county website
Monthly payment
Est. payment
Payment breakdown
Explore the cost of this home by adjusting the details. Changes won't be saved.Climate risks
Neighborhood: 31522
Nearby schools
Schools provided by the listing agent
- Elementary: St. Simons
- Middle: Glynn Middle School
- High: Glynn Academy
Source: Scout MLS. This data may not be complete. We recommend contacting the local school district to confirm school assignments for this home.
- $882,6004 bd4 ba2.3k sqft1526 Ocean Blvd, Saint Simons Island, GA 31522Off Market

- $872,0003 bd3 ba2.4k sqft1530 Ocean Blvd, Saint Simons Island, GA 31522Sold
- $1,050,0003 bd4 ba2.5k sqft1524 Ocean Blvd, Saint Simons Island, GA 31522For Sale

- $1,071,6003 bd4 ba2.5k sqft1524 Ocean Blvd #3-3-3, Saint Simons Island, GA 31522Off Market
Similar homes
- $1,135,0003 bd4 ba2.4k sqft1533 Wood Ave, Saint Simons Island, GA 31522Active

 MLS ID #10792399, Rebecca Strother, Duckworth Properties. GAMLS
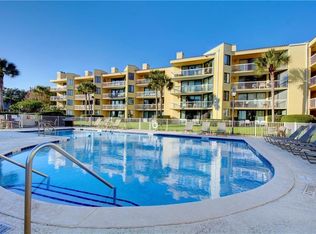
 - $995,0002 bd2 ba1.1k sqft201 Neptune Rd APT 157, Saint Simons Island, GA 31522For Sale
 MLS ID #2002813, Freddy Stroud, Georgia Coast Realty. Scout MLS
 - $815,0003 bd3 ba1.8k sqft1517 Wood Ave, Saint Simons Island, GA 31522For Sale
 MLS ID #2002225, Lori McCormick, Keller Williams Realty Golden Isles. Scout MLS
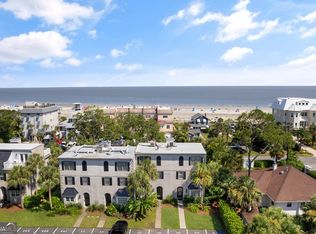
 - $950,0003 bd3 ba1.8k sqft1035 Beachview Dr APT 19, Saint Simons Island, GA 31522Active
 MLS ID #10764535, Melissa K Green, Keller Williams Golden Isles. GAMLS
 - $1,069,5004 bd3 ba2.3k sqft519 Wesley Oak Cir, Saint Simons Island, GA 31522ActiveMLS ID #10855550, Stacy McLarty, Curated Real Estate. GAMLS
- $990,0005 bd3 ba2.5k sqft112 Burns Lndg, Saint Simons Island, GA 31522ActiveMLS ID #10777662, Erin Vaughn, BHHS Hodnett Cooper Real Estate. GAMLS
- $1,099,9004 bd3 ba2k sqft104 Youngwood Dr, Saint Simons Island, GA 31522ActiveMLS ID #10827551, Hannah Melton, Duckworth Properties. GAMLS
- $1,150,0004 bd3 ba2.4k sqft101 Druid Oaks Ln, Saint Simons Island, GA 31522ActiveMLS ID #10773760, Zaida C Harris, Signature Properties Group Inc. GAMLS
