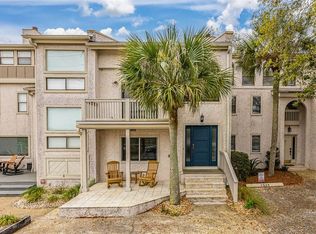
For Sale - 1524 Ocean Boulevard, St. Simons Island, GA Beautifully appointed three-story townhouse offering a wonderful opportunity for coastal living on St. Simons Island. This residence features spacious bedrooms, each with its own full bathroom, along with luxurious bedding and comfortable accommodations. Two bedrooms include private balconies, providing additional outdoor living space. The queen bedroom offers peaceful marsh views, while the second-floor king bedroom features a private deck with comfortable seating and a quiet setting. The home is conveniently located within a short walk of restaurants, shops, the beach, and nearby parks. Enjoy entertaining and relaxing at home with a fabulous kitchen, grill, large-screen TVs, gas fireplace, and screened porch perfect for board games or enjoying the coastal breeze. After a day at the beach or riding bikes around the island, this inviting townhouse provides a comfortable retreat in a highly desirable location.
Active under contract
$1,050,000
1524 Ocean Blvd, Saint Simons Island, GA 31522
3beds
2,553sqft
Townhouse
Built in 1984
-- sqft lot
$990,800 Zestimate®
$411/sqft
$-- HOA
What's special
Gas fireplaceLarge-screen tvsFabulous kitchenSpacious bedrooms
- 65 days
- 165
- 8
Zillow last checked:
Listing updated:
Listed by:
Christy Jenkins 706-540-8787,
AGA Properties
Source: GAMLS,MLS#: 10840265
Facts & features
Interior
Bedrooms & bathrooms
- Bedrooms: 3
- Bathrooms: 4
- Full bathrooms: 4
- Main level bathrooms: 1
- Main level bedrooms: 1
Rooms
- Room types: Laundry
Heating
- Central
Cooling
- Ceiling Fan(s), Central Air
Appliances
- Included: Dishwasher, Dryer, Microwave, Oven/Range (Combo), Refrigerator, Stainless Steel Appliance(s), Washer
- Laundry: Laundry Closet
Features
- High Ceilings, Master On Main Level
- Flooring: Hardwood, Laminate
- Windows: Double Pane Windows, Storm Window(s)
- Basement: None
- Number of fireplaces: 1
Interior area
- Total structure area: 2,553
- Total interior livable area: 2,553 sqft
- Finished area above ground: 2,553
- Finished area below ground: 0
Property
Parking
- Parking features: Attached
- Has attached garage: Yes
Features
- Levels: Three Or More
- Stories: 3
Lot
- Features: Level
Details
- Parcel number: 0407024
Construction
Type & style
- Home type: Townhouse
- Architectural style: Traditional
- Property subtype: Townhouse
Materials
- Tabby
- Roof: Composition
Condition
- Updated/Remodeled
- New construction: No
- Year built: 1984
Utilities & green energy
- Sewer: Public Sewer
- Water: Public
- Utilities for property: Cable Available, Electricity Available, High Speed Internet, Phone Available, Sewer Available, Water Available
Community & HOA
Community
- Features: None
- Subdivision: DUNE BREEZE TOWNHOUSE
HOA
- Has HOA: No
- Services included: None
Location
- Region: Saint Simons Island
Financial & listing details
- Price per square foot: $411/sqft
- Tax assessed value: $794,800
- Annual tax amount: $7,778
- Date on market: 8/15/2026
- Cumulative days on market: 61 days
- Listing agreement: Exclusive Right To Sell
- Electric utility on property: Yes
Estimated market value
$990,800
$941,000 - $1.04M
$3,483/mo
Price history
| Date | Event | Price |
|---|---|---|
| 9/4/2026 | Listed for sale | $1,050,000+12.3%$411/sqft |
Source:  GAMLS #10840265 Report a problem | ||
| 3/24/2026 | Listing removed | $4,200$2/sqft |
Source: GAMLS #10679092 Report a problem | ||
| 3/16/2026 | Price change | $4,200-16%$2/sqft |
Source: GAMLS #10679092 Report a problem | ||
| 1/26/2026 | Listed for rent | $5,000$2/sqft |
Source: GAMLS #10679092 Report a problem | ||
| 7/21/2025 | Listing removed | $5,000$2/sqft |
Source: GAMLS #10440771 Report a problem | ||
| 1/15/2025 | Listed for rent | $5,000$2/sqft |
Source: GAMLS #10440771 Report a problem | ||
| 8/6/2024 | Listing removed | $5,000$2/sqft |
Source: GAMLS #10348572 Report a problem | ||
| 7/31/2024 | Listed for rent | $5,000$2/sqft |
Source: GAMLS #10348572 Report a problem | ||
| 4/3/2023 | Sold | $935,000+112.5%$366/sqft |
Source: Public Record Report a problem | ||
| 5/1/2017 | Sold | $440,000-2%$172/sqft |
Source: Scout MLS #1583007 Report a problem | ||
| 3/31/2017 | Listed for sale | $449,000$176/sqft |
Source: Signature Properties Group Inc. #1583007 Report a problem | ||
| 6/21/2016 | Listing removed | $449,000$176/sqft |
Source: Signature Properties Group Inc. #1578469 Report a problem | ||
| 5/1/2016 | Listed for sale | $449,000+1.1%$176/sqft |
Source: Signature Properties Group Inc. #1578469 Report a problem | ||
| 10/29/2015 | Listing removed | $444,000$174/sqft |
Source: Signature Properties Group, Inc #1558769 Report a problem | ||
| 5/24/2015 | Listed for sale | $444,000-26%$174/sqft |
Source: Signature Properties Group Inc. #1573857 Report a problem | ||
| 10/13/2006 | Sold | $600,000$235/sqft |
Source: Public Record Report a problem | ||
Public tax history
| Year | Property taxes | Tax assessment |
|---|---|---|
| 2025 | $7,847 +0.9% | $317,920 |
| 2024 | $7,779 -0.4% | $317,920 +1.7% |
| 2023 | $7,809 +75.4% | $312,680 +81.2% |
| 2022 | $4,452 -1.6% | $172,520 +1.4% |
| 2021 | $4,523 | $170,080 |
| 2020 | -- | $170,080 |
| 2019 | $4,566 | $170,080 |
| 2018 | $4,566 | $170,080 |
| 2017 | $4,566 | $170,080 |
| 2016 | $4,566 +8.5% | $170,080 |
| 2015 | $4,207 +9.1% | $170,080 +9.9% |
| 2014 | $3,855 | $154,760 |
| 2013 | -- | -- |
| 2012 | -- | -- |
| 2011 | -- | -- |
| 2010 | -- | -- |
Find assessor info on the county website
Monthly payment
Est. payment
Payment breakdown
Explore the cost of this home by adjusting the details. Changes won't be saved.Climate risks
Neighborhood: 31522
Nearby schools
Schools provided by the listing agent
- Elementary: Saint Simons
- Middle: Glynn
- High: Glynn
Source: GAMLS. This data may not be complete. We recommend contacting the local school district to confirm school assignments for this home.
- $1,071,6003 bd4 ba2.5k sqft1524 Ocean Blvd #3-3-3, Saint Simons Island, GA 31522Off Market
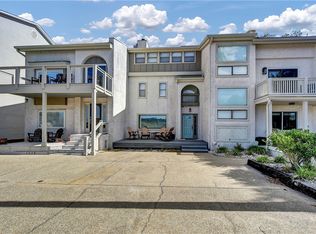
- $882,6004 bd4 ba2.3k sqft1526 Ocean Blvd, Saint Simons Island, GA 31522Off Market
- $1,215,8004 bd5 ba2.8k sqft1522 Ocean Blvd, Saint Simons Island, GA 31522Off Market
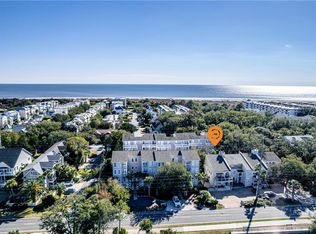
- $975,0003 bd4 ba2.1k sqft1528 Ocean Blvd, Saint Simons Island, GA 31522For Sale
Similar homes
- $975,0003 bd4 ba2.1k sqft1528 Ocean Blvd, Saint Simons Island, GA 31522For SaleMLS ID #2000813, Tully Moye, Real Escapes Properties, Inc.. Scout MLS
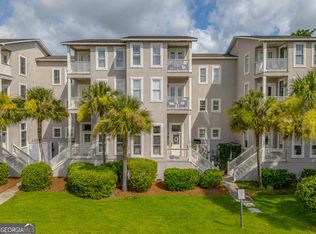
- $1,135,0003 bd4 ba2.4k sqft1533 Wood Ave, Saint Simons Island, GA 31522Active
 MLS ID #10792399, Rebecca Strother, Duckworth Properties. GAMLS
- $1,069,5004 bd3 ba2.3k sqft519 Wesley Oak Cir, Saint Simons Island, GA 31522Active
 MLS ID #10855550, Stacy McLarty, Curated Real Estate. GAMLS
- $1,100,0004 bd3 ba3.1k sqft135 Ibis Cv, Saint Simons Island, GA 31522For Sale
 MLS ID #2002511, Jeff Carpenter, Coastal Georgia Living LLC. Scout MLS
- $950,0003 bd3 ba1.8k sqft1035 Beachview Dr APT 19, Saint Simons Island, GA 31522ActiveMLS ID #10764535, Melissa K Green, Keller Williams Golden Isles. GAMLS
- $1,175,0004 bd3 ba2.6k sqft103 Cater St, Saint Simons Island, GA 31522ActiveMLS ID #10737247, Emily Hall, Southern Classic Realtors. GAMLS
- $990,0005 bd3 ba2.5k sqft112 Burns Lndg, Saint Simons Island, GA 31522ActiveMLS ID #10777662, Erin Vaughn, BHHS Hodnett Cooper Real Estate. GAMLS
- $897,0004 bd3 ba2.9k sqft180 Saint Clair Dr, Saint Simons Island, GA 31522ActiveMLS ID #10754321, Steven T Koleno, Beycome Brokerage Realty LLC. GAMLS
- $935,0005 bd5 ba3.6k sqft400 Vassar Point Dr, Saint Simons Island, GA 31522ActiveMLS ID #10807058, John Hallman IV, Engel & Völkers Golden Isles. GAMLS
- $1,235,0005 bd3 ba3.1k sqft1007 Mallery St, Saint Simons Island, GA 31522ActiveMLS ID #10832285, Schyler Foskey, BHHS Bay Street Realty Group. GAMLS
