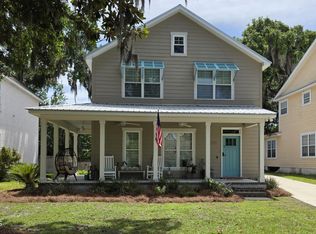
A beautiful single-story home on a corner lot in the great neighborhood of Village Creek Way. This 3 br/2.5 bath home has a privacy fence to enjoy your own backyard. The home features beautiful hardwood floors, carpeted bedrooms, and ceramic tile in the bathrooms, kitchen and laundry room. The private owner's suite has a large bedroom, a bathroom featuring a garden tub, separate tiled shower, and double sink in the vanity. Spacious walk-in closet with plenty of built in shelves. The kitchen has custom cabinets, stainless steel appliances, tiled backsplash, granite countertops, and a large, raised breakfast bar. This open floor plan transitions to a breakfast area and the living room with a cozy fireplace. Two set of French doors; one to a bonus room/office and a second set to the screened in porch. This is the perfect secluded spot to enjoy the views of the Spanish moss in the Oak trees. It's walking distance of the local park and the boat dock. No flood zone!
For sale
$665,000
288 Villager Dr, Saint Simons Island, GA 31522
3beds
2,089sqft
:
Get pre-qualified$4,097/mo
Single Family Residence
Built in 2015
6,098 Square Feet Lot
$641,300 Zestimate®
$318/sqft
$27/mo HOA
What's special
Open floor planStainless steel appliancesLarge raised breakfast barBreakfast areaSeparate tiled showerTiled backsplashGranite countertops
- 11 days |
- 767 |
- 26 |
Likely to sell faster than
Zillow last checked:
Listing updated:
Listed by:
Marcus Edgy 912-258-3659,
eXp Realty, LLC
Source: Scout MLS,MLS#: 2001207
Facts & features
Interior
Bedrooms & bathrooms
- Bedrooms: 3
- Bathrooms: 3
- Full bathrooms: 2
- 1/2 bathrooms: 1
Appliances
- Included: Dishwasher, Gas Range, Microwave, Refrigerator
Features
- Ceiling Fan(s), Separate Shower
Interior area
- Total interior livable area: 2,089 sqft
Video & virtual tour
Property
Parking
- Total spaces: 2
- Parking features: Garage - Attached
- Attached garage spaces: 2
Features
- Patio & porch: Covered, Front Porch, Patio, Porch, Screened
- Fencing: Fenced,Full,Privacy,Wood
Lot
- Size: 6,098 Square Feet
Details
- Parcel number: 0413565
Construction
Type & style
- Home type: SingleFamily
- Architectural style: Traditional
- Property subtype: Single Family Residence
Materials
- Stucco
- Foundation: Slab
- Roof: Asphalt
Condition
- Year built: 2015
Community & HOA
Community
- Subdivision: Village Creek Way
HOA
- Has HOA: Yes
- Amenities included: Other
- Services included: Maintenance Grounds
- HOA fee: $325 annually
- HOA name: Village Creek Way POA
- HOA phone: 912-638-4590
Location
- Region: Saint Simons Island
Financial & listing details
- Price per square foot: $318/sqft
- Tax assessed value: $509,600
- Annual tax amount: $4,766
- Date on market: 7/13/2026
Estimated market value
$641,300
$609,000 - $673,000
$4,780/mo
Price history
| Date | Event | Price |
|---|---|---|
| 7/13/2026 | Listed for sale | $665,000+19%$318/sqft |
Source: Scout MLS #2001207 Report a problem | ||
| 9/15/2023 | Sold | $558,700-3.5%$267/sqft |
Source: Scout MLS #1640907 Report a problem | ||
| 8/27/2023 | Pending sale | $579,000$277/sqft |
Source: Scout MLS #1640907 Report a problem | ||
| 8/13/2023 | Price change | $579,000-1.4%$277/sqft |
Source: Scout MLS #1640907 Report a problem | ||
| 7/7/2023 | Listed for sale | $587,000+84.2%$281/sqft |
Source: Scout MLS #1640907 Report a problem | ||
| 12/17/2015 | Sold | $318,700+0.5%$153/sqft |
Source: Scout MLS #1573822 Report a problem | ||
| 7/24/2015 | Price change | $317,000-0.6%$152/sqft |
Source: Don Wright & Associates #1573822 Report a problem | ||
| 6/8/2015 | Listed for sale | $319,000+372.6%$153/sqft |
Source: Don Wright & Associates #1573822 Report a problem | ||
| 6/5/2015 | Sold | $67,500-10%$32/sqft |
Source: Scout MLS #1571968 Report a problem | ||
| 5/7/2015 | Price change | $75,000-78.4%$36/sqft |
Source: Signature Properties Group Inc. #1571968 Report a problem | ||
| 5/5/2015 | Price change | $348,000+364%$167/sqft |
Source: Don Wright & Associates #1571968 Report a problem | ||
| 1/27/2015 | Listed for sale | $75,000+114.3%$36/sqft |
Source: Signature Properties Group Inc. #1571968 Report a problem | ||
| 5/2/2012 | Listing removed | $35,000$17/sqft |
Source: Signature Properties Group Inc. #378692 Report a problem | ||
| 12/17/2011 | Price change | $35,000+7.7%$17/sqft |
Source: Signature Properties Group Inc. #378692 Report a problem | ||
| 6/17/2011 | Listed for sale | $32,500$16/sqft |
Source: Signature Properties Group Inc. #378692 Report a problem | ||
Public tax history
| Year | Property taxes | Tax assessment |
|---|---|---|
| 2025 | $4,808 +0.9% | $203,840 +3% |
| 2024 | $4,766 +56.3% | $197,840 -0.4% |
| 2023 | $3,049 -12.2% | $198,640 +17.8% |
| 2022 | $3,472 -2.9% | $168,680 +19.2% |
| 2021 | $3,577 | $141,480 |
| 2020 | -- | $141,480 +7.4% |
| 2019 | $3,819 +7.1% | $131,720 |
| 2018 | $3,564 | $131,720 +8% |
| 2017 | $3,564 +7.7% | $121,920 |
| 2016 | $3,308 +8.4% | $121,920 +408% |
| 2015 | $3,051 +427.5% | $24,000 |
| 2014 | $578 | $24,000 |
Find assessor info on the county website
Monthly payment
Est. payment
Payment breakdown
Explore the cost of this home by adjusting the details. Changes won't be saved.Climate risks
Neighborhood: 31522
Nearby schools
GreatSchools rating
- 9/10Oglethorpe Point Elementary SchoolGrades: PK-5Distance: 1 mi
- 6/10Glynn Middle SchoolGrades: 6-8Distance: 8.1 mi
- 10/10Glynn AcademyGrades: 9-12Distance: 8.2 mi
Schools provided by the listing agent
- Elementary: Oglethorpe
- Middle: Glynn Middle School
- High: Glynn Academy
Source: Scout MLS. This data may not be complete. We recommend contacting the local school district to confirm school assignments for this home.
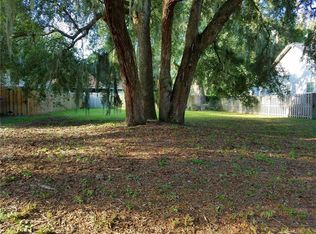
- $369,6006,098 Square Feet286 Villager Dr, Saint Simons Island, GA 31522Off Market
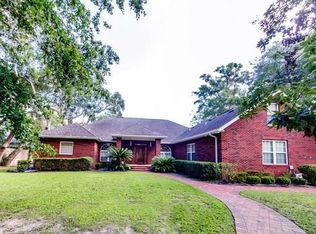
- $767,9004 bd5 ba3.1k sqft237 S Harrington Rd, Saint Simons Island, GA 31522Off Market
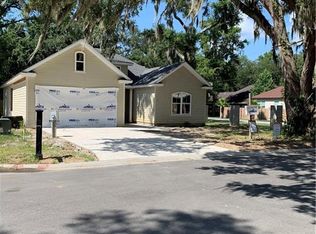
- $624,8003 bd2 ba1.9k sqft600 Lake View Cottages Dr, Saint Simons Island, GA 31522Off Market

- $614,8003 bd2 ba1.8k sqft600 Lake View Cottages Dr, St Simons Island, GA 31522Off Market
- $551,0003 bd2 ba1.9k sqft284 Villager Dr, Saint Simons Island, GA 31522Sold
- $635,0004 bd4 ba2.1k sqft287 Villager Dr, Saint Simons Island, GA 31522Sold
- $621,0003 bd3 ba2k sqft285 Villager Dr, Saint Simons Island, GA 31522Off Market
- $705,0003 bd2 ba1.3k sqft225 S Harrington Rd, Saint Simons Island, GA 31522Sold
A local agent can set up tours, give advice and negotiate with sellers.
A local lender can help you make sure your offer is ready when you are.
Similar homes
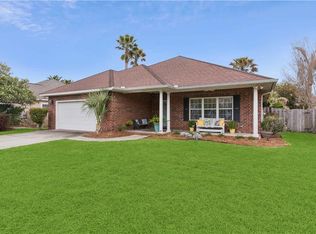
- $650,0003 bd2 ba2.5k sqft116 Village Creek Way, Saint Simons Island, GA 31522For Sale
 MLS ID #1661074, Leighann Woods, Banker Real Estate. Scout MLS
 - $625,0003 bd3 ba2.2k sqft123 Serenity Ln, Saint Simons Island, GA 31522For Sale
 MLS ID #2000408, Stephanie Wilson, JPW Realty, LLC. Scout MLS
 - $734,9904 bd4 ba2.3k sqft1034 Captains Cove Way, Saint Simons Island, GA 31522For Sale
 MLS ID #2001328, Mackay Cate, Maritime Realty Group LLC. Scout MLS
 - $639,0003 bd3 ba1.9k sqft15 Holly Ln, Saint Simons Island, GA 31522For Sale
 MLS ID #2000981, Chris Moline, Sea Island Properties. Scout MLS
 - $629,0004 bd3 ba2.4k sqft123 Simonton Way, Saint Simons Island, GA 31522For SaleMLS ID #1659864, Micki Carter, DeLoach Sotheby's International Realty. Scout MLS
- $719,9003 bd4 ba2.4k sqft101 N Cottages Dr, St Simons Island, GA 31522Active
 MLS ID #10798619, Hannah Melton, Duckworth Properties. GAMLS
 - $720,0003 bd3 ba2.2k sqft159 N Cottages Dr, St Simons Island, GA 31522For SaleMLS ID #2000782, Catherine Hopkins, Keller Williams Realty Golden Isles. Scout MLS
- $699,0003 bd2 ba1.8k sqft214 W Davis Cup Ct, Saint Simons Island, GA 31522For SaleMLS ID #1660606, Martin Sportschuetz, Coastal Georgia Living LLC. Scout MLS
- $679,0004 bd3 ba2.3k sqft1801 Mariners Circle St, Simons Island, GA 31522ActiveMLS ID #10805930, Melinda Laager, BHHS Hodnett Cooper Real Estate. GAMLS
- $720,0003 bd3 ba2.5k sqft102 Sunbury Ct, Saint Simons Island, GA 31522For SaleMLS ID #1661685, Wanda Greeson, BHHS Hodnett Cooper Real Estate. Scout MLS
- $748,0004 bd4 ba2.7k sqft257 Villager Dr, Saint Simons Island, GA 31522For SaleMLS ID #1660128, Martin Sportschuetz, Coastal Georgia Living LLC. Scout MLS
- $699,0004 bd2 ba2.4k sqft121 Shore Rush Dr, Saint Simons Island, GA 31522For SaleMLS ID #1661026, George Skarpalezos, II, BHHS Hodnett Cooper Real Estate. Scout MLS
- $820,0004 bd4 ba2.5k sqft165 Harrington Ln, Saint Simons Island, GA 31522For SaleMLS ID #1659262, George Skarpalezos, II, BHHS Hodnett Cooper Real Estate. Scout MLS
- $799,0004 bd4 ba2.5k sqft104 Rosemont St, Saint Simons Island, GA 31522For SaleMLS ID #2001410, R. Don Lewis, Jr., Sea Island Properties. Scout MLS
- $835,0004 bd2 ba3.1k sqft153 Southern Oaks Ln, Saint Simons Island, GA 31522ActiveMLS ID #10755976, Melanie Barger, BHHS Hodnett Cooper Real Estate. GAMLS
- $650,0003 bd3 ba1.5k sqft120 Rosemont St, Saint Simons Island, GA 31522For SaleMLS ID #1658838, Lee Swafford, Golden Isles Realty. Scout MLS
- $725,0003 bd3 ba2k sqft1301 Grand View Dr, Saint Simons Island, GA 31522For Sale
 MLS ID #7806512, MARGIE STOCKTON, Harry Norman Realtors. FMLS GA
 - $725,0003 bd3 ba2k sqft1301 Grand View Dr #1301, Saint Simons Island, GA 31522For SaleMLS ID #2001309, Margie Stockton, Harry Norman, REALTORS. Scout MLS
- $574,0003 bd2 ba1.8k sqft614 Cedar St, Saint Simons Island, GA 31522ActiveMLS ID #10796760, Rebecca Strother, Duckworth Properties. GAMLS
- $824,9004 bd3 ba2.6k sqft120 Southern Oaks Ln, Saint Simons Island, GA 31522ActiveMLS ID #10647527, Brooke Black, Southland Realty & Properties. GAMLS
