Welcome to effortless coastal living in the desirable Captains Cove community on St. Simons Island. This beautifully designed home offers the perfect blend of Lowcountry charm and modern finishes, featuring an open-concept floor plan with soaring ceilings, abundant natural light, and high-end details throughout. The heart of the home is the stunning gourmet kitchen, complete with custom shaker cabinetry, quartz countertops, a large center island with seating, stainless steel appliances, designer lighting, and a spacious dining area—ideal for entertaining family and friends. The inviting living spaces flow seamlessly, creating a comfortable setting for everyday living or hosting guests. The private primary suite is a relaxing retreat featuring a spa-inspired bath with dual vanities, quartz countertops, an oversized tiled walk-in shower, and generous closet space. Thoughtfully designed with quality craftsmanship and coastal-inspired finishes, this home offers both style and functionality. Outside, enjoy the inviting curb appeal with board-and-batten siding, a metal roof, manicured landscaping, and a welcoming front porch. Conveniently located just minutes from beaches, golf, shopping, restaurants, and the island's scenic bike paths, this home provides easy access to everything that makes island living so special. Whether you're searching for a full-time residence, a second home, or a coastal retreat, 1034 Captains Cove Way offers an exceptional opportunity to enjoy the best of St. Simons Island living.
For sale
$734,990
1034 Captains Cove Way, Saint Simons Island, GA 31522
4beds
2,315sqft
:
Get pre-qualified$4,512/mo
Single Family Residence
Built in 2022
6,969 Square Feet Lot
$711,900 Zestimate®
$317/sqft
$63/mo HOA
What's special
Modern finishesSoaring ceilingsCoastal-inspired finishesQuality craftsmanshipHigh-end details throughoutDesigner lightingManicured landscaping
- 20 days |
- 986 |
- 74 |
Likely to sell faster than
Zillow last checked:
Listing updated:
Listed by:
Mackay Cate 912-571-0364,
Maritime Realty Group LLC
Source: Scout MLS,MLS#: 2001328
Facts & features
Interior
Bedrooms & bathrooms
- Bedrooms: 4
- Bathrooms: 4
- Full bathrooms: 3
- 1/2 bathrooms: 1
Heating
- Central, Electric
Cooling
- Central Air, Electric
Appliances
- Included: Dishwasher, Gas Range, Microwave, Oven, Range, Refrigerator
Features
- Ceiling Fan(s), Double Vanity, Walk-In Closet(s), Primary on First Floor, Primary Suite, Kitchen Island
Interior area
- Total interior livable area: 2,315 sqft
Video & virtual tour
Property
Parking
- Total spaces: 1
- Parking features: Driveway
- Attached garage spaces: 1
- Has uncovered spaces: Yes
Features
- Patio & porch: Covered
Lot
- Size: 6,969 Square Feet
Details
- Parcel number: 0415377
Construction
Type & style
- Home type: SingleFamily
- Property subtype: Single Family Residence
Materials
- HardiPlank Type
- Foundation: Slab
- Roof: Metal
Condition
- Year built: 2022
Community & HOA
Community
- Subdivision: Captain's Cove
HOA
- Has HOA: Yes
- Amenities included: Other
- Services included: Hazard Insurance
- HOA fee: $750 annually
- HOA name: Association Management
- HOA phone: 912-638-4590
Location
- Region: Saint Simons Island
Financial & listing details
- Price per square foot: $317/sqft
- Tax assessed value: $528,800
- Annual tax amount: $5,263
- Date on market: 7/17/2026
- Listing terms: 1031 Exchange,Cash,Conventional
Estimated market value
$711,900
$676,000 - $747,000
$5,685/mo
Price history
| Date | Event | Price |
|---|---|---|
| 7/17/2026 | Listed for sale | $734,990$317/sqft |
Source: Scout MLS #2001328 Report a problem | ||
| 2/2/2023 | Listing removed | -- |
Source: Zillow Rentals Report a problem | ||
| 1/31/2023 | Listed for rent | $4,250$2/sqft |
Source: Zillow Rentals Report a problem | ||
Public tax history
| Year | Property taxes | Tax assessment |
|---|---|---|
| 2025 | $5,263 +1.1% | $211,520 +0.2% |
| 2024 | $5,207 -2% | $211,120 |
| 2023 | $5,313 +238.7% | $211,120 +266.8% |
| 2022 | $1,569 +89.5% | $57,560 +79.9% |
| 2021 | $828 | $32,000 |
| 2020 | -- | $32,000 |
Find assessor info on the county website
Monthly payment
Est. payment
Payment breakdown
Explore the cost of this home by adjusting the details. Changes won't be saved.Climate risks
Neighborhood: 31522
Nearby schools
GreatSchools rating
- 9/10Oglethorpe Point Elementary SchoolGrades: PK-5Distance: 0.8 mi
- 6/10Glynn Middle SchoolGrades: 6-8Distance: 8 mi
- 10/10Glynn AcademyGrades: 9-12Distance: 8.2 mi
Schools provided by the listing agent
- Elementary: Oglethorpe
- Middle: Glynn Middle School
- High: Glynn Academy
Source: Scout MLS. This data may not be complete. We recommend contacting the local school district to confirm school assignments for this home.
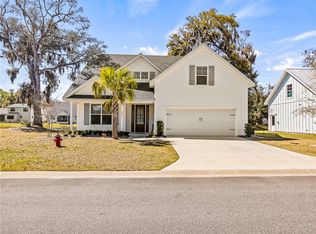
- $745,0004 bd4 ba2.5k sqft1038 Captains Cove Way, Saint Simons Island, GA 31522Pending
- $766,6004 bd3 ba3k sqft1030 Captains Cove Way, Saint Simons Island, GA 31522Off Market
- $670,0004 bd4 ba2.1k sqft1033 Captains Cove Way, Saint Simons Island, GA 31522Sold
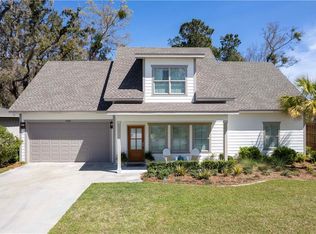
- $783,0004 bd4 ba2.6k sqft1037 Captains Cove Way, Saint Simons Island, GA 31522Off Market
- $668,4003 bd3 ba2.4k sqft1029 Captains Cove Way, Saint Simons Island, GA 31522Off Market
- $541,9003 bd4 ba2k sqft1026 Captains Cove Way, Saint Simons Island, GA 31522Off Market
- $617,6003 bd3 ba2.2k sqft1025 Captains Cove Way, Saint Simons Island, GA 31522Off Market
- $633,3003 bd8 ba2.3k sqft1041 Captains Cove Way, Saint Simons Island, GA 31522Off Market
A local agent can set up tours, give advice and negotiate with sellers.
Similar homes
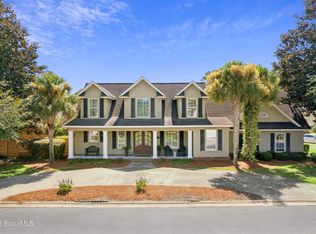
- $825,0004 bd4 ba2.7k sqft117 Sea Palms Ln, Saint Simons Island, GA 31522For Sale
 MLS ID #2001676, Connor Burke, BHHS Hodnett Cooper Real Estate BWK. Scout MLS
 - $748,0004 bd4 ba2.7k sqft257 Villager Dr, Saint Simons Island, GA 31522For Sale
 MLS ID #1660128, Martin Sportschuetz, Coastal Georgia Living LLC. Scout MLS
 - $719,9003 bd4 ba2.4k sqft101 N Cottages Dr, St Simons Island, GA 31522Active

 MLS ID #10798619, Hannah Melton, Duckworth Properties. GAMLS
 - $785,0004 bd4 ba3.2k sqft154 Settlers Hammock Cir, Saint Simons Island, GA 31522For Sale
 MLS ID #2001291, Ann Harrell, DeLoach Sotheby's International Realty. Scout MLS
 - $825,0003 bd3 ba2.7k sqft111 Harrogate Rd, Saint Simons Island, GA 31522For SaleMLS ID #2001614, Melissa Johnson, St Marys Realty Inc Island Si. Scout MLS
- $720,0003 bd3 ba2.2k sqft159 N Cottages Dr, St Simons Island, GA 31522For SaleMLS ID #2000782, Catherine Hopkins, Keller Williams Realty Golden Isles. Scout MLS
- $820,0004 bd4 ba2.5k sqft165 Harrington Ln, Saint Simons Island, GA 31522For SaleMLS ID #1659262, George Skarpalezos, II, BHHS Hodnett Cooper Real Estate. Scout MLS
- $665,0003 bd3 ba2k sqft288 Villager Dr, Saint Simons Island, GA 31522For SaleMLS ID #2001207, Marcus Edgy, eXp Realty, LLC. Scout MLS
- $815,0004 bd2 ba3.1k sqft153 Southern Oaks Ln, Saint Simons Island, GA 31522ActiveMLS ID #10755976, Melanie Barger, BHHS Hodnett Cooper Real Estate. GAMLS
- $699,0003 bd2 ba1.8k sqft214 W Davis Cup Ct, Saint Simons Island, GA 31522For SaleMLS ID #1660606, Martin Sportschuetz, Coastal Georgia Living LLC. Scout MLS
- $720,0003 bd3 ba2.5k sqft102 Sunbury Ct, Saint Simons Island, GA 31522For SaleMLS ID #1661685, Wanda Greeson, BHHS Hodnett Cooper Real Estate. Scout MLS
- $650,0003 bd2 ba2.5k sqft116 Village Creek Way, Saint Simons Island, GA 31522For SaleMLS ID #1661074, Leighann Woods, Banker Real Estate. Scout MLS
- $699,0004 bd2 ba2.4k sqft121 Shore Rush Dr, Saint Simons Island, GA 31522For SaleMLS ID #1661026, George Skarpalezos, II, BHHS Hodnett Cooper Real Estate. Scout MLS
- $949,9005 bd3 ba2.7k sqft180 Township Bluff Cir, Saint Simons Island, GA 31522ActiveMLS ID #10813453, Cynthia H Robinson, Coldwell Banker Access Realty. GAMLS
- $624,9004 bd3 ba2.4k sqft123 Simonton Way, Saint Simons Island, GA 31522For SaleMLS ID #1659864, Micki Carter, DeLoach Sotheby's International Realty. Scout MLS
- $799,0004 bd4 ba2.5k sqft104 Rosemont St, Saint Simons Island, GA 31522For SaleMLS ID #2001410, R. Don Lewis, Jr., Sea Island Properties. Scout MLS
- $750,0002 bd2 ba1.5k sqft205 Youngwood Dr, Saint Simons Island, GA 31522For SaleMLS ID #2001582, Jennifer Lee, DeLoach Sotheby's International Realty. Scout MLS
- $869,0003 bd2 ba2.1k sqft549 Marsh Cir, Saint Simons Island, GA 31522For SaleMLS ID #2001630, Chris Moline, Sea Island Properties. Scout MLS
- $725,0003 bd3 ba2k sqft1301 Grand View Dr, Saint Simons Island, GA 31522For Sale
 MLS ID #7806512, MARGIE STOCKTON, Harry Norman Realtors. FMLS GA
 - $880,0004 bd3 ba2.6k sqft123 Plemmons Dr, Saint Simons Island, GA 31522ActiveMLS ID #10796158, MIchael Giery, BHHS Hodnett Cooper Real Estate. GAMLS
