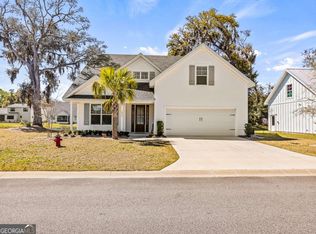
Better than new with plantation shutters, professionally landscaped to include astro turf rear picket fenced yard with fire pit, fLVP floors (everywhere but tile in baths), and high end quartz kitchen backsplash, and an oversized quartz island that makes great space for gathering. FOUR BEDROOMS THREE AND ONE HALF BATHS! Master on main has #luxury bath including double vanities, separate jetted tub and seamless shower doors and tile separate shower and a large master closet space to envy. In a split bedroom floor plan you will find an additional generous sized 3 bedrooms, 2 baths and walk-in floored attic space all upstairs. (Wooded views out back of the bedroom which has an on suite bath as well) Double garage, lots of natural lighting, tall ceilings , plenty of recessed lighting, many windows and beautiful wooden/glass front door. Half bath on main level for guests. All appliances remain. Easy access some days Owner may work from home office thus appointment/noitce appreciate but do ask last minute as needed. Small subdivision with one open entry and large pond centered circle makes nature walking out your front door easy access with water views across the street. Owner spared no expense in landscape to include a brick weed bed border all around the house, irrigation, astro turf backyard and fire pit within your own picket rear fence surrounded by privacy in palmettos. Upgrades include nice laundry & walk-in (from garage) mudroom area both w/built-ins, oversized kitchen island with quartz countertops, front porch and rear screened porch, plenty of recessed lighting in tall smooth ceilings. #jump #run #deal #hgtv #showcase #demure #open #wideopenspace #trophy #happylife #angelsellsstsimons HOAS $650/yr in a waterfront pond subdivision. Call or text agent for appointment. Attic walk-in is thru back bedroom with en-suite adjoining bath. Great house priced for easy low request expedited sale. Buyers seller wishes to occupy thru June 1st but present what you need in your contract. Grinder pump replaced 2023. Community well (woodrow sapp) for irrigation shared with nearby homes but bjws (city) water for house. Appraiser measured with 472 sf above garage in attic space
Sold for $670,000
$670,000
1033 Captains Cove Way, Saint Simons Island, GA 31522
4beds
2,180sqft
Single Family Residence
Built in 2021
6,098 Square Feet Lot
$682,600 Zestimate®
$307/sqft
$4,454 Estimated rent
Home value
$682,600
$594,000 - $785,000
$4,454/mo
Zestimate® history
Owner options
List your home for rent
$4,454/mo
Rent Zestimate®
Find your next renter with Zillow Rental Manager. Plus, with online applications, you can quickly screen prospective tenants – for free.
$4,454/mo
Rent Zestimate®
Refinance and save
$4,800/mo
Est. payment
Refinancing to a lower rate could help reduce your monthly payments and save thousands over the life of the loan.
$4,800/mo
Est. payment
Explore your selling options
Work with a Zillow partner agent
Leverage their expertise and Zillow's premium Showcase listings to get your home seen by more buyers.
Get startedList with your own agent
Get your home in front of millions of buyers by listing it on Zillow.
Learn how to do itSell it yourself
Take full control of how buyers see your home on Zillow by listing For Sale by Owner (FSBO).
List your homeWhat's special
Zillow last checked:
Listing updated:
Listed by:
Angel Hobby 478-972-9737,
Banker Real Estate
Bought with:
Ashley Seabolt, 273176
Keller Williams Realty Golden Isles
Source: Scout MLS,MLS#: 1652912
Facts & features
Interior
Bedrooms & bathrooms
- Bedrooms: 4
- Bathrooms: 4
- Full bathrooms: 3
- 1/2 bathrooms: 1
Heating
- Central, Electric
Cooling
- Central Air, Electric
Appliances
- Included: Dishwasher, Electric Range, Microwave, Oven, Refrigerator, Self Cleaning Oven
- Laundry: Electric Dryer Hookup, Gas Dryer Hookup, Laundry Room, Washer Hookup
Features
- Ceiling Fan(s), Double Vanity, Sauna, Walk-In Closet(s), Tub Only, Primary on First Floor, Split Plan, Kitchen Island
- Flooring: Tile, Vinyl
- Has basement: No
- Has fireplace: No
- Fireplace features: Other
- Common walls with other units/homes: No Common Walls
Interior area
- Total structure area: 2,180
- Total interior livable area: 2,180 sqft
Property
Parking
- Total spaces: 2
- Parking features: Attached, Garage Door Opener, Guest, Other, Paved
- Garage spaces: 2
Features
- Patio & porch: Front Porch, Patio, Porch, Screened
- Exterior features: Fire Pit
- Has private pool: Yes
- Fencing: Fenced,Picket
- Has view: Yes
Lot
- Size: 6,098 Square Feet
- Features: Landscaped, Sprinklers In Front, Sprinklers In Rear, Full Size Lot
Details
- Parcel number: 0415355
- Special conditions: Standard
Construction
Type & style
- Home type: SingleFamily
- Property subtype: Single Family Residence
Materials
- Board & Batten Siding
- Foundation: Slab
Condition
- Updated/Remodeled,As Is
- Year built: 2021
Utilities & green energy
- Sewer: Public Sewer, Grinder Pump
- Water: Public, Shared Well, Well
- Utilities for property: Electricity Available, Natural Gas Not Available, Other, Sewer Available, Water Available
Community & HOA
Community
- Features: Curbs, Lake
- Subdivision: Captain's Cove
HOA
- Has HOA: No
- HOA fee: $650 annually
- HOA name: Captain's Cove
Location
- Region: Saint Simons Island
Financial & listing details
- Price per square foot: $307/sqft
- Tax assessed value: $564,300
- Annual tax amount: $3,927
- Date on market: 3/25/2025
- Listing terms: Cash
- Electric utility on property: Yes
- Road surface type: Paved
Price history
| Date | Event | Price |
|---|---|---|
| 8/1/2025 | Sold | $670,000-2.8%$307/sqft |
Source: Scout MLS #1652912 Report a problem | ||
| 6/5/2025 | Pending sale | $689,000$316/sqft |
Source: Scout MLS #1652912 Report a problem | ||
| 4/21/2025 | Price change | $689,000-3%$316/sqft |
Source: Scout MLS #1652912 Report a problem | ||
| 4/14/2025 | Listed for sale | $710,000$326/sqft |
Source: Scout MLS #1652912 Report a problem | ||
| 4/3/2025 | Pending sale | $710,000$326/sqft |
Source: Scout MLS #1652912 Report a problem | ||
| 4/1/2025 | Listed for sale | $710,000+34%$326/sqft |
Source: Scout MLS #1652912 Report a problem | ||
| 12/17/2021 | Sold | $530,000+2.1%$243/sqft |
Source: Scout MLS #1631135 Report a problem | ||
| 11/30/2021 | Pending sale | $519,000$238/sqft |
Source: Scout MLS #1631135 Report a problem | ||
| 11/17/2021 | Contingent | $519,000$238/sqft |
Source: Scout MLS #1631135 Report a problem | ||
| 11/15/2021 | Listed for sale | $519,000+29.4%$238/sqft |
Source: Scout MLS #1631135 Report a problem | ||
| 1/15/2021 | Sold | $401,000$184/sqft |
Source: Scout MLS #1616336 Report a problem | ||
Public tax history
| Year | Property taxes | Tax assessment |
|---|---|---|
| 2025 | $3,962 +0.9% | $225,720 -0.2% |
| 2024 | $3,928 +8.4% | $226,280 |
| 2023 | $3,625 -11.3% | $226,280 +38.8% |
| 2022 | $4,087 +329.1% | $163,000 +409.4% |
| 2021 | $953 | $32,000 |
| 2020 | -- | $32,000 |
Find assessor info on the county website
Neighborhood: 31522
Nearby homes
- $773,2004 bd4 ba2.6k sqft1037 Captains Cove Way, Saint Simons Island, GA 31522Off Market
- $660,6003 bd3 ba2.4k sqft1029 Captains Cove Way, Saint Simons Island, GA 31522Off Market
- $719,9994 bd4 ba2.3k sqft1034 Captains Cove Way, Saint Simons Island, GA 31522For Sale

- $730,0004 bd4 ba2.5k sqft1038 Captains Cove Way, Saint Simons Island, GA 31522Sold
- $630,9003 bd8 ba2.3k sqft1041 Captains Cove Way, Saint Simons Island, GA 31522Off Market
- $615,1003 bd3 ba2.2k sqft1025 Captains Cove Way, Saint Simons Island, GA 31522Off Market
- $747,2004 bd3 ba3k sqft1030 Captains Cove Way, Saint Simons Island, GA 31522Off Market
- $141,1000.9 acres131 Daufuski Ln, Saint Simons Island, GA 31522Off Market
Nearby schools
GreatSchools rating
- 9/10Oglethorpe Point Elementary SchoolGrades: PK-5Distance: 0.8 mi
- 6/10Glynn Middle SchoolGrades: 6-8Distance: 8 mi
- 10/10Glynn AcademyGrades: 9-12Distance: 8.2 mi
Sell for more on Zillow
Get a Zillow Showcase℠ listing at no additional cost and you could sell for .
$682,600
2% more
+$13,652
With Zillow Showcase(estimated)
$696,252
Sell for more on Zillow
Get a Zillow Showcase℠ listing at no additional cost and you could sell for .
$682,600
2% more
+$13,652
With Zillow Showcase(estimated)
$696,252
- Georgia
- Glynn County
- Saint Simons Island
- 31522
- 1033 Captains Cove Way
Nearby cities
Nearby zip codes
Other Saint Simons Island Topics
- Apartments for Rent in 31522
- Houses for Sale in 31522
- Houses for Rent in 31522
- 31522 Real Estate
- Saint Simons Island Condos
- Houses for Sale in Saint Simons Island
- Newest Listings in Saint Simons Island
- Saint Simons Island Home Values
- Saint Simons Island Real Estate Agents
- Saint Simons Island Refinance
- Saint Simons Island Mortgage Rates
